A little more elbow room, inside and out! Set on a generous lot in a cul-de-sac, this four-bedroom, two-and-a-half-bath two-story in the Troy school district gives you room to settle in and make it your own. Granite counters and a closet pantry bring style and everyday practicality to the kitchen, while the mudroom gives shoes, coats, and bags a place to land. A two-car garage and full unfinished basement offer plenty of storage, with room downstairs for future finishing plans. Outside, think summer cookouts, a garden, or simply a little space between you and the neighbors. When it's time to get out and about, explore Rock Run Preserve, the recreation options at Inwood Park, or head into Joliet and neighboring Shorewood for shopping and dining. Room for today, possibilities for tomorrow, and a yard worth coming home to!
New
$345,000
1114 Kim Ct, Joliet, IL 60431
4beds
1,878sqft
Single Family Residence
Built in 2014
0.3 Acres Lot
$-- Zestimate®
$184/sqft
$-- HOA
What's special
Four-bedroom two-and-a-half-bath two-storyTwo-car garageGranite countersFull unfinished basementSummer cookoutsCloset pantry
- --
- 350
- views
- 52
- saves
Zillow last checked:
Listing updated:
Listed by:
Jim Ludes 815-712-7786,
Hexagon Real Estate
Source: MRED as distributed by MLS GRID,MLS#: 12799931
Facts & features
Interior
Bedrooms & bathrooms
- Bedrooms: 4
- Bathrooms: 3
- Full bathrooms: 2
- 1/2 bathrooms: 1
Rooms
- Room types: No additional rooms
Primary bedroom
- Features: Flooring (Carpet), Bathroom (Full)
- Level: Second
- Area: 168 Square Feet
- Dimensions: 14X12
Bedroom 2
- Features: Flooring (Carpet)
- Level: Second
- Area: 169 Square Feet
- Dimensions: 13X13
Bedroom 3
- Features: Flooring (Carpet)
- Level: Second
- Area: 126 Square Feet
- Dimensions: 14X9
Bedroom 4
- Features: Flooring (Carpet)
- Level: Second
- Area: 143 Square Feet
- Dimensions: 13X11
Dining room
- Features: Flooring (Hardwood)
- Level: Main
- Area: 78 Square Feet
- Dimensions: 13X6
Family room
- Features: Flooring (Hardwood)
- Level: Main
- Area: 143 Square Feet
- Dimensions: 13X11
Kitchen
- Features: Kitchen (Eating Area-Breakfast Bar, Pantry-Closet, Granite Counters, Pantry), Flooring (Hardwood)
- Level: Main
- Area: 156 Square Feet
- Dimensions: 13X12
Living room
- Features: Flooring (Hardwood)
- Level: Main
- Area: 234 Square Feet
- Dimensions: 18X13
Heating
- Forced Air
Cooling
- Central Air
Appliances
- Included: Range, Microwave, Dishwasher, Refrigerator, Washer, Dryer
- Laundry: Upper Level, In Unit
Features
- Flooring: Laminate, Carpet
- Windows: Screens
- Basement: Unfinished,Full
- Attic: Unfinished
Interior area
- Total structure area: 2,817
- Total interior livable area: 1,878 sqft
Property
Parking
- Total spaces: 2
- Parking features: Asphalt, Garage Door Opener, Yes, Garage Owned, Attached, Garage
- Attached garage spaces: 2
- Has uncovered spaces: Yes
Accessibility
- Accessibility features: No Disability Access
Features
- Stories: 2
- Patio & porch: Patio
- Pool features: Above Ground
- Fencing: Fenced
Lot
- Size: 0.3 Acres
- Dimensions: 38.4 x 121.6 x 150.9 x 22.6 x 162.3
- Features: Cul-De-Sac, Irregular Lot, Mature Trees
Details
- Parcel number: 0506063020100000
- Special conditions: None
- Other equipment: Ceiling Fan(s), Sump Pump
Construction
Type & style
- Home type: SingleFamily
- Property subtype: Single Family Residence
Materials
- Vinyl Siding
- Foundation: Concrete Perimeter
- Roof: Asphalt
Condition
- New construction: No
- Year built: 2014
Utilities & green energy
- Electric: Circuit Breakers
- Sewer: Public Sewer
- Water: Public
Community & HOA
Community
- Features: Curbs, Sidewalks, Street Lights, Street Paved
HOA
- Services included: None
Location
- Region: Joliet
Financial & listing details
- Price per square foot: $184/sqft
- Tax assessed value: $301,518
- Annual tax amount: $8,363
- Date on market: 11/3/2026
- Ownership: Fee Simple
Estimated market value
Not available
Estimated sales range
Not available
Not available
Price history
| Date | Event | Price |
|---|---|---|
| 10/29/2014 | Sold | $225,590$120/sqft |
Source: Public Record Report a problem | ||
Public tax history
| Year | Property taxes | Tax assessment |
|---|---|---|
| 2024 | $8,122 +7.7% | $100,506 +11.3% |
| 2023 | $7,543 +2.3% | $90,302 +5.7% |
| 2022 | $7,374 +6.7% | $85,449 +6.3% |
| 2021 | $6,912 +4% | $80,384 +3.8% |
| 2020 | $6,649 +3.1% | $77,457 +4.2% |
| 2019 | $6,447 +5.2% | $74,300 +7.7% |
| 2018 | $6,128 +3.9% | $69,000 +5.3% |
| 2017 | $5,901 -6.8% | $65,500 -3% |
| 2016 | $6,330 +7021.8% | $67,550 +9% |
| 2015 | $89 | $61,999 +7272.1% |
| 2014 | $89 +5% | $841 |
| 2013 | $85 +5.6% | $841 |
| 2012 | $80 +13% | $841 |
| 2011 | $71 +4.1% | $841 |
| 2010 | $68 +4% | $841 |
| 2009 | $66 | $841 |
Find assessor info on the county website
Monthly payment
Est. payment
Payment breakdown
Explore the cost of this home by adjusting the details. Changes won't be saved.Climate risks
Neighborhood: 60431
Nearby schools
Schools provided by the listing agent
- Elementary: Troy Cronin Elementary School
- Middle: William B Orenic Intermediate
- High: Joliet West High School
- District: 30C
Source: MRED as distributed by MLS GRID. This data may not be complete. We recommend contacting the local school district to confirm school assignments for this home.


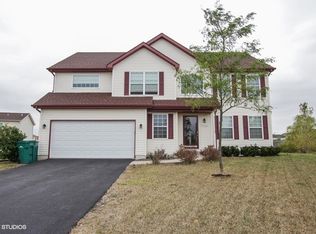
Similar homes
- $364,9003 bd2 ba1.8k sqft1313 Gilray Dr, Joliet, IL 60431New
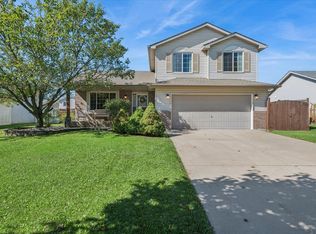 MLS ID #12801122, Erin Poynton, Baird & Warner. MRED as distributed by MLS GRID
- $369,9003 bd2 ba1.5k sqft6810 Hadrian Dr, Joliet, IL 60431Active
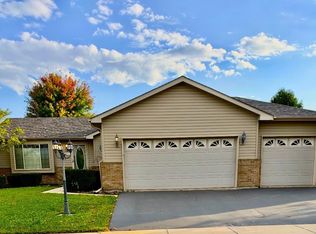 MLS ID #12776032, Diane M Lambert, Coldwell Banker Real Estate Group. MRED as distributed by MLS GRID
- $--4 bd2 ba1.8k sqft6908 Monmouth Dr, Joliet, IL 60431Auction
 Auction.com 2
- $342,5003 bd4 ba1.6k sqft7805 Mossheather Dr, Joliet, IL 60431Active
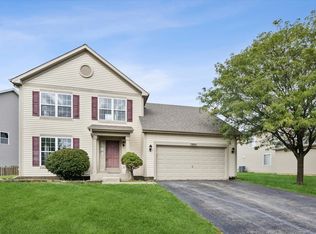 MLS ID #12789449, Tim Schiller, @properties Christies Internal Real Estate. MRED as distributed by MLS GRID
