Welcome to downtown living at its finest! This newly completed 3-bedroom, 2.5-bath home combines modern design, thoughtful finishes, and the convenience of being in the heart of Wilmington. Step inside to an open-concept main level with low-maintenance flooring and a bright, modern kitchen featuring white cabinetry, quartz countertops, a peninsula with bar seating, and a pantry.
Upstairs, you'll find all three bedrooms along with conveniently located laundry. Outside, enjoy your morning coffee from the covered front porch or take advantage of the back patio and fully fenced backyard, providing space to unwind or entertain.
Located near the Cargo District and Soda Pop District and approximately 1 mile from Downtown Wilmington, you're close to some of the city's favorite restaurants, coffee shops, local businesses, and entertainment. With construction complete and everything brand new, all that's left to do is move in and start enjoying life in Downtown Wilmington.
New construction
Price cut: $15K (10/15)
$344,000
1114 Orange Street, Wilmington, NC 28401
3beds
1,315sqft
Single Family Residence
Built in 2026
1,786 Square Feet Lot
$343,000 Zestimate®
$262/sqft
$-- HOA
What's special
- 22 days
- 522
- 63
Zillow last checked:
Listing updated:
Listed by:
South End Realty 910-545-6009,
Coldwell Banker Sea Coast Advantage,
Keirsten S Criscitiello 617-413-2808,
Coldwell Banker Sea Coast Advantage
Source: Hive MLS,MLS#: 100607392 Originating MLS: Cape Fear Realtors MLS, Inc.
Facts & features
Interior
Bedrooms & bathrooms
- Bedrooms: 3
- Bathrooms: 3
- Full bathrooms: 2
- 1/2 bathrooms: 1
Rooms
- Room types: Living Room, Dining Room, Master Bedroom, Bedroom 2, Bedroom 3
Primary bedroom
- Level: Second
- Dimensions: 13 x 11
Bedroom 2
- Level: Second
- Dimensions: 10 x 9
Bedroom 3
- Level: Second
- Dimensions: 10 x 9
Dining room
- Level: First
- Dimensions: 11 x 10
Kitchen
- Level: First
- Dimensions: 11 x 9
Living room
- Level: First
- Dimensions: 20 x 13
Heating
- Electric, Forced Air
Cooling
- Central Air
Appliances
- Included: Electric Oven, Electric Cooktop, Refrigerator, Ice Maker, Dishwasher
- Laundry: Dryer Hookup, Washer Hookup
Features
- Ceiling Fan(s), Walk-in Shower
- Flooring: LVT/LVP
- Has fireplace: No
Interior area
- Total structure area: 1,315
- Total interior livable area: 1,315 sqft
Property
Parking
- Parking features: No Garage
Features
- Levels: Bi-Level
- Patio & porch: Front Porch, Rear Porch
- Fencing: Back Yard
- View description: None
- Frontage type: See Remarks
Lot
- Size: 1,786 Square Feet
- Dimensions: 27 x 66
Details
- Parcel number: R05406016001000
- Zoning: R-3
- Special conditions: Standard
Construction
Type & style
- Home type: SingleFamily
- Property subtype: Single Family Residence
Materials
- Vinyl Siding, Wood Frame
- Foundation: Slab
- Roof: Shingle
Condition
- New construction: Yes
- Year built: 2026
Utilities & green energy
- Sewer: Public Sewer
- Water: Public
- Utilities for property: Sewer Connected, Water Connected
Community & HOA
Community
- Subdivision: Castle Dock
HOA
- Has HOA: No
Location
- Region: Wilmington
Financial & listing details
- Price per square foot: $262/sqft
- Tax assessed value: $78,400
- Annual tax amount: $461
- Date on market: 10/1/2026
- Cumulative days on market: 22 days
- Listing agreement: Exclusive Right To Sell
- Listing terms: Cash,Conventional,FHA,VA Loan
Estimated market value
$343,000
$326,000 - $360,000
$2,261/mo
Price history
| Date | Event | Price |
|---|---|---|
| 10/15/2026 | Price change | $344,000-4.2%$262/sqft |
Source:  Hive MLS #100607392 Report a problem | ||
| 10/1/2026 | Listed for sale | $359,000+618%$273/sqft |
Source: Hive MLS #100607392 Report a problem | ||
| 3/6/2026 | Sold | $50,000+47.1%$38/sqft |
Source: Public Record Report a problem | ||
| 10/2/2025 | Sold | $34,000-2.9%$26/sqft |
Source: Public Record Report a problem | ||
| 8/16/2020 | Listing removed | $35,000$27/sqft |
Source: Town & Country Real Estate #100179002 Report a problem | ||
| 8/3/2020 | Listed for sale | $35,000$27/sqft |
Source: Town & Country Real Estate #100179002 Report a problem | ||
| 6/8/2020 | Listing removed | $35,000$27/sqft |
Source: Town & Country Real Estate #100179002 Report a problem | ||
| 3/16/2020 | Pending sale | $35,000$27/sqft |
Source: Town & Country Real Estate #100179002 Report a problem | ||
| 8/6/2019 | Listed for sale | $35,000+84.2%$27/sqft |
Source: Town & Country Real Estate #100179002 Report a problem | ||
| 7/21/2013 | Listing removed | $19,000$14/sqft |
Source: Keller Williams Realty #479837 Report a problem | ||
| 5/17/2013 | Listed for sale | $19,000-24%$14/sqft |
Source: Keller Williams Realty #479837 Report a problem | ||
| 7/31/2012 | Listed for sale | $25,000$19/sqft |
Source: Keller Williams Realty #479837 Report a problem | ||
Public tax history
| Year | Property taxes | Tax assessment |
|---|---|---|
| 2025 | $461 +66.8% | $78,400 +146.5% |
| 2024 | $277 +3% | $31,800 |
| 2023 | $269 -0.6% | $31,800 |
| 2022 | $270 -0.7% | $31,800 |
| 2021 | $272 +14.3% | $31,800 +40.7% |
| 2020 | $238 | $22,600 |
| 2019 | $238 | $22,600 |
| 2018 | $238 | $22,600 |
| 2017 | $238 +9.1% | $22,600 +14.7% |
| 2016 | $218 +4.6% | $19,700 |
| 2015 | $209 +4.4% | $19,700 |
| 2014 | $200 | $19,700 |
| 2008 | -- | -- |
| 2007 | -- | -- |
| 2005 | -- | $8,478 |
| 2004 | -- | $8,478 |
| 2003 | -- | $8,478 |
| 2002 | -- | $8,478 |
| 2001 | -- | $8,478 |
| 2000 | -- | $8,478 |
Find assessor info on the county website
Monthly payment
Est. payment
Payment breakdown
Explore the cost of this home by adjusting the details. Changes won't be saved.Climate risks
Neighborhood: Dry Pond/Lake Forest
Nearby schools
Schools provided by the listing agent
- Elementary: Snipes
- Middle: Williston
- High: New Hanover
Source: Hive MLS. This data may not be complete. We recommend contacting the local school district to confirm school assignments for this home.
Similar homes
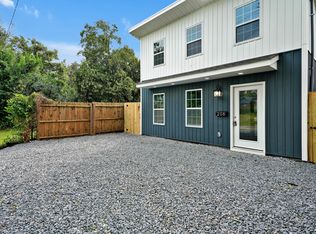
- $365,0004 bd2 ba1.3k sqft1303 Ann Street, Wilmington, NC 28401For Sale
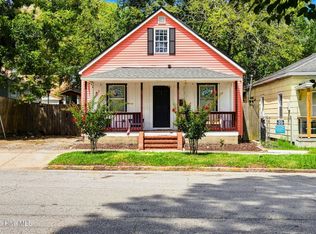
 MLS ID #100598798, Debi L Byrd, Coldwell Banker Sea Coast Advantage. Hive MLS
- $334,0003 bd2 ba1k sqft1109 Dock Street, Wilmington, NC 28401For Sale
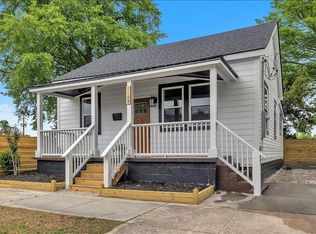 MLS ID #100602868, Timothy M Hearne, Cadence Realty Corporation. Hive MLS
- $325,0003 bd2 ba1.2k sqft1309 Church Street, Wilmington, NC 28401For Sale
 MLS ID #100589176, Cole Turner, Corcoran HM Properties. Hive MLS
- $319,0003 bd1 ba880 sqft311 S 7th Street, Wilmington, NC 28401For Sale
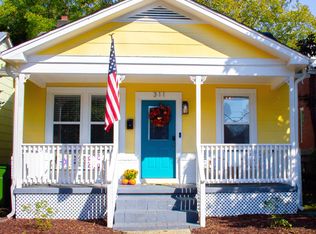 MLS ID #100611049, Jennifer L Miller, Intracoastal Realty Corporation. Hive MLS
- $349,9993 bd2 ba1.1k sqft315 Meares Street, Wilmington, NC 28401For SaleMLS ID #100607941, Benjamin T Eisenberg, RE/MAX Essential. Hive MLS
- $284,5003 bd2 ba1.1k sqft1314 Queen Street, Wilmington, NC 28401For SaleMLS ID #100611081, Jeffrey G Hovis, Intracoastal Realty Corporation. Hive MLS
- $324,9003 bd2 ba1.4k sqft315 S 7th Street, Wilmington, NC 28401For SaleMLS ID #100596347, Kristin K Freeman, BlueStar Real Estate, LLC. Hive MLS
- $325,0003 bd3 ba1.2k sqft714 Brooks Alley, Wilmington, NC 28401For SaleMLS ID #100598028, The Rieker Team, Intracoastal Realty Corporation. Hive MLS
- $275,0003 bd1 ba1.1k sqft1315 Church Street, Wilmington, NC 28401For SaleMLS ID #100610528, Team Gale, Coldwell Banker Sea Coast Advantage. Hive MLS
- $374,9003 bd3 ba1.4k sqft720 S 9th Street, Wilmington, NC 28401For SaleMLS ID #100562693, The Domenico Grillo Real Estate Team, Keller Williams Innovate-Wilmington. Hive MLS
- $350,0003 bd2 ba1.9k sqft407 N 5th Avenue, Wilmington, NC 28401For SaleMLS ID #100581990, Matt Rhoney, Keller Williams Innovate-Wilmington. Hive MLS
- $399,9993 bd3 ba1.2k sqft1005 Queen Street, Wilmington, NC 28401New ConstructionMLS ID #100607342, Pura Vida Realty International Inc, REAL Broker LLC. Hive MLS
- $299,9003 bd2 ba960 sqft705 Wooster Street, Wilmington, NC 28401For SaleMLS ID #100599250, Elisa M Jacobsen, Keller Williams Innovate-Wilmington. Hive MLS
- $335,0003 bd3 ba1.2k sqft703 N 11th Street, Wilmington, NC 28401New ConstructionMLS ID #100542142, Derek Criscitiello, Coldwell Banker Sea Coast Advantage. Hive MLS
- $317,0003 bd2 ba1.4k sqft1017 S 8th Street, Wilmington, NC 28401For SaleMLS ID #100573014, Dennis G Murphy, Unique Real Estate. Hive MLS
- $334,0002 bd2 ba938 sqft1109 S 9th Street, Wilmington, NC 28401For SaleMLS ID #100582841, Jayne J Kipke, Southern Realty Advantage LLC. Hive MLS
- $309,9992 bd2 ba1k sqft1201 Grace Street, Wilmington, NC 28401For SaleMLS ID #100586386, Cassie L Iventosch, The Saltwater Agency LLC. Hive MLS
- $289,0003 bd1 ba1k sqft1112 S 10th Street, Wilmington, NC 28401For SaleMLS ID #100607004, Christina McGowan, 1st Class Real Estate Coastal Choice. Hive MLS
- $309,9003 bd2 ba852 sqft800 S 9th Street, Wilmington, NC 28401For SaleMLS ID #100579948, The Domenico Grillo Real Estate Team, Keller Williams Innovate-Wilmington. Hive MLS
- $285,0003 bd2 ba1.1k sqft1012 Hanover Street, Wilmington, NC 28401For SaleMLS ID #100589173, Cole Turner, Corcoran HM Properties. Hive MLS
