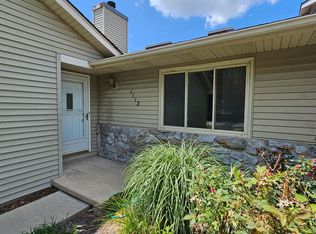

Welcome home to this beautiful, move-in ready, two-bed, two-bath duplex offering 1484 sq. Ft. in the desirable Deerwood Lake Subdivision (Chatham schools) near UIS, offered at $199,999. Inside, you’ll find a warm, inviting layout with a beautiful kitchen, new flooring, and a cozy gas fireplace. The spacious primary suite features an updated private bath with a marble shower and double vanity plus its own composite deck. The former garage has been thoughtfully converted into a heated and air-conditioned flex space, perfect for a family room, home office, hobby room, or entertaining area. Step outside to a park-like backyard with two composite decks, one off the main living area and one off the primary bedroom, plus a fire pit. Big updates are already done with a brand new roof in August 26, a new hot water heater in June 26, plus a water softener and a new sump pump. This home offers flexible living space, wonderful outdoor areas, and numerous updates in a great location. Come see it and imagine making it your own. Will pay buyers agent commission 2.5%
Pending
$199,999
1115 Community Dr, Springfield, IL 62703
2beds
1,484sqft
Unknown
Built in 1984
-- sqft lot
$181,400 Zestimate®
$135/sqft
$-- HOA
What's special
Cozy gas fireplaceWonderful outdoor areasFire pitBeautiful kitchenPark-like backyardWarm inviting layoutFlexible living space
- 31 days
- 898
- 21
Listed by:
Property Owner (217) 361-5197
Facts & features
Interior
Bedrooms & bathrooms
- Bedrooms: 2
- Bathrooms: 2
- Full bathrooms: 2
Heating
- Forced air, Gas
Cooling
- Central
Appliances
- Included: Dishwasher, Dryer, Garbage disposal, Microwave, Range / Oven, Refrigerator, Trash compactor, Washer
Features
- Efficiency Windows, Storm Doors, Foyer Entrance
- Flooring: Tile, Carpet, Concrete, Laminate
- Basement: Crawl
- Has fireplace: Yes
Interior area
- Total interior livable area: 1,484 sqft
Property
Parking
- Total spaces: 2
- Parking features: Garage - Attached
Details
- Parcel number: 22270207020
Construction
Type & style
- Home type: Unknown
Condition
- New construction: No
- Year built: 1984
Community & HOA
Location
- Region: Springfield
Financial & listing details
- Price per square foot: $135/sqft
- Tax assessed value: $148,104
- Annual tax amount: $2,829
- Date on market: 8/31/2026
Estimated market value
$181,400
$167,000 - $196,000
Not available
Price history
| Date | Event | Price |
|---|---|---|
| 9/8/2026 | Pending sale | $199,999$135/sqft |
Source: Owner Report a problem | ||
| 8/31/2026 | Listed for sale | $199,999+65.3%$135/sqft |
Source: Owner Report a problem | ||
| 2/15/2019 | Sold | $121,000$82/sqft |
Source:  RMLS Alliance as distributed by MLS GRID #CA190320 Report a problem RMLS Alliance as distributed by MLS GRID #CA190320 Report a problem | ||
Public tax history
| Year | Property taxes | Tax assessment |
|---|---|---|
| 2024 | $2,829 +8.1% | $49,368 +9.5% |
| 2023 | $2,618 +6.6% | $45,093 +6.3% |
| 2022 | $2,457 +4.3% | $42,426 +3.9% |
| 2021 | $2,355 +0.4% | $40,838 -0.2% |
| 2020 | $2,346 +4.2% | $40,900 +0.3% |
| 2019 | $2,251 | $40,758 +0.5% |
| 2018 | $2,251 +2.6% | $40,559 +1.3% |
| 2017 | $2,195 -13% | $40,035 +1.5% |
| 2016 | $2,524 +0.5% | $39,451 +1.2% |
| 2015 | $2,510 +0.5% | $38,979 +0.7% |
| 2014 | $2,497 +2.1% | $38,727 |
| 2013 | $2,447 +1% | $38,727 |
| 2012 | $2,423 +1.8% | $38,727 |
| 2011 | $2,380 +1.9% | $38,727 +1% |
| 2010 | $2,336 +4.1% | $38,355 +1.4% |
| 2009 | $2,244 +2.3% | $37,811 +4.2% |
| 2008 | $2,195 +2.5% | $36,285 +3.3% |
| 2007 | $2,141 +1.3% | $35,124 +3.8% |
| 2006 | $2,113 | $33,835 |
Find assessor info on the county website
Monthly payment
Est. payment
Payment breakdown
Explore the cost of this home by adjusting the details. Changes won't be saved.Climate risks
Neighborhood: 62703
Nearby schools
Schools provided by the listing agent
- District: Chatham-District # 5
Source: The MLS. This data may not be complete. We recommend contacting the local school district to confirm school assignments for this home.
Similar homes
- $204,9003 bd2 ba1.1k sqft5209 Buford St, Springfield, IL 62703For Sale

 MLS ID #CA1046695, James J Skeeters, Keller Williams Capital. RMLS Alliance as distributed by MLS GRID
 - $220,0003 bd2 ba1.2k sqft5209 Carlton Dr, Springfield, IL 62703For Sale
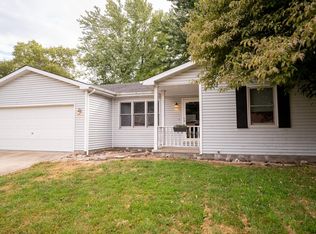 MLS ID #CA1046434, Jared Williams, Archer Realty. RMLS Alliance as distributed by MLS GRID
 - $--3 bd2 ba1.7k sqft7911 Hunt Rd, Springfield, IL 62712Auction
 Xome
Xome - $169,9003 bd3 ba1.7k sqft19 Country Pl #19, Springfield, IL 62703For Sale
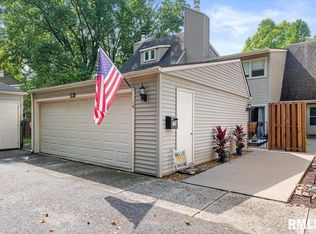 MLS ID #CA1046522, Jennifer Coady, RE/MAX Professionals. RMLS Alliance as distributed by MLS GRID
 - $189,9005 bd2 ba1.8k sqft63 Villanova Dr, Springfield, IL 62703For SaleMLS ID #CA1045185, John T McIntyre, Do Realty Services, Inc.. RMLS Alliance as distributed by MLS GRID
- $165,0003 bd3 ba1.8k sqft57 Country Pl, Springfield, IL 62703For SaleMLS ID #CA1045664, Debra Sarsany, The Real Estate Group, Inc.. RMLS Alliance as distributed by MLS GRID
- $229,9003 bd2 ba1.8k sqft2616 Carl Prairie Dr, Springfield, IL 62703For SaleMLS ID #CA1046708, Kyle T Killebrew, The Real Estate Group, Inc.. RMLS Alliance as distributed by MLS GRID
- $196,5002 bd2 ba1.3k sqft6416 Hayley Ct, Springfield, IL 62712For SaleMLS ID #CA1044888, Jennifer Chance Whittington, Welcome Home Realty IL. Inc. RMLS Alliance as distributed by MLS GRID
- $195,0003 bd2 ba1.5k sqft2808 Wordsworth Dr, Springfield, IL 62711For SaleMLS ID #CA1046873, Ben Call, The Real Estate Group, Inc.. RMLS Alliance as distributed by MLS GRID
- $154,9003 bd2 ba1.3k sqft2800 S 13th St, Springfield, IL 62703For SaleMLS ID #CA1046238, Adam Smith, Springfield Real Estate, LLC. RMLS Alliance as distributed by MLS GRID
- $189,9003 bd2 ba1.5k sqft1309 S Douglas Ave APT F, Springfield, IL 62704For SaleMLS ID #CA1046861, Megan M Pressnall, The Real Estate Group, Inc.. RMLS Alliance as distributed by MLS GRID
- $189,9003 bd2 ba1.9k sqft2028 S 4th St, Springfield, IL 62703For SaleMLS ID #CA1045945, Neil J Martin, The Orchid Group Inc.. RMLS Alliance as distributed by MLS GRID
- $199,9002 bd1 ba1.4k sqft509 S Walnut St, Rochester, IL 62563For SaleMLS ID #CA1045783, Andrew Kinney, The Real Estate Group, Inc.. RMLS Alliance as distributed by MLS GRID
- $179,9003 bd2 ba1.8k sqft101 Adloff Ln, Springfield, IL 62703For SaleMLS ID #CA1044926, Jerry George, The Real Estate Group, Inc.. RMLS Alliance as distributed by MLS GRID
- $175,0003 bd2 ba1.2k sqft1913 Scarbrough Rd, Springfield, IL 62702For SaleMLS ID #CA1046815, Melissa D Vorreyer, RE/MAX Professionals. RMLS Alliance as distributed by MLS GRID
- $147,9003 bd2 ba1.5k sqft3601 Stanton St, Springfield, IL 62703For SaleMLS ID #CA1045808, Barbara D Endzelis, RE/MAX Professionals. RMLS Alliance as distributed by MLS GRID
- $199,9003 bd2 ba1.7k sqft628 W Vine St, Springfield, IL 62704For SaleMLS ID #CA1046517, Jennifer Coady, RE/MAX Professionals. RMLS Alliance as distributed by MLS GRID
- $235,0003 bd2 ba1.3k sqft1212 Dani Ln, Springfield, IL 62712For SaleMLS ID #CA1046049, Krystal K Buscher, The Real Estate Group, Inc.. RMLS Alliance as distributed by MLS GRID
- $120,0003 bd3 ba1.8k sqft2244 S 9th St, Springfield, IL 62703For SaleMLS ID #CA1046838, Joshua F Kruse, The Real Estate Group, Inc.. RMLS Alliance as distributed by MLS GRID
