Beautifully presented two-story in the Ridge of Gleannloch Farms. Refreshed garden beds and lush backyard with patio, two mature trees offering optimum shade. In 2026, exterior paint, stainless microwave, roof and chimney tune up, and fresh interior paint in pleasing neutral tones. Updated kitchen with SS appliances, granite tops and lighting. Primary bath with newer tile, shower with frameless shower door and counters. All bedrooms offer solid flooring-no carpet! Den offers solid wood built ins, gaslog fireplace and handscraped wood floors in excellent condition.Easy walk to Hassler elementary. remodeled Gleannloch Farms golf course with restaurant for all. Master planned Gleannloch Farms offers 3 pools & splash pad, tennis, pickleball, basketball courts, several catch & release lakes, boat house, 2.5 dog park park, equestrian center, walking/bike trails, and playgrounds. Please review the update sheet for more!
Coming soon
$435,000
1115 Compass Cove Cir, Spring, TX 77379
4beds
2,668sqft
Single Family Residence
Built in 1999
6,899 Square Feet Lot
$381,000 Zestimate®
$163/sqft
$106/mo HOA
What's special
- 1 day
- 27
- 4
Zillow last checked:
Listing updated:
Listed by:
Susan Matson TREC #0561559 713-702-9623,
Compass RE Texas, LLC - The Woodlands
Source: HAR,MLS#: 11583792
Facts & features
Interior
Bedrooms & bathrooms
- Bedrooms: 4
- Bathrooms: 3
- Full bathrooms: 2
- 1/2 bathrooms: 1
Rooms
- Room types: Den, Family Room, Utility Room
Primary bedroom
- Level: First
- Area: 238
- Dimensions: 17X14
Bedroom
- Level: Second
- Area: 132
- Dimensions: 12X11
Bedroom
- Level: Second
- Area: 132
- Dimensions: 12X11
Bedroom
- Level: Second
- Area: 144
- Dimensions: 12X12
Other
- Level: Second
- Area: 112
- Dimensions: 8X14
Breakfast
- Level: First
- Area: 110
- Dimensions: 11X10
Den
- Level: First
- Area: 289
- Dimensions: 17X17
Dining room
- Level: First
- Area: 144
- Dimensions: 12X12
Game room
- Level: Second
- Area: 182
- Dimensions: 13X14
Kitchen
- Level: First
- Area: 169
- Dimensions: 13X13
Utility room
- Level: First
- Area: 48
- Dimensions: 8X6
Heating
- Natural Gas
Cooling
- Ceiling Fan(s), Electric
Appliances
- Included: Disposal, Electric Oven, Microwave, Gas Range, Dishwasher
- Laundry: Electric Dryer Hookup, Gas Dryer Hookup, Washer Hookup
Features
- Formal Entry/Foyer, High Ceilings, En-Suite Bath, Primary Bed - 1st Floor
- Flooring: Carpet, Wood
- Windows: Window Coverings
- Number of fireplaces: 1
- Fireplace features: Gas Log
Interior area
- Total structure area: 2,668
- Total interior livable area: 2,668 sqft
Property
Parking
- Total spaces: 2
- Parking features: Attached, Garage Door Opener, Double-Wide Driveway
- Attached garage spaces: 2
Features
- Stories: 2
- Patio & porch: Porch
- Exterior features: Sprinkler System
- Has spa: Yes
- Fencing: Back Yard
Lot
- Size: 6,899 Square Feet
- Features: Near Golf Course, Subdivided, 1/4 Up to 1/2 Acre
Details
- Parcel number: 1193530010092
Construction
Type & style
- Home type: SingleFamily
- Architectural style: Traditional
- Property subtype: Single Family Residence
Materials
- Brick
- Foundation: Slab
- Roof: Composition
Condition
- New construction: No
- Year built: 1999
Utilities & green energy
- Sewer: Public Sewer
- Water: Public
Community & HOA
Community
- Subdivision: Gleannloch Farms Sec 01 Ridge
HOA
- Has HOA: Yes
- Amenities included: Clubhouse, Fitness Center, Golf Course, Horse Trails, Jogging Path, Paid Patrol, Park, Party Room, Picnic Area, Playground, Pond, Pool, Splash Pad, Sport Court, Tennis Court(s)
- HOA fee: $1,272 annually
Location
- Region: Spring
Financial & listing details
- Price per square foot: $163/sqft
- Tax assessed value: $378,725
- Annual tax amount: $8,390
- Date on market: 9/19/2026
- Listing terms: Cash,Conventional,FHA,VA Loan
- Exclusions: Blue Pots In Front Landscaping
- Road surface type: Concrete, Curbs
Estimated market value
$381,000
$358,000 - $404,000
$2,692/mo
Price history
Price history is unavailable.
Public tax history
| Year | Property taxes | Tax assessment |
|---|---|---|
| 2025 | $5,005 +4.1% | $378,725 +9.4% |
| 2024 | $4,808 +9.1% | $346,209 -13.9% |
| 2023 | $4,406 -13.2% | $401,899 +13.8% |
| 2022 | $5,079 | $353,120 +24.5% |
| 2021 | -- | $283,556 +11% |
| 2020 | -- | $255,457 -9.7% |
| 2019 | $1,773 -69.8% | $283,000 +19.1% |
| 2018 | $5,875 | $237,600 |
| 2017 | $5,875 -0.1% | $237,600 |
| 2016 | $5,878 +3% | $237,600 -2.6% |
| 2015 | $5,710 | $244,000 +9% |
| 2014 | $5,710 | $223,774 +5.4% |
| 2013 | -- | $212,227 +14.2% |
| 2012 | -- | $185,889 |
| 2011 | -- | $185,889 -5.2% |
| 2010 | -- | $196,061 -6.3% |
| 2009 | -- | $209,339 +6.8% |
| 2008 | -- | $196,034 |
| 2007 | -- | $196,034 -3.8% |
| 2006 | -- | $203,800 |
| 2005 | -- | $203,800 |
| 2004 | -- | $203,800 |
| 2003 | -- | $203,800 +1.6% |
| 2002 | -- | $200,600 +5.7% |
| 2001 | -- | $189,700 +5.9% |
| 2000 | -- | $179,200 |
Find assessor info on the county website
Monthly payment
Est. payment
Payment breakdown
Explore the cost of this home by adjusting the details. Changes won't be saved.Climate risks
Neighborhood: Gleannloch Farms
Nearby schools
Schools provided by the listing agent
- Elementary: Hassler Elementary School
- Middle: Doerre Intermediate School
- High: Klein Cain High School
Source: HAR. This data may not be complete. We recommend contacting the local school district to confirm school assignments for this home.


Similar homes
- $458,0003 bd3 ba2.5k sqft1227 Maiden Way Dr, Spring, TX 77379For SaleMLS ID #53017949, Tina Vu, Walzel Properties - Corporate Office. HAR
- $449,0003 bd3 ba3.1k sqft1023 Compass Cove Cir, Spring, TX 77379For Sale
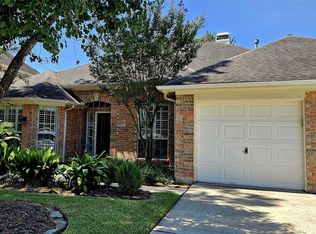 MLS ID #58229845, Mariangel Wilkinson, 5th Stream Realty. HAR
 - $425,0004 bd4 ba3.6k sqft8206 Colonial Oaks Ln, Spring, TX 77379For Sale
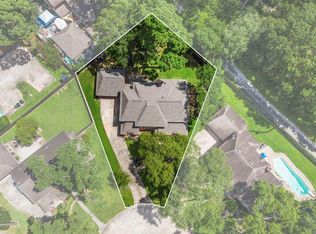 MLS ID #12339146, Amber Moore, RE/MAX Fine Properties. HAR
 - $349,9004 bd4 ba2.9k sqft17730 Abby Ln, Spring, TX 77379For Sale
 MLS ID #13177371, Lauren Noble, Orchard Brokerage. HAR
