Short Sale. Short Sale Opportunity – Price and terms are subject to lender approval. Come take a look at this beautifully maintained 3 bedroom, 2.5 bath, pool home on and Over-sized lot in the gated Moss Landing. The home features an open-concept layout with high ceilings, abundant natural light, and vinyl flooring throughout the main living areas. The spacious kitchen is equipped with stainless steel appliances, a wall oven, ample cabinetry, and a breakfast bar, flowing seamlessly into the living and dining spaces. Upstairs, the loft provides additional room ideal for a home office, playroom, or secondary living area. The large primary suite includes a walk-in closet and an en-suite bath with a walk-in shower. Smart home upgrades include a smart thermostat, Ring doorbell, security cameras, and a smart lock. Outdoor living is a highlight, with a heated, screened-in saltwater pool featuring a travertine deck and PebbleTec finish, along with a fenced backyard offering wooded views and a fire pit area. The home also includes a two-car attached garage and is conveniently located near US-301 and I-75, with easy access to shopping, dining, medical facilities, Tampa International Airport, and area beaches.
Pending
$350,000
11159 RUNNING PINE DRIVE, RIVERVIEW, FL 33569
3beds
2,269sqft
Single Family Residence
Built in 2010
8,155 Square Feet Lot
$349,200 Zestimate®
$154/sqft
$103/mo HOA
What's special
Pool homeTwo-car attached garageBreakfast barSecurity camerasAbundant natural lightPebbletec finishHigh ceilings
- 205 days
- 52
- 1
Zillow last checked:
Listing updated:
Listed by:
Kelly Parks 727-408-4486,
COASTAL PROPERTIES GROUP INTER 813-553-6869,
Kylie Parks 517-581-8909,
COASTAL PROPERTIES GROUP INTER
Source: Stellar MLS,MLS#: TB8476441 Originating MLS: Suncoast Tampa
Originating MLS: Suncoast Tampa
Facts & features
Interior
Bedrooms & bathrooms
- Bedrooms: 3
- Bathrooms: 3
- Full bathrooms: 2
- 1/2 bathrooms: 1
Rooms
- Room types: Loft
Primary bedroom
- Features: Walk-In Closet(s)
- Level: Second
- Area: 225 Square Feet
- Dimensions: 15x15
Bedroom 2
- Features: Built-in Closet
- Level: Second
- Area: 100 Square Feet
- Dimensions: 10x10
Bedroom 3
- Features: Built-in Closet
- Level: Second
- Area: 121 Square Feet
- Dimensions: 11x11
Balcony porch lanai
- Features: No Closet
- Level: First
- Area: 225 Square Feet
- Dimensions: 25x9
Dining room
- Features: No Closet
- Level: First
- Area: 240 Square Feet
- Dimensions: 20x12
Kitchen
- Features: Breakfast Bar, No Closet
- Level: First
- Area: 180 Square Feet
- Dimensions: 12x15
Living room
- Features: Coat Closet
- Level: First
- Area: 270 Square Feet
- Dimensions: 15x18
Loft
- Features: Storage Closet
- Level: Second
- Area: 196 Square Feet
- Dimensions: 14x14
Heating
- Central
Cooling
- Central Air
Appliances
- Included: Dishwasher, Disposal, Microwave, Range, Refrigerator
- Laundry: Inside, Laundry Room
Features
- Ceiling Fan(s), Kitchen/Family Room Combo, Living Room/Dining Room Combo, Open Floorplan, PrimaryBedroom Upstairs, Smart Home, Thermostat
- Flooring: Carpet, Ceramic Tile, Engineered Hardwood
- Doors: Sliding Doors
- Has fireplace: No
Interior area
- Total structure area: 2,965
- Total interior livable area: 2,269 sqft
Video & virtual tour
Property
Parking
- Total spaces: 2
- Parking features: Garage - Attached
- Attached garage spaces: 2
- Details: Garage Dimensions: 21x21
Features
- Levels: Two
- Stories: 2
- Patio & porch: Enclosed, Screened
- Exterior features: Garden, Other, Private Mailbox
- Has private pool: Yes
- Pool features: Child Safety Fence, Gunite, Heated, In Ground, Salt Water, Screen Enclosure
- Fencing: Vinyl
- Has view: Yes
- View description: Trees/Woods, Water
- Water view: Water
Lot
- Size: 8,155 Square Feet
- Dimensions: 62.25 x 131
- Residential vegetation: Fruit Trees, Mature Landscaping
Details
- Parcel number: U28302089MB0000000043.0
- Zoning: PD
- Special conditions: Short Sale
Construction
Type & style
- Home type: SingleFamily
- Architectural style: Contemporary
- Property subtype: Single Family Residence
Materials
- Block, Stucco, Wood Frame
- Foundation: Block
- Roof: Shingle
Condition
- New construction: No
- Year built: 2010
Utilities & green energy
- Sewer: Public Sewer
- Water: Public
- Utilities for property: BB/HS Internet Available, Cable Available, Electricity Connected, Public, Sewer Connected
Community & HOA
Community
- Features: Gated Community - No Guard
- Security: Gated Community
- Pet fee: $0 monthly
- Subdivision: MOSS LANDING PH 1
HOA
- Has HOA: Yes
- Amenities included: Gated
- HOA fee: $103 monthly
- HOA name: Excelsior Community Management LLC
- HOA phone: 813-349-6552
Location
- Region: Riverview
Financial & listing details
- Price per square foot: $154/sqft
- Tax assessed value: $366,799
- Annual tax amount: $6,783
- Date on market: 2/13/2026
- Cumulative days on market: 100 days
- Listing terms: Cash,Conventional,FHA,VA Loan
- Ownership: Fee Simple
- Total actual rent: 0
- Electric utility on property: Yes
- Road surface type: Asphalt
Estimated market value
$349,200
$332,000 - $367,000
$2,942/mo
Price history
| Date | Event | Price |
|---|---|---|
| 5/21/2026 | Pending sale | $350,000$154/sqft |
Source:  Stellar MLS #TB8476441 Report a problem Stellar MLS #TB8476441 Report a problem | ||
| 5/15/2026 | Price change | $350,000-12.5%$154/sqft |
Source: Stellar MLS #TB8476441 Report a problem | ||
| 4/26/2026 | Price change | $400,000-5.9%$176/sqft |
Source: Stellar MLS #TB8476441 Report a problem | ||
| 4/7/2026 | Price change | $424,900-3.4%$187/sqft |
Source: Stellar MLS #TB8476441 Report a problem | ||
| 3/2/2026 | Price change | $439,900-2.2%$194/sqft |
Source: Stellar MLS #TB8476441 Report a problem | ||
| 2/14/2026 | Listed for sale | $450,000+7.2%$198/sqft |
Source: Stellar MLS #TB8476441 Report a problem | ||
| 12/4/2025 | Listing removed | $3,800$2/sqft |
Source: Zillow Rentals Report a problem | ||
| 10/13/2025 | Listed for rent | $3,800$2/sqft |
Source: Zillow Rentals Report a problem | ||
| 8/6/2025 | Listing removed | $3,800$2/sqft |
Source: Zillow Rentals Report a problem | ||
| 8/2/2025 | Listed for rent | $3,800$2/sqft |
Source: Zillow Rentals Report a problem | ||
| 4/20/2025 | Listing removed | $3,800$2/sqft |
Source: Stellar MLS #TB8354189 Report a problem | ||
| 4/18/2025 | Listed for rent | $3,800$2/sqft |
Source: Stellar MLS #TB8354189 Report a problem | ||
| 4/18/2025 | Listing removed | $3,800$2/sqft |
Source: Zillow Rentals Report a problem | ||
| 3/18/2025 | Listed for rent | $3,800$2/sqft |
Source: Stellar MLS #TB8354189 Report a problem | ||
| 3/17/2025 | Listing removed | $3,800$2/sqft |
Source: Zillow Rentals Report a problem | ||
| 2/14/2025 | Price change | $3,800+5.6%$2/sqft |
Source: Zillow Rentals Report a problem | ||
| 1/28/2025 | Price change | $3,600+5.9%$2/sqft |
Source: Zillow Rentals Report a problem | ||
| 1/25/2025 | Listed for rent | $3,400$1/sqft |
Source: Zillow Rentals Report a problem | ||
| 9/20/2024 | Sold | $419,900$185/sqft |
Source: Stellar MLS #T3532975 Report a problem | ||
| 9/6/2024 | Pending sale | $419,900$185/sqft |
Source: Stellar MLS #T3532975 Report a problem | ||
| 8/20/2024 | Price change | $419,900-4.5%$185/sqft |
Source: Stellar MLS #T3532975 Report a problem | ||
| 8/2/2024 | Price change | $439,900-2.2%$194/sqft |
Source: Stellar MLS #T3532975 Report a problem | ||
| 7/12/2024 | Price change | $449,900-1.3%$198/sqft |
Source: Stellar MLS #T3532975 Report a problem | ||
| 6/28/2024 | Price change | $455,900-2%$201/sqft |
Source: Stellar MLS #T3532975 Report a problem | ||
| 6/12/2024 | Listed for sale | $465,000+6.9%$205/sqft |
Source: Stellar MLS #T3532975 Report a problem | ||
| 10/3/2022 | Sold | $435,000-2.2%$192/sqft |
Source: Public Record Report a problem | ||
| 8/20/2022 | Pending sale | $445,000+128.2%$196/sqft |
Source: Stellar MLS #T3393004 Report a problem | ||
| 5/28/2010 | Sold | $195,000$86/sqft |
Source: Public Record Report a problem | ||
Public tax history
| Year | Property taxes | Tax assessment |
|---|---|---|
| 2025 | $6,783 +3.6% | $366,799 -1.6% |
| 2024 | $6,549 -0.9% | $372,785 -1.2% |
| 2023 | $6,606 +107.8% | $377,409 +104.7% |
| 2022 | $3,179 +1.2% | $184,370 +3% |
| 2021 | $3,143 +21.8% | $179,000 +19.2% |
| 2020 | $2,581 +3.8% | $150,197 +2.3% |
| 2019 | $2,486 | $146,820 +1.9% |
| 2018 | $2,486 +0.8% | $144,082 -18.6% |
| 2017 | $2,467 +1.5% | $176,905 +28% |
| 2016 | $2,431 +1.2% | $138,216 +0.7% |
| 2015 | $2,402 +0.1% | $137,255 +0.8% |
| 2014 | $2,400 | $136,166 +1.5% |
| 2013 | $2,400 -2% | $134,154 -0.5% |
| 2012 | $2,448 -19.1% | $134,863 +9.7% |
| 2011 | $3,026 +145% | $122,963 +334.6% |
| 2010 | $1,235 +24.6% | $28,293 -18.2% |
| 2009 | $992 -41.6% | $34,580 -50% |
| 2008 | $1,697 -17.5% | $69,160 -21.4% |
| 2007 | $2,057 +261.5% | $88,022 +600% |
| 2006 | $569 | $12,574 |
Find assessor info on the county website
Monthly payment
Est. payment
Payment breakdown
Explore the cost of this home by adjusting the details. Changes won't be saved.Climate risks
Neighborhood: Moss Landing
Nearby schools
Schools provided by the listing agent
- Elementary: Sessums-HB
- Middle: Rodgers-HB
- High: Riverview-HB
Source: Stellar MLS. This data may not be complete. We recommend contacting the local school district to confirm school assignments for this home.
- $311,5003 bd2 ba1.4k sqft11157 Running Pine Dr, Riverview, FL 33569Off Market
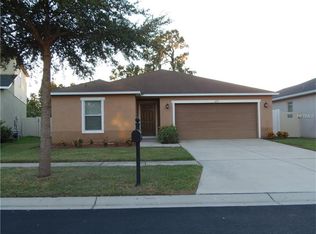
- $334,6004 bd2 ba1.6k sqft11161 Running Pine Dr, Riverview, FL 33569Off Market

- $326,1003 bd2 ba1.4k sqft11155 Running Pine Dr, Riverview, FL 33569Off Market

- $331,5003 bd2 ba2k sqft11163 Running Pine Dr, Riverview, FL 33569Off Market

Similar homes
- $350,0003 bd3 ba1.9k sqft10405 LAGUNA PLAINS DRIVE, RIVERVIEW, FL 33578For Sale
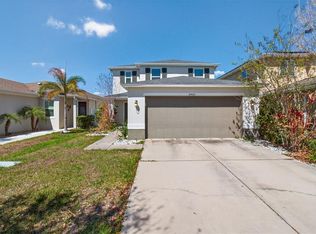
 MLS ID #TB8516814, Irina Roth LLC, DALTON WADE INC. Stellar MLS
 - $339,9004 bd3 ba2.3k sqft12175 WATER ASH PLACE, RIVERVIEW, FL 33569For Sale
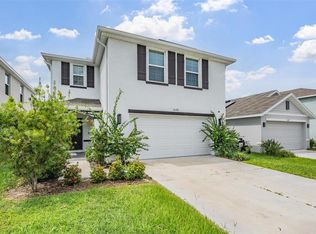 MLS ID #TB8430444, Tanja Cisliek, FUTURE HOME REALTY INC. Stellar MLS
 - $345,0003 bd3 ba1.8k sqft13013 TRIBUTE DRIVE, RIVERVIEW, FL 33578For Sale
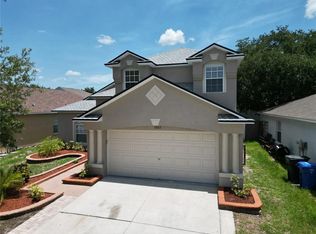 MLS ID #TB8531626, Shane Riley, MARK SPAIN REAL ESTATE. Stellar MLS
 - $330,0003 bd2 ba1.6k sqft11136 GOLDEN SILENCE DRIVE, RIVERVIEW, FL 33579For Sale
 MLS ID #L4964444, Kali Marrino, PREMIER REALTY NETWORK, INC. Stellar MLS
 - $315,0003 bd2 ba1.7k sqft11435 CAMBRAY CREEK LOOP, RIVERVIEW, FL 33579For SaleMLS ID #TB8538302, Jason McIntosh, RE/MAX REALTY UNLIMITED. Stellar MLS
- $350,0004 bd3 ba1.9k sqft13128 ROYAL PINES AVENUE, RIVERVIEW, FL 33579For SaleMLS ID #TB8507539, Ann Marie Vaughan, RE/MAX ALLIANCE GROUP. Stellar MLS
- $299,0003 bd3 ba1.7k sqft11530 CAMBIUM CROWN DRIVE, RIVERVIEW, FL 33569For SaleMLS ID #TB8543430, Jatnna Jimenez, LPT REALTY, LLC. Stellar MLS
- $469,9004 bd3 ba2.7k sqft10303 TARRAGON DRIVE, RIVERVIEW, FL 33569For SaleMLS ID #TB8541104, Ann Marie Vaughan, RE/MAX ALLIANCE GROUP. Stellar MLS
- $369,9004 bd3 ba2.3k sqft12914 LONGCREST DRIVE, RIVERVIEW, FL 33579For SaleMLS ID #TB8537154, CHRISTINA Griffin, GENSTONE REALTY. Stellar MLS
- $369,9003 bd2 ba2k sqft11214 SAILBROOKE DRIVE, RIVERVIEW, FL 33579For SaleMLS ID #TB8504936, Amir Parajuli, LPT REALTY, LLC.. Stellar MLS
- $330,0004 bd3 ba2.4k sqft13113 FRUITVILLE WAY, RIVERVIEW, FL 33579For SaleMLS ID #TB8542933, Gloria Johnpierre, SIVEN PREMIER REAL ESTATE. Stellar MLS
- $323,9003 bd2 ba1.9k sqft12220 LEGACY BRIGHT STREET, RIVERVIEW, FL 33578For SaleMLS ID #TB8502649, Mike Youngblood, TMWRK BROKERAGE LLC. Stellar MLS
- $340,0004 bd2 ba1.8k sqft14013 HOLLOW LEAF PLACE, RIVERVIEW, FL 33579For SaleMLS ID #TB8532320, Danielle Tringali, RE/MAX CHAMPIONS. Stellar MLS
- $340,0004 bd3 ba1.9k sqft12788 MAPLE BONSAI DRIVE, RIVERVIEW, FL 33579For SaleMLS ID #TB8420924, Lastisha Porter, KELLER WILLIAMS SOUTH SHORE. Stellar MLS
- $286,0003 bd3 ba1.7k sqft11752 CAMBIUM CROWN DRIVE, RIVERVIEW, FL 33569For SaleMLS ID #TB8540237, Evelina Hopson, Mrs, LPT REALTY, LLC. Stellar MLS
- $519,9004 bd3 ba2.2k sqft12410 DRIFTSTONE WAY, RIVERVIEW, FL 33569For SaleMLS ID #TB8541464, Becky Billeci, IMPACT REALTY TAMPA BAY. Stellar MLS
- $369,0005 bd3 ba2.6k sqft10019 GEESE TRAIL CIRCLE, SUN CITY CENTER, FL 33573For SaleMLS ID #TB8545470, Deniz Demirel, THE WILKINS WAY LLC. Stellar MLS
- $330,0004 bd3 ba2k sqft7842 CARRIAGE POINTE DRIVE, GIBSONTON, FL 33534For SaleMLS ID #TB8519777, Bryan Rodriguez, ELEVATED REALTY. Stellar MLS
- $399,0004 bd3 ba2.3k sqft12808 HAMPTON HILL DRIVE, RIVERVIEW, FL 33578For SaleMLS ID #A4686815, Michelle Ward, COMPASS FLORIDA LLC. Stellar MLS
