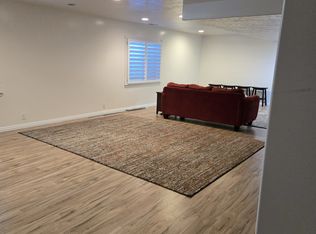
Wake up to Wasatch mountain views from this 4,062 sq ft rambler on a private 0.33-acre lot in South Jordan's Lucas Hills. Easy single-level living with 5 bedrooms, 4 baths, and an updated gourmet kitchen with granite and quartz, double ovens, plantation shutters, and reverse osmosis water. The desirable, east-facing backyard is a private resort: a heated saltwater pool with a brand-new heater, pump, light, and app-based control system, plus a slide, covered patio, vegetable garden, and mature pines for full privacy. The property backs to a church picnic area, so there are no rear neighbors and the morning sun rising over the east mountains stays open and unobstructed. The separate-entrance basement is a true income engine, a 2,011 sq ft, 2-bed attached ADU with its own kitchen currently earning $3,000/month on Airbnb in a short-term-rental-approved zone. Built for toys and trades: two furnaces, two ACs, a 4-car attached garage (third bay a 2-car tandem), plus a heated detached garage with mini-split, RV parking, and EV charging. Schedule your private showing. Owner/agent.
For sale
$1,050,000
11159 S Via Encantada Way W, South Jordan, UT 84095
5beds
4,062sqft
Single Family Residence
Built in 2006
0.33 Acres Lot
$1,026,400 Zestimate®
$258/sqft
$-- HOA
What's special
- 121 days |
- 58 |
- 7 |
Zillow last checked:
Listing updated:
Listed by:
Jeremy Starley 801-699-4215,
Cannon & Company
Source: UtahRealEstate.com,MLS#: 2160578
Facts & features
Interior
Bedrooms & bathrooms
- Bedrooms: 5
- Bathrooms: 4
- Full bathrooms: 3
- 1/2 bathrooms: 1
- Partial bathrooms: 1
- Main level bedrooms: 3
Rooms
- Room types: Master Bathroom, Den/Office, Great Room, Second Kitchen, Updated Kitchen
Primary bedroom
- Level: First
Heating
- Forced Air, Central
Cooling
- Central Air, Ceiling Fan(s)
Appliances
- Included: Trash Compactor, Microwave, Refrigerator, Water Softener Owned, Disposal, Double Oven, Gas Oven, Oven, Countertop Range, Built-In Range
- Laundry: Electric Dryer Hookup
Features
- Basement Apartment, Separate Bath/Shower, Central Vacuum, Walk-In Closet(s), In-Law Floorplan, Vaulted Ceiling(s), Granite Counters
- Flooring: Carpet, Hardwood, Laminate, Tile
- Doors: Sliding Doors, Storm Door(s)
- Windows: Plantation Shutters, Window Coverings, Double Pane Windows
- Basement: Entrance,Full,Basement Entrance
- Has fireplace: No
Interior area
- Total structure area: 4,062
- Total interior livable area: 4,062 sqft
- Finished area above ground: 2,051
- Finished area below ground: 1,910
Property
Parking
- Total spaces: 5
- Parking features: RV Access/Parking
- Attached garage spaces: 5
Accessibility
- Accessibility features: Accessible Doors, Accessible Hallway(s), Accessible Electrical and Environmental Controls, Ground Level, Single Level Living
Features
- Stories: 2
- Entry location: Ground Level
- Patio & porch: Covered, Porch, Covered Patio, Open Porch
- Exterior features: Entry (Foyer), Lighting
- Has private pool: Yes
- Pool features: Heated, In Ground, Pool Cover
- Fencing: Full
- Has view: Yes
- View description: Mountain(s)
Lot
- Size: 0.33 Acres
- Features: Curb & Gutter, Sprinkler: Auto-Full, Drip Irrigation: Auto-Part, Private
- Topography: Terrain
- Residential vegetation: Landscaping: Full, Mature Trees, Pines, Vegetable Garden
Details
- Additional structures: Workshop, Outbuilding, Storage Shed(s)
- Parcel number: 2720201055
- Zoning: R1
- Zoning description: Single-Family, Short Term Rental Allowed
Construction
Type & style
- Home type: SingleFamily
- Architectural style: Rambler/Ranch
- Property subtype: Single Family Residence
Materials
- Stone, Stucco
- Roof: Asphalt
Condition
- Blt./Standing
- New construction: No
- Year built: 2006
- Major remodel year: 2016
Utilities & green energy
- Sewer: Public Sewer, Sewer: Public
- Water: Culinary, Secondary
- Utilities for property: Natural Gas Connected, Electricity Connected, Sewer Connected, Water Connected
Community & HOA
Community
- Features: Sidewalks
- Security: Video Door Bell(s)
- Subdivision: Lucas Hills
HOA
- Has HOA: No
Location
- Region: South Jordan
Financial & listing details
- Price per square foot: $258/sqft
- Annual tax amount: $5,535
- Date on market: 5/26/2026
- Listing terms: Cash,Conventional,FHA,VA Loan
- Inclusions: Ceiling Fan, Compactor, Microwave, Range, Refrigerator, Storage Shed(s), Water Softener: Own, Window Coverings, Video Door Bell(s)
- Acres allowed for irrigation: 0
- Electric utility on property: Yes
Estimated market value
$1,026,400
$975,000 - $1.08M
$3,821/mo
Price history
| Date | Event | Price |
|---|---|---|
| 5/26/2026 | Price change | $1,050,000+0%$258/sqft |
Source:  UtahRealEstate.com #2160578 Report a problem UtahRealEstate.com #2160578 Report a problem | ||
| 1/15/2026 | Price change | $1,049,9990%$258/sqft |
Source: UtahRealEstate.com #2123894 Report a problem | ||
| 11/20/2025 | Price change | $1,050,000-2.3%$258/sqft |
Source: UtahRealEstate.com #2123894 Report a problem | ||
| 8/24/2022 | Pending sale | $1,075,000$265/sqft |
Source: UtahRealEstate.com #1829981 Report a problem | ||
| 8/13/2022 | Price change | $1,075,000-4.4%$265/sqft |
Source: UtahRealEstate.com #1829981 Report a problem | ||
| 8/2/2022 | Price change | $1,125,000-6.2%$277/sqft |
Source: UtahRealEstate.com #1829981 Report a problem | ||
| 7/21/2022 | Listed for sale | $1,199,000$295/sqft |
Source: UtahRealEstate.com #1829981 Report a problem | ||
Public tax history
Tax history is unavailable.
Monthly payment
Est. payment
Payment breakdown
Explore the cost of this home by adjusting the details. Changes won't be saved.Climate risks
Neighborhood: 84095
Nearby schools
GreatSchools rating
- 6/10Elk Meadows SchoolGrades: K-6Distance: 1.8 mi
- 9/10Elk Ridge Middle SchoolGrades: 7-9Distance: 1.6 mi
- 8/10Bingham High SchoolGrades: 10-12Distance: 1.7 mi
Schools provided by the listing agent
- Elementary: Elk Meadows
- Middle: Elk Ridge
- High: Bingham
- District: Jordan
Source: UtahRealEstate.com. This data may not be complete. We recommend contacting the local school district to confirm school assignments for this home.
- $1,051,6005 bd4 ba4k sqft11159 S Via Encantada Way, South Jordan, UT 84095Off Market

- $913,3003 bd2 ba2.1k sqft11143 S Via Encantada Way, South Jordan, UT 84095Off Market
- $992,1003 bd2 ba2.2k sqft11173 S Via Encantada Way, South Jordan, UT 84095Off Market
- $930,9004 bd3 ba2.2k sqft11156 S Via Encantada Way, South Jordan, UT 84095Off Market
- $1,020,9006 bd3 ba4.5k sqft3403 W Canyon Meadow Dr, South Jordan, UT 84095Off Market
- $1,039,7004 bd3 ba2.9k sqft11172 S Via Encantada Way, South Jordan, UT 84095Off Market
- $1,096,1004 bd2 ba6.1k sqft11172 Via Encantada Way, South Jordan, UT 84095Off Market
- $1,296,2006 bd4 ba2.8k sqft11125 S Via Encantada Way, South Jordan, UT 84095Off Market
A local agent can set up tours, give advice and negotiate with sellers.
Similar homes
- $1,025,0006 bd4 ba4.9k sqft11358 S Alta Peak Rd, South Jordan, UT 84095For Sale

 MLS ID #2164674, Jordan F. Keele, KW WESTFIELD. UtahRealEstate.com
 - $974,9995 bd4 ba4.1k sqft3288 W Ephraim Cir, South Jordan, UT 84095For Sale
 MLS ID #2165785, Andie Ford, EXP Realty, LLC. UtahRealEstate.com
 - $890,0005 bd4 ba4.3k sqft3257 W Stoker Cv, South Jordan, UT 84095For Sale
 MLS ID #2170060, Daniel Talbert, Realtypath LLC. UtahRealEstate.com
 - $840,0006 bd4 ba4k sqft3544 W Via Bello Ct, South Jordan, UT 84095For Sale
 MLS ID #2174788, Ivan Tcherniaev, Equity Real Estate (Solid). UtahRealEstate.com
 - $1,100,0006 bd4 ba5.5k sqft2767 W Amini Way, South Jordan, UT 84095For SaleMLS ID #2135584, Danielle Pope, Bickmore & Associates Realty, LLC. UtahRealEstate.com
- $1,100,0005 bd4 ba4.4k sqft11309 S Green Grass Ct, South Jordan, UT 84095For SaleMLS ID #2164618, Paul Bodet, Coldwell Banker Realty (Salt Lake-Sugar House). UtahRealEstate.com
- $950,0007 bd4 ba4k sqft2995 W Springer Ln, South Jordan, UT 84095For SaleMLS ID #2174904, Brooke Bishop, Windermere Real Estate. UtahRealEstate.com
- $892,5004 bd4 ba3.7k sqft11103 S Alpine Creek Way W, South Jordan, UT 84095For SaleMLS ID #2168357, Dave Frei, Four Seasons Real Estate. UtahRealEstate.com
- $949,7306 bd5 ba4k sqft10034 S Jordan Crest Cir, South Jordan, UT 84095For SaleMLS ID #2173551, Adam A. Bangerter, BANGERTER REAL ESTATE, LLC. UtahRealEstate.com
- $1,089,0003 bd2 ba3.3k sqft2388 W 10950 S, South Jordan, UT 84095For SaleMLS ID #2175223, Todd Feld, Coldwell Banker Realty (Union Heights). UtahRealEstate.com
- $890,0003 bd2 ba4.5k sqft11372 S Via Arboles Ct W, South Jordan, UT 84095For SaleMLS ID #2167235, Amy Dobbs, Windermere Real Estate. UtahRealEstate.com
- $1,039,0003 bd3 ba2.1k sqft10456 S 3010 W, South Jordan, UT 84095For SaleMLS ID #2171141, Madison Broberg, Investment Realty Advisors LLC. UtahRealEstate.com
- $644,9004 bd4 ba3.6k sqft3565 W Alta Loma Ln, South Jordan, UT 84095For SaleMLS ID #2179211, Jeovani Castillo, Coldwell Banker Realty (Union Heights). UtahRealEstate.com
- $749,9005 bd4 ba3.2k sqft2909 W 9755 S, South Jordan, UT 84095For SaleMLS ID #2178447, Tiffany Cook, Berkshire Hathaway HomeServices Elite Real Estate. UtahRealEstate.com
- $720,0005 bd4 ba3k sqft11184 S Ropemaker Rd, South Jordan, UT 84095For SaleMLS ID #2175209, Adam Frenza, Windermere Real Estate (Daybreak). UtahRealEstate.com
- $1,085,0006 bd4 ba4k sqft4077 Rons Ct, Herriman, UT 84096For SaleMLS ID #2166594, Lisa Dimond, Windermere Real Estate (Draper). UtahRealEstate.com
- $662,0005 bd4 ba3.2k sqft3551 W Sojo Dr, South Jordan, UT 84095For SaleMLS ID #2177886, Tiana Stock, Sun Property Group P.C.. UtahRealEstate.com
- $800,0005 bd4 ba3.8k sqft9583 S Swallowtail Cir W, South Jordan, UT 84095For SaleMLS ID #2172469, Sharolyn Bleak, Presidio Real Estate (River Heights). UtahRealEstate.com
- $939,0005 bd3 ba3.9k sqft10938 S Glamis Dune Dr, South Jordan, UT 84009For SaleMLS ID #2163608, Dan Evans, Summit Realty, Inc.. UtahRealEstate.com
- $925,0005 bd4 ba4k sqft11438 S Harvest Rain Ave, South Jordan, UT 84009For SaleMLS ID #2162866, Megan Beckstrom, KW South Valley Keller Williams. UtahRealEstate.com
