Welcome home to a charming older Ranch-Style residence nestled on two spacious lots totaling nearly 1.5-acres! Offering the perfect blend of character, comfort, and opportunity, this 3 bedroom, 2 full bath home is ready to welcome its next family. Step inside and discover a thoughtful interior featuring two beautifully updated full bathrooms, a separate dining room perfect for family gatherings, a welcoming living room, and a versatile sunroom/family room that offers additional space to relax, entertain, or simply enjoy the peaceful surroundings. One of the home's most inviting features it it's woodburning heater, a cozy and efficient way to enjoy those chilly winter evenings.
For sale
Price cut: $20K (9/14)
$270,000
1116 Beaverdale Rd NE, Dalton, GA 30721
3beds
2baths
--sqft
Single Family Residence
Built in 1971
1.33 Acres Lot
$265,600 Zestimate®
$--/sqft
$-- HOA
What's special
Spacious yardInviting one level homeCovered carportSurrounded by mature trees
- 83 days
- 330
- 23
Zillow last checked:
Listing updated:
Listed by:
Frieda Holt,
Coldwell Banker Kinard Realty - Dalton
Source: Carpet Capital AOR,MLS#: 135997
Facts & features
Interior
Bedrooms & bathrooms
- Bedrooms: 3
- Bathrooms: 2
Rooms
- Room types: Sun Room
Primary bedroom
- Features: Master on Main Level
- Level: First
Bedroom 2
- Level: First
Bedroom 3
- Level: First
Primary bathroom
- Description: Full/Main
Bathroom 2
- Description: Full/Main
Living room
- Level: First
Heating
- Central, Wood Stove
Cooling
- Central Air
Appliances
- Included: Dishwasher, Microwave Built-in, Oven/Range Combo-Electric, Electric Water Heater
- Laundry: Laundry Room, Laundry Tub
Features
- Ceiling Fan(s), Formal-Separate DR, Other Ventilation
- Flooring: Carpet, Ceramic Tile, Hardwood
- Windows: Vinyl Frame
- Attic: Access Panel
- Has fireplace: No
- Fireplace features: None
Video & virtual tour
Property
Parking
- Total spaces: 2
- Parking features: Carport - 2 Cars
- Carport spaces: 2
- Has uncovered spaces: Yes
Features
- Levels: One
- Patio & porch: Deck
Lot
- Size: 1.33 Acres
- Features: Cleared-Mostly, Level-Mostly, Wooded-Some
Details
- Parcel number: 1130712020
Construction
Type & style
- Home type: SingleFamily
- Architectural style: Ranch
- Property subtype: Single Family Residence
Materials
- Brick, Vinyl Siding
- Foundation: Crawl Space/Masonry
- Roof: Metal
Condition
- Year built: 1971
Utilities & green energy
- Sewer: Septic Tank
- Water: Public
- Utilities for property: Cable Available
Community & HOA
Community
- Subdivision: Holly Grove
Location
- Region: Dalton
Financial & listing details
- Tax assessed value: $228,728
- Date on market: 7/15/2026
- Listing terms: Possession at Closing
Estimated market value
$265,600
$252,000 - $279,000
$1,826/mo
Price history
| Date | Event | Price |
|---|---|---|
| 9/14/2026 | Price change | $270,000-6.9% |
Source:  Carpet Capital AOR #135997 Report a problem Carpet Capital AOR #135997 Report a problem | ||
| 8/14/2026 | Price change | $290,000-10.8% |
Source: Carpet Capital AOR #135997 Report a problem | ||
| 7/15/2026 | Listed for sale | $325,000 |
Source: Carpet Capital AOR #135997 Report a problem | ||
Public tax history
| Year | Property taxes | Tax assessment |
|---|---|---|
| 2025 | -- | $91,491 +27.5% |
| 2024 | -- | $71,738 +33.5% |
| 2023 | $305 +24.9% | $53,726 +25.7% |
| 2022 | $244 -8.6% | $42,735 |
| 2021 | $267 -4.1% | $42,735 |
| 2020 | $279 -3.9% | $42,735 |
| 2019 | $290 +4.1% | $42,735 |
| 2018 | $279 -3.9% | $42,735 |
| 2017 | $290 +3.7% | $42,735 +11% |
| 2016 | $279 | $38,496 |
| 2014 | $279 +30.2% | $38,496 |
| 2013 | $215 | $38,496 |
| 2012 | -- | -- |
| 2011 | -- | -- |
| 2010 | -- | -- |
| 2009 | -- | -- |
Find assessor info on the county website
Monthly payment
Est. payment
Payment breakdown
Explore the cost of this home by adjusting the details. Changes won't be saved.Climate risks
Neighborhood: 30721
Nearby schools
Schools provided by the listing agent
- Elementary: Beaverdale
- Middle: N Whitfield
- High: Coahulla Creek
Source: Carpet Capital AOR. This data may not be complete. We recommend contacting the local school district to confirm school assignments for this home.
Similar homes
- $269,9003 bd2 ba1.6k sqft120 Latonia Dr NE, Dalton, GA 30721For Sale
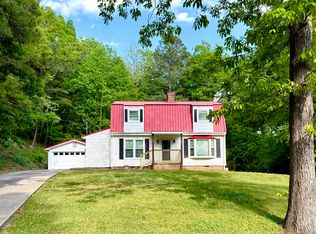 MLS ID #1533413, Sonja Snyder. Greater Chattanooga Realtors
 - $299,0003 bd2 ba1.5k sqft1068 Beaverdale Rd NE, Dalton, GA 30721For Sale
 MLS ID #136191, Carlton Beard. Carpet Capital AOR
 - $269,9003 bd2 ba1.4k sqft1403 Ninety Seven Springs Rd NE, Dalton, GA 30721For Sale
 MLS ID #136583, Andy Dill. Carpet Capital AOR
 - $265,0003 bd2 ba1.1k sqft3024 Pine Dr NE, Dalton, GA 30721For Sale By Owner
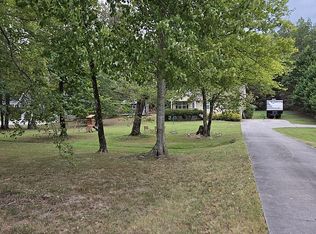
- $349,9003 bd2 ba1.6k sqft3005 Brevard Dr NW, Dalton, GA 30721Active
 MLS ID #10867196, Steven T Koleno, Beycome Brokerage Realty LLC. GAMLS
 - $285,0003 bd2 ba-- sqft2130 Miller Grove Dr, Dalton, GA 30721ActiveMLS ID #10799569, Christine Mark, Virtual Properties Realty.com. GAMLS
