Experience luxury resort-style living in this extraordinary custom-built estate nestled on 2.63 secluded acres within The Landings at Far Oaks. Built in 2007 and offered by its original owner, this remarkable 1.5-story home features over 6,000 square feet of finished living space, 4 bedrooms, 5 full baths, 1 half bath, laundry on all three levels, and a full walkout lower level designed for entertaining and relaxation.
Surrounded by mature trees and professional landscaping, the private backyard retreat showcases a heated saltwater pool with waterfall and lounging deck, outdoor bar beneath a pergola with built-in grill, fire pit, covered TV lounge, private exterior bathroom with shower, and multiple gathering spaces creating the ultimate outdoor oasis.
Inside, timeless craftsmanship and luxury finishes abound. The gourmet kitchen is appointed with premium Thermador appliances including refrigerator and freezer columns, built-in luxury coffee system, 8-burner gas range, wine chiller, and dishwasher, KitchenAid trash compactor, dual pantry closets, custom cabinetry, reverse-osmosis water tap, marbled quartz countertops, expansive center island, and travertine flooring.
The main-floor owner’s suite is a private sanctuary featuring a fireplace, attached study overlooking the backyard, spa-inspired bath with Japanese soaking tub, oversized double walk-in shower, private water closet, separate dual vanities, and a designer walk-in closet measuring approximately 20’ x 6’. Additional main-level spaces include a formal dining room, dramatic two-story living room with floor-to-ceiling windows and fireplace, hearth room with fireplace, screened outdoor hearth room with fireplace, laundry room, and powder bath.
The upper level offers three spacious bedrooms with walk-in closets, a large library with climate-controlled stove fireplace, two full baths, and a second laundry room.
The walkout lower level includes a family room with fireplace, full kitchen, dining area, lounge, game room, reading nook, fitness center with dual-system sauna, full bath, laundry area, and direct access to the outdoor entertaining spaces and pool area.
The property’s wooded acreage includes over 1,200 feet of dry creek bed ideal for hiking and exploring, with abundant morel mushrooms in season. Residents enjoy direct golf cart access to Far Oaks Golf Club. Additional features include a 3-car garage with dedicated storage area.
Entire home has been remodeled and upgraded since the original build.
A rare opportunity to own one of the Metro East area’s premier luxury estates.
Pending
Listed by: RE/MAX Preferred • Chad H Doyle • 618-580-3695
$1,380,000
1116 Far Oaks Dr, Caseyville, IL 62232
4beds
6,449sqft
Single Family Residence
Built in 2007
2.63 Acres Lot
$-- Zestimate®
$214/sqft
$27/mo HOA
What's special
Built-in luxury coffee systemHearth room with fireplaceProfessional landscapingPowder bathReverse-osmosis water tapFire pitExpansive center island
- 16 days |
- 100 |
- 0 |
Zillow last checked:
Listing updated:
Listed by:
Chad H Doyle 618-580-3695,
RE/MAX Preferred,
Tricia Doyle 618-208-1000,
RE/MAX Preferred
Source: MARIS,MLS#: 26037770 Originating MLS: Southwestern Illinois Board of REALTORS
Originating MLS: Southwestern Illinois Board of REALTORSFacts & features
Interior
Bedrooms & bathrooms
- Bedrooms: 4
- Bathrooms: 6
- Full bathrooms: 5
- 1/2 bathrooms: 1
- Main level bathrooms: 2
- Main level bedrooms: 1
Primary bedroom
- Features: Floor Covering: Wood
- Level: Main
Bedroom 2
- Features: Floor Covering: Wood
- Level: Second
Bedroom 3
- Features: Floor Covering: Wood
- Level: Second
Bedroom 4
- Features: Floor Covering: Carpeting
- Level: Second
Primary bathroom
- Features: Floor Covering: Other
- Level: Main
Bathroom
- Features: Floor Covering: Ceramic Tile
- Level: Lower
Bathroom 2
- Features: Floor Covering: Ceramic Tile
- Level: Main
Bathroom 3
- Features: Floor Covering: Ceramic Tile
- Level: Second
Bathroom 4
- Features: Floor Covering: Other
- Level: Second
Bathroom 5
- Features: Floor Covering: Ceramic Tile
- Level: Lower
Bonus room
- Features: Floor Covering: Carpeting
- Level: Lower
Breakfast room
- Features: Floor Covering: Other
- Level: Main
Den
- Features: Floor Covering: Wood
- Level: Main
Dining room
- Features: Floor Covering: Wood
- Level: Main
Family room
- Features: Floor Covering: Carpeting
- Level: Lower
Game room
- Features: Floor Covering: Wood
- Level: Lower
Great room
- Features: Floor Covering: Wood
- Level: Main
Hearth room
- Features: Floor Covering: Wood
- Level: Main
Kitchen
- Features: Floor Covering: Other
- Level: Main
Kitchen
- Features: Floor Covering: Ceramic Tile
- Level: Lower
Library
- Features: Floor Covering: Wood
- Level: Second
Sauna
- Level: Lower
Heating
- Forced Air, Zoned
Cooling
- Central Air, Zoned
Appliances
- Included: ENERGY STAR Qualified Appliances, Stainless Steel Appliance(s), Dishwasher, ENERGY STAR Qualified Dishwasher, Disposal, Down Draft, Built-In Freezer, Microwave, Built-In Gas Range, Built-In Refrigerator, Trash Compactor, Washer/Dryer, ENERGY STAR Qualified Water Heater, Water Purifier, Water Softener, Wine Refrigerator
- Laundry: 2nd Floor, Electric Dryer Hookup, Laundry Closet, Lower Level, Main Level, Multiple Locations, Washer Hookup
Features
- Bookcases, Ceiling Fan(s), Central Vacuum, Chandelier, Crown Molding, Double Vanity, Entrance Foyer, High Ceilings, Kitchen Island, Natural Woodwork, Pantry, Recessed Lighting, Sauna, Separate Dining, Separate Shower, Soaking Tub, Solid Surface Countertop(s), Sound System, Walk-In Closet(s)
- Flooring: Carpet, Ceramic Tile, Hardwood, Stone
- Windows: Insulated Windows
- Basement: Partially Finished,Full,Sleeping Area,Storage Space,Walk-Out Access
- Number of fireplaces: 7
- Fireplace features: Family Room, Gas Log, Great Room, Kitchen, Library, Outside, Stone, Wood Burning
Interior area
- Total structure area: 6,449
- Total interior livable area: 6,449 sqft
- Finished area above ground: 4,413
- Finished area below ground: 2,236
Video & virtual tour
Property
Parking
- Total spaces: 3
- Parking features: Attached
- Garage spaces: 3
Features
- Levels: One and One Half
- Patio & porch: Covered, Deck, Enclosed, Patio, Screened
- Exterior features: Fire Pit, Lighting, Outdoor Grill, Private Yard, Water Garden
- Has private pool: Yes
- Pool features: Heated, In Ground, Private, Salt Water
- Fencing: Back Yard,Wrought Iron
- Has view: Yes
- View description: Creek/Stream, Garden, Pool, Trees/Woods
- Water view: Creek/Stream,Pool
Lot
- Size: 2.63 Acres
- Dimensions: 259 x 1540 IRR
- Features: Adjoins Wooded Area, Back Yard, Front Yard, Gentle Sloping, Landscaped, Waterfall
Details
- Parcel number: 0315.0101005 &
- Special conditions: Standard
Construction
Type & style
- Home type: SingleFamily
- Architectural style: Traditional
- Property subtype: Single Family Residence
Materials
- Brick
- Foundation: Concrete Perimeter
- Roof: Architectural Shingle
Condition
- Year built: 2007
Details
- Builder name: Sean Turner
Utilities & green energy
- Electric: Single Phase, 220 Volts, Ameren
- Sewer: Public Sewer
- Water: Public
- Utilities for property: Cable Connected, Electricity Connected, Natural Gas Connected, Sewer Connected, Water Connected
Community & HOA
Community
- Security: Security Service
- Subdivision: Landings/Far Oaks
HOA
- Has HOA: Yes
- Amenities included: Outside Management, Security
- Services included: Common Area Maintenance
- HOA fee: $325 annually
- HOA name: Community Property Management
Location
- Region: Caseyville
Financial & listing details
- Price per square foot: $214/sqft
- Tax assessed value: $282,447
- Annual tax amount: $20,818
- Date on market: 6/25/2026
- Cumulative days on market: 17 days
- Listing terms: Cash,Conventional
- Electric utility on property: Yes
Estimated market value
Not available
Estimated sales range
Not available
Not available
Price history
| Date | Event | Price |
|---|---|---|
| 7/7/2026 | Pending sale | $1,380,000$214/sqft |
Source:  MARIS #26037770 Report a problem MARIS #26037770 Report a problem | ||
| 6/26/2026 | Listed for sale | $1,380,000+140.6%$214/sqft |
Source: MARIS #26037770 Report a problem | ||
| 11/15/2007 | Sold | $573,500+421.4%$89/sqft |
Source: Public Record Report a problem | ||
| 1/10/2007 | Sold | $110,000+25.7%$17/sqft |
Source: Public Record Report a problem | ||
| 11/24/2003 | Sold | $87,500$14/sqft |
Source: Public Record Report a problem | ||
Public tax history
| Year | Property taxes | Tax assessment |
|---|---|---|
| 2024 | $18,921 +7.6% | $282,447 +13% |
| 2023 | $17,581 +5.4% | $249,909 +6.6% |
| 2022 | $16,678 +3.3% | $234,450 +5.4% |
| 2021 | $16,148 +0.9% | $222,523 +1.9% |
| 2020 | $16,006 +2.5% | $218,373 +3.6% |
| 2019 | $15,619 -2.4% | $210,785 -2% |
| 2018 | $16,006 | $215,107 +4.2% |
| 2017 | -- | $206,380 +2.3% |
| 2016 | -- | $201,720 +17% |
| 2014 | $14,632 +17.6% | $172,394 -1.8% |
| 2013 | $12,445 | $175,572 -2.2% |
| 2012 | -- | $179,558 -3.6% |
| 2011 | -- | $186,244 -1.1% |
| 2010 | -- | $188,334 -4.4% |
| 2009 | -- | $197,049 +3.5% |
| 2008 | -- | $190,349 +433.8% |
| 2006 | -- | $35,658 +6.5% |
| 2005 | $2,274 +7.7% | $33,475 +6% |
| 2004 | $2,111 | $31,592 +7.1% |
| 2003 | -- | $29,484 +8348.1% |
| 2002 | -- | $349 |
Find assessor info on the county website
Monthly payment
Est. payment
Payment breakdown
Explore the cost of this home by adjusting the details. Changes won't be saved.Climate risks
Neighborhood: 62232
Nearby schools
GreatSchools rating
- 7/10Marie Schaefer Elementary SchoolGrades: PK-5Distance: 4.2 mi
- 8/10Fulton Jr High SchoolGrades: 6-8Distance: 3 mi
- 6/10O'Fallon High SchoolGrades: 9-12Distance: 4.8 mi
Schools provided by the listing agent
- Elementary: Ofallon Dist 90
- Middle: Ofallon Dist 90
- High: Ofallon
Source: MARIS. This data may not be complete. We recommend contacting the local school district to confirm school assignments for this home.
- $794,6005 bd5 ba4.1k sqft1112 Far Oaks Dr, Caseyville, IL 62232Off Market
- $669,1004 bd4 ba4.1k sqft1120 Far Oaks Dr, Caseyville, IL 62232Off Market

- $760,500-- bd-- ba2.7k sqft1115 Far Oaks Dr, Caseyville, IL 62232Off Market
- $244-- bd-- ba-- sqft1115 Far Oaks Dr, Caseyville, IL 62232Off Market
- $741,4005 bd5 ba4.9k sqft1108 Far Oaks Dr, Caseyville, IL 62232Off Market
- $877,900-- bd-- ba3.1k sqft1111R Far Oaks Dr, Caseyville, IL 62232Off Market
- $668,5005 bd4 ba5.8k sqft1119 Far Oaks Dr, Caseyville, IL 62232Off Market
- $249-- bd-- ba-- sqft1107 Far Oaks Dr, Caseyville, IL 62232Off Market
A local agent can set up tours, give advice and negotiate with sellers.
Similar homes
- $1,295,0007 bd6 ba7.1k sqft513 Niblick Dr, Caseyville, IL 62232For Sale
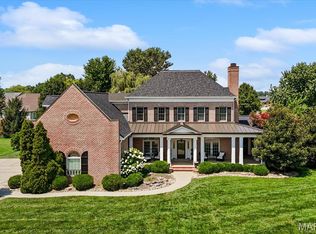
 MLS ID #26047659, Cari Brunner, RE/MAX Preferred. MARIS
 - $1,295,0004 bd5 ba6.1k sqft804 Saint Nicholas Dr, O'Fallon, IL 62269For Sale
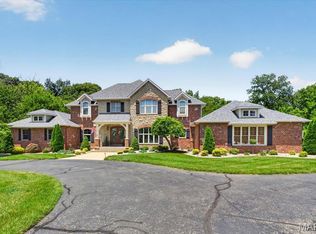 MLS ID #26041392, Janell M Schmittling, Homes By Janell. MARIS
 - $1,295,0005 bd4 ba5k sqft134 Jacks Bnd, O'Fallon, IL 62269For Sale
 MLS ID #26041995, Carmen R Flowers, Keller Williams Pinnacle. MARIS
 - $1,099,0005 bd6 ba6.2k sqft4202 Cassatt Ct, Swansea, IL 62226For Sale
 MLS ID #26035964, Julie A Mayfield, Keller Williams Marquee. MARIS
 - $1,290,0006 bd5 ba6.8k sqft1511 18th Green Ct, Belleville, IL 62220For SaleMLS ID #26046664, Janell M Schmittling, Homes By Janell. MARIS
- $1,200,0004 bd4 ba3.7k sqft8318 W Mill Creek Rd, Troy, IL 62294For SaleMLS ID #26041945, Nicole Schweitzer, Re/Max Alliance. MARIS
- $950,0005 bd5 ba4.3k sqft43 Sugar Ln, Collinsville, IL 62234For SaleMLS ID #26051710, Paula A Rickey, Coldwell Banker Brown Realtors. MARIS
- $985,0004 bd5 ba4.7k sqft42 Country Club Dr, Edwardsville, IL 62025For SaleMLS ID #26053817, Nic Stotler, Jameson Sotheby's International Realty. MARIS
- $1,500,0006 bd6 ba7.3k sqft3025 Sunset Hills Blvd S, Edwardsville, IL 62025For SaleMLS ID #26032642, Christi Waddington, RE/MAX Alliance. MARIS
- $1,145,0004 bd4 ba6.3k sqft1239 Saint Louis St, Edwardsville, IL 62025For SaleMLS ID #26038040, Anna M Schuetzenhofer, Coldwell Banker Brown Realtors. MARIS
- $899,0004 bd3 ba4.3k sqft8402 Braeswood Estates Dr, O Fallon, IL 62269For SaleMLS ID #26034058, Ana Montoya, Keller Williams Pinnacle. MARIS
- $1,050,0004 bd5 ba6k sqft105 Fox Hill Ct, Edwardsville, IL 62025For SaleMLS ID #26052310, Tara Riggs, RE/MAX Alliance. MARIS
- $725,0006 bd3 ba4.3k sqft8536 Armsleigh Pl, O Fallon, IL 62269For SaleMLS ID #26045796, Don D Carrington, Keller Williams Pinnacle. MARIS
- $695,0005 bd4 ba4.7k sqft609 E Waters Edge Dr, Shiloh, IL 62221For SaleMLS ID #26047456, Jeb E Blasingame, Keller Williams Marquee. MARIS
- $699,0005 bd5 ba5.2k sqft116 Fairwood Hills Rd, O'Fallon, IL 62269For SaleMLS ID #25057990, Judy A Brooks, Coldwell Banker Brown Realtors. MARIS
- $1,750,0006 bd8 ba8.4k sqft115 Cobblestone Hills Rd, O'Fallon, IL 62269For SaleMLS ID #25073602, Margaret Riley, Nester Realty. MARIS
- $1,100,0005 bd4 ba5k sqft1109 N Oxfordshire Ln, Edwardsville, IL 62025For SaleMLS ID #26047931, Megan L Claussen, RE/MAX Alliance. MARIS
- $900,0006 bd4 ba4.7k sqft2 Sugar Hill Ct, Edwardsville, IL 62025For SaleMLS ID #26031675, Sandie F LaMantia, Berkshire Hathaway HomeServices Select Properties. MARIS
- $774,9005 bd4 ba5k sqft22 Rocky Ford Rd, Belleville, IL 62221For SaleMLS ID #26051562, Tammy A Hines, Tammy Mitchell Hines & Co.. MARIS
- $739,0004 bd3 ba3.2k sqft8825 Rosewood Hills Dr, Edwardsville, IL 62025For SaleMLS ID #26049016, Cheryl E Cawi Kovarik, 360 Prime Realty Group, LLC. MARIS
