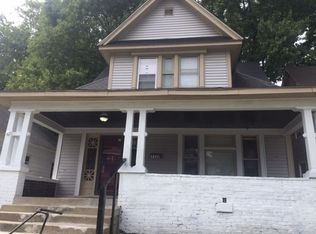
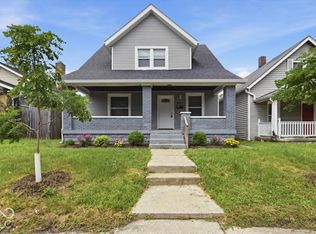
Located at 1116 N Tuxedo St in Indianapolis, this charming 1916 home offers 1,133 square feet of main-level living space with two bedrooms, one full bathroom, built-ins, and a decorative fireplace. The spacious attic offers potential for an additional bedroom with appropriate improvements, while the basement provides extra storage and flexible space. Approximately $20,000 was invested in basement water-management improvements, including a French drain and sump system, to address previous water issues. Additional updates include a replaced sewer line, a furnace and AC installed in 2026, and a tankless water heater. A classic front porch adds to the home's character. Sold as-is, this property presents a great opportunity for an investor or first-time homebuyer ready to make improvements and build equity.
Active
$150,000
1116 N Tuxedo St, Indianapolis, IN 46201
2beds
2,253sqft
Residential, Single Family Residence
Built in 1916
6,098 Square Feet Lot
$-- Zestimate®
$67/sqft
$-- HOA
What's special
Spacious atticDecorative fireplaceTwo bedroomsTankless water heaterClassic front porch
- 15 days
- 439
- 37
Likely to sell faster than
Zillow last checked:
Listing updated:
Listed by:
Mamadou Gueye mamadou@truebloodre.com,
Trueblood Real Estate
Source: MIBOR as distributed by MLS GRID,MLS#: 22132578
Facts & features
Interior
Bedrooms & bathrooms
- Bedrooms: 2
- Bathrooms: 1
- Full bathrooms: 1
- Main level bathrooms: 1
- Main level bedrooms: 2
Primary bedroom
- Level: Main
- Area: 120 Square Feet
- Dimensions: 12x10
Bedroom 2
- Level: Main
- Area: 108 Square Feet
- Dimensions: 12x9
Dining room
- Level: Main
- Area: 192 Square Feet
- Dimensions: 16x12
Kitchen
- Level: Main
- Area: 120 Square Feet
- Dimensions: 12x10
Living room
- Level: Main
- Area: 216 Square Feet
- Dimensions: 18x12
Heating
- Natural Gas
Cooling
- Central Air
Appliances
- Included: Microwave, Electric Oven, Refrigerator
- Laundry: In Basement
Features
- Attic Access, Ceiling Fan(s), Eat-in Kitchen
- Basement: Unfinished
- Attic: Access Only
- Number of fireplaces: 1
- Fireplace features: Living Room, Wood Burning
Interior area
- Total structure area: 2,253
- Total interior livable area: 2,253 sqft
- Finished area below ground: 0
Property
Parking
- Total spaces: 2
- Parking features: Detached
- Garage spaces: 2
Features
- Levels: One
- Stories: 1
- Patio & porch: Covered, Deck
Lot
- Size: 6,098 Square Feet
Details
- Parcel number: 490732103367000101
- Special conditions: As Is
- Horse amenities: None
Construction
Type & style
- Home type: SingleFamily
- Architectural style: Bungalow
- Property subtype: Residential, Single Family Residence
Materials
- Aluminum Siding
- Foundation: Block
Condition
- New construction: No
- Year built: 1916
Utilities & green energy
- Water: Public
Community & HOA
Community
- Subdivision: Fletcher South Brookside
HOA
- Has HOA: No
Location
- Region: Indianapolis
Financial & listing details
- Price per square foot: $67/sqft
- Tax assessed value: $147,200
- Annual tax amount: $1,572
- Date on market: 10/26/2026
- Cumulative days on market: 17 days
Estimated market value
Not available
Estimated sales range
Not available
Not available
Price history
| Date | Event | Price |
|---|---|---|
| 10/26/2026 | Listed for sale | $150,000$67/sqft |
Source:  MIBOR as distributed by MLS GRID #22132578 Report a problem | ||
Public tax history
| Year | Property taxes | Tax assessment |
|---|---|---|
| 2025 | $1,390 +2.8% | $147,200 +13.9% |
| 2024 | $1,352 +6.9% | $129,200 -1.3% |
| 2023 | $1,264 +16.7% | $130,900 +8.4% |
| 2022 | $1,083 +41.8% | $120,800 +13% |
| 2021 | $764 +75.3% | $106,900 +18.5% |
| 2020 | $436 +8.8% | $90,200 +31.7% |
| 2019 | $401 +10.2% | $68,500 +9.8% |
| 2018 | $364 -17.8% | $62,400 +4.9% |
| 2017 | $443 +9% | $59,500 +6.1% |
| 2016 | $406 +1% | $56,100 +2% |
| 2014 | $402 -25% | $55,000 +1.3% |
| 2013 | $536 | $54,300 -15.3% |
| 2012 | $536 | $64,100 +5.6% |
| 2011 | -- | $60,700 |
| 2010 | $473 +11.4% | $60,700 |
| 2009 | $425 | $60,700 +15% |
| 2007 | -- | $52,800 -14.4% |
| 2006 | -- | $61,700 +13.6% |
| 2005 | -- | $54,300 |
| 2004 | -- | $54,300 |
| 2003 | -- | $54,300 +250.3% |
| 2002 | -- | $15,500 +200.4% |
| 2001 | -- | $5,160 |
| 2000 | -- | $5,160 |
Find assessor info on the county website
Monthly payment
Est. payment
Payment breakdown
Explore the cost of this home by adjusting the details. Changes won't be saved.Climate risks
Neighborhood: Near Eastside
Similar homes
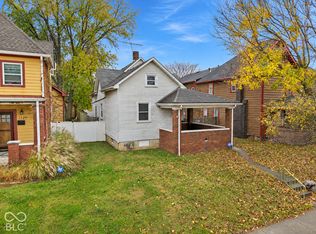
- $150,0002 bd1 ba2.1k sqft1117 N Rural St, Indianapolis, IN 46201Active
 MLS ID #22135538, Noah Kirsch, 1 Percent Lists Indiana Real Estate. MIBOR as distributed by MLS GRID
- $150,0003 bd1 ba2.4k sqft842 N Oakland Ave, Indianapolis, IN 46201Active
 MLS ID #22134978, Daniel McCarty, Trueblood Real Estate. MIBOR as distributed by MLS GRID
- $122,5002 bd2 ba1.9k sqft1518 N Ewing St, Indianapolis, IN 46201For Sale

 MLS ID #848124, Keri Hir, Keri Hir. NIRA as distributed by MLS GRID
- $149,9002 bd1 ba1.5k sqft829 N Bradley Ave, Indianapolis, IN 46201Active
 MLS ID #22133010, Ian Hoffar, Wynkoop Brokerage Firm, LLC. MIBOR as distributed by MLS GRID
