This five-bedroom, three-bath, two-story home has it all! The fully equipped kitchen opens to the dining room and family room creating the perfect open-concept layout. Additionally, you will love the secluded master suite with its spa-like bath, covered outdoor spaces, and generously sized bedrooms. All upgrades come included in this home such as granite countertops, energy-efficient kitchen appliances, a Wi-Fi-enabled garage door opener, solar panels and more.
Foreclosed
Listed by: LGI Realty-California , LLC • Jeanine Roach • Contact: jroach@lgihomes.com
Est. $561,712
11160 Mesa Linda St, Victorville, CA 92392
5beds
2,529sqft
Single Family Residence
Built in 2023
7,639 Square Feet Lot
$-- Zestimate®
$222/sqft
$-- HOA
Overview
- 63 days |
- 8 |
- 0 |
Zillow last checked:
Listing updated:
Listed by:
Jeanine Roach DRE #02055587 jroach@lgihomes.com,
LGI Realty-California , LLC
Source: CRMLS,MLS#: SW24011459 Originating MLS: California Regional MLS
Originating MLS: California Regional MLSFacts & features
Interior
Bedrooms & bathrooms
- Bedrooms: 5
- Bathrooms: 3
- Full bathrooms: 3
- Main level bathrooms: 3
- Main level bedrooms: 5
Rooms
- Room types: Laundry, Living Room, Primary Bathroom, Primary Bedroom, Other, Utility Room
Bathroom
- Features: Closet, Granite Counters, Tub Shower, Walk-In Shower
Kitchen
- Features: Granite Counters, Kitchen Island, Kitchen/Family Room Combo
Other
- Features: Walk-In Closet(s)
Heating
- Heat Pump
Cooling
- Heat Pump
Appliances
- Included: Dishwasher, Gas Cooktop, Gas Range, Ice Maker, Microwave, Refrigerator, Tankless Water Heater
- Laundry: Washer Hookup, Gas Dryer Hookup
Features
- Eat-in Kitchen, Granite Counters, Open Floorplan, Utility Room, Walk-In Closet(s)
- Flooring: Carpet, Vinyl
- Windows: Low-Emissivity Windows
- Has fireplace: No
- Fireplace features: None
- Common walls with other units/homes: No Common Walls
Interior area
- Total interior livable area: 2,529 sqft
Property
Parking
- Total spaces: 2
- Parking features: Driveway
- Attached garage spaces: 2
Features
- Levels: One
- Stories: 1
- Entry location: Front
- Patio & porch: Covered
- Pool features: None
- Spa features: None
- Fencing: Block
- Has view: Yes
- View description: Desert, Mountain(s)
Lot
- Size: 7,639 Square Feet
- Features: Back Yard, Front Yard
Details
- Parcel number: 3136321490000
- Special conditions: Standard
Construction
Type & style
- Home type: SingleFamily
- Property subtype: Single Family Residence
Materials
- Foundation: Slab
- Roof: Composition
Condition
- New construction: Yes
- Year built: 2023
Details
- Builder name: LGI Homes
Utilities & green energy
- Sewer: Public Sewer
- Water: Public
- Utilities for property: Cable Available, Electricity Available, Natural Gas Available, Sewer Connected, Water Connected
Community & HOA
Community
- Features: Sidewalks
Location
- Region: Victorville
Financial & listing details
- Price per square foot: $222/sqft
- Tax assessed value: $561,712
- Date on market: 1/18/2024
- Cumulative days on market: 109 days
- Listing terms: Cash,Conventional,FHA,VA Loan
- Road surface type: Paved
Foreclosure details
Estimated market value
Not available
Estimated sales range
Not available
$3,257/mo
Price history
| Date | Event | Price |
|---|---|---|
| 6/26/2026 | Sold | $379,500-29.7%$150/sqft |
Source: Public Record Report a problem | ||
| 3/15/2024 | Sold | $539,900$213/sqft |
Source:  CRMLS #SW24011459 Report a problem CRMLS #SW24011459 Report a problem | ||
| 2/2/2024 | Pending sale | $539,900$213/sqft |
Source: CRMLS #SW24011459 Report a problem | ||
| 1/19/2024 | Listed for sale | $539,900$213/sqft |
Source: CRMLS #SW24011459 Report a problem | ||
Public tax history
| Year | Property taxes | Tax assessment |
|---|---|---|
| 2026 | -- | $561,712 +2% |
| 2025 | $9,112 +15% | $550,698 +22% |
| 2024 | $7,925 +303.1% | $451,530 +1636% |
| 2023 | $1,966 +309.8% | $26,010 +2% |
| 2022 | $480 +1.4% | $25,500 +2% |
| 2021 | $473 +96.1% | $25,000 +344.1% |
| 2020 | $241 +0.6% | $5,629 +2% |
| 2019 | $240 +0.5% | $5,519 +2% |
| 2018 | $239 +0.5% | $5,411 +2% |
| 2017 | $238 | $5,305 +2% |
| 2016 | $238 +0.6% | $5,201 +1.5% |
| 2015 | $236 +8.4% | $5,123 +2% |
| 2014 | $218 | $5,023 |
Find assessor info on the county website
Monthly payment
Climate risks
Neighborhood: 92392
Nearby schools
GreatSchools rating
- 3/10Hollyvale Elementary SchoolGrades: K-6Distance: 0.8 mi
- 2/10Hesperia Junior High SchoolGrades: 7-8Distance: 4.1 mi
- 7/10Hesperia High SchoolGrades: 9-12Distance: 3 mi
- $531,9005 bd3 ba2.5k sqft12366 Ranchito Way, Victorville, CA 92392Sold
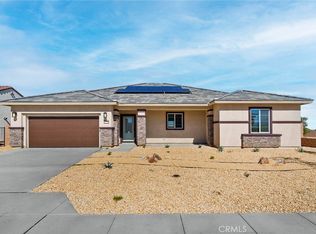
- $536,9005 bd3 ba2.5k sqft11143 Lancer Ln, Victorville, CA 92392Sold
- $513,0005 bd2 ba2k sqft12422 Verano St, Victorville, CA 92392Off Market
- $422,0003 bd2 ba2k sqft12336 Verano St, Victorville, CA 92392Sold
- $448,9003 bd2 ba1.4k sqft12352 Verano St, Victorville, CA 92392Off Market
- $462,3003 bd2 ba2k sqft12436 Verano St, Victorville, CA 92392Off Market
- $513,2005 bd2 ba2k sqft12348 Verano St, Victorville, CA 92392Off Market
- $453,9003 bd2 ba1.8k sqft12351 Verano St, Victorville, CA 92392Off Market
Similar homes
- $--5 bd3 ba2.4k sqft11550 Cactus Dr, Victorville, CA 92392Auction
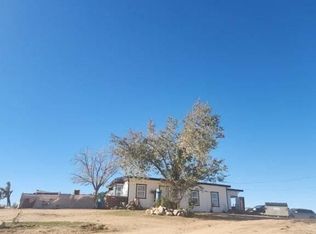 Auction.com 1
 - $484,9994 bd3 ba2.2k sqft13787 Emery St, Victorville, CA 92392For Sale
 MLS ID #HD26185600, Lesley Tett, CENTURY 21 LEADERS REAL ESTATE. CRMLS
 - $599,0004 bd4 ba2.6k sqft11789 Calenda Ct, Victorville, CA 92392For Sale
 MLS ID #26843897, Michael Lanier DRE # 02003392, Hoffman Theus. CLAW
 - $615,0005 bd3 ba2.5k sqft11946 Peaceful Valley Ln, Victorville, CA 92392For Sale
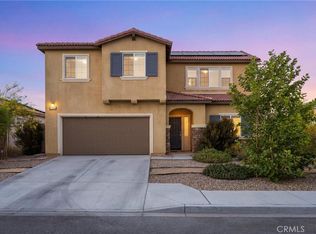 MLS ID #CV26125524, Alyssa O'Connor, OMEGA REAL ESTATE. CRMLS
 - $549,9005 bd3 ba2.5k sqft12236 Primavera Way, Victorville, CA 92392For SaleMLS ID #PT26168852, Michael Martinez, RE/MAX Freedom. CRMLS
- from $562,9904 bd3 ba2.5k sqftResidence 2526 Plan, Amber llI, Victorville, CA 92392New ConstructionLegacy Homes
- $544,9504 bd3 ba2.3k sqft12978 Oakwood St, Victorville, CA 92392For SaleMLS ID #DW26152621, George Valencia, Century 21 A Better Service. CRMLS
- $--4 bd2 ba2.1k sqft12737 Biscayne Ave, Victorville, CA 92392AuctionServiceLink Auction
- from $545,9904 bd3 ba2.3k sqftResidence 2340 Plan, Amber llI, Victorville, CA 92392New ConstructionLegacy Homes
- $600,8884 bd4 ba2.6k sqft11976 Bellehaven Way, Victorville, CA 92392For SaleMLS ID #OC26148435, Dawn Anderson, Midas Realty Group. CRMLS
- $--3 bd2 ba1.4k sqft11179 Lancer Ln, Victorville, CA 92392AuctionAuction.com 2
- $549,9003 bd3 ba3.1k sqft12269 Bali St, Victorville, CA 92392For SaleMLS ID #HD26140633, Richard Givens, KW Mojave. CRMLS
- $500,0004 bd3 ba2.2k sqft11879 Kirkston Pl, Victorville, CA 92392For SaleMLS ID #CV26167691, Damien Vizcardo, MAAK REAL ESTATE. CRMLS
- $545,0005 bd3 ba3.3k sqft12444 Osprey Ln, Victorville, CA 92392For SaleMLS ID #HD26128974, Diane Flores, Dee-Lux Realty, Inc.. CRMLS
- $535,9004 bd3 ba2.1k sqft12242 San Ysidro St, Victorville, CA 92392For SaleMLS ID #CV26172251, Donald Gebhard, KELLER WILLIAMS EMPIRE ESTATES. CRMLS
- $568,6954 bd3 ba2.5k sqft12455 Verano St, Victorville, CA 92392New ConstructionLegacy Homes
- from $527,9903 bd3 ba2.1k sqftResidence 2128 Plan, Amber llI, Victorville, CA 92392New ConstructionLegacy Homes
- $525,0004 bd3 ba2.7k sqft12352 Osprey Ln, Victorville, CA 92392For SaleMLS ID #IV26130927, MARIA CASTILLO, CASTLE REALTORS, PC. CRMLS
- $556,0815 bd3 ba2.3k sqft11824 Dawson Ln, Victorville, CA 92392New ConstructionMLS ID #IG26151922, John Bayless, RICHMOND AMERICAN HOMES. CRMLS
- $545,0005 bd3 ba3k sqft12884 Caesar Ln, Victorville, CA 92392For SaleMLS ID #RS25049618, Alex Palacios, Y Realty. CRMLS
