Charming & full of character, this lovely 3-bed ranch beautifully blends timeless craftsmanship w/architectural charm. Many modern updates! From the moment you arrive you'll appreciate warmth & personality found throughout. Crown molding, architectural details & built-ins that simply can't be replicated in today's homes. You'll be welcomed by an inviting front sitting rm featuring built-in window seating & recessed wall perfect for bookshelves, TV, or favorite décor. The living rm has refinished hardwood floors & floor-to-ceiling built-ins w/accent molding & lighting, plus a window seat beneath the oversized front windows—an ideal spot to relax w/a good book. Large eat-in kitchen is designed for gathering, offering abundant cabinetry, stainless steel appliances, walk-in pantry, coffee bar w/ wine fridge & premium Kraus Kore under-mount stainless steel sink w/ all of the integrated accessories. The updated bath & flooring throughout much of the home enhance its appeal. The primary bed features large walk-in closet & one-of-a-kind architectural reading nook or unique headboard feature. Outside there’s fully fenced backyard, covered porch, patio, mature landscaping, & an arbor ready for a swing or flowering vines. Oversized 2 car garage offers storage & attic access. Best of all, you're just a short walk from the vibrant heart of Peoria Heights, where exceptional dining, boutique shopping, entertainment, & community events create one of the area's most sought-after lifestyles.
Pending
$179,900
1117 E Hazard Ave, Peoria Heights, IL 61616
3beds
1,204sqft
:
Get pre-qualified$1,364/mo
Single Family Residence, Residential
Built in 1925
6,969 Square Feet Lot
$179,600 Zestimate®
$149/sqft
$-- HOA
What's special
Architectural detailsMature landscapingFully fenced backyardArchitectural charmWalk-in pantryCrown moldingUpdated bath
- 20 days |
- 1,516 |
- 52 |
Zillow last checked:
Listing updated:
Listed by:
Dorothy Greene 309-251-4358,
Gallery Homes Real Estate
Source: RMLS Alliance as distributed by MLS GRID,MLS#: PA1268566 Originating MLS: Peoria Area Association of Realtors
Originating MLS: Peoria Area Association of Realtors
Facts & features
Interior
Bedrooms & bathrooms
- Bedrooms: 3
- Bathrooms: 1
- Full bathrooms: 1
Bedroom 1
- Level: Main
- Dimensions: 13ft 5in x 11ft 1in
Bedroom 2
- Level: Main
- Dimensions: 11ft 3in x 10ft 2in
Bedroom 3
- Level: Main
- Dimensions: 11ft 0in x 7ft 1in
Other
- Area: 0
Additional level
- Area: 0
Additional room
- Description: Sitting room
- Level: Main
- Dimensions: 14ft 8in x 7ft 8in
Kitchen
- Level: Main
- Dimensions: 17ft 2in x 13ft 9in
Living room
- Level: Main
- Dimensions: 18ft 6in x 13ft 0in
Main level
- Area: 1204
Heating
- Forced Air
Cooling
- Central Air
Appliances
- Included: Dryer, Microwave, Range, Refrigerator, Washer
Features
- Ceiling Fan(s), High Speed Internet
- Windows: Replacement Windows, Window Treatments
- Basement: Crawl Space,Partial
Interior area
- Total structure area: 1,204
- Total interior livable area: 1,204 sqft
Property
Parking
- Total spaces: 2
- Parking features: Detached, Paved
- Garage spaces: 2
- Details: Number Of Garage Remotes: 2
Features
- Patio & porch: Patio, Porch
Lot
- Size: 6,969 Square Feet
- Dimensions: 55 x 125
- Features: Level
Details
- Parcel number: 1427128029
- Zoning description: Residential
Construction
Type & style
- Home type: SingleFamily
- Architectural style: Ranch
- Property subtype: Single Family Residence, Residential
Materials
- Frame, Vinyl Siding
- Foundation: Block
- Roof: Shingle
Condition
- New construction: No
- Year built: 1925
Utilities & green energy
- Sewer: Public Sewer
- Water: Public
- Utilities for property: Cable Available
Community & HOA
Community
- Subdivision: Putney
Location
- Region: Peoria Heights
Financial & listing details
- Price per square foot: $149/sqft
- Tax assessed value: $166,500
- Annual tax amount: $4,227
- Date on market: 7/22/2026
- Cumulative days on market: 21 days
- Road surface type: Paved
Estimated market value
$179,600
$171,000 - $189,000
$1,507/mo
Price history
| Date | Event | Price |
|---|---|---|
| 7/23/2026 | Pending sale | $179,900$149/sqft |
Source:  RMLS Alliance as distributed by MLS GRID #PA1268566 Report a problem RMLS Alliance as distributed by MLS GRID #PA1268566 Report a problem | ||
| 7/22/2026 | Listed for sale | $179,900+9.1%$149/sqft |
Source: RMLS Alliance as distributed by MLS GRID #PA1268566 Report a problem | ||
| 8/10/2023 | Sold | $164,900$137/sqft |
Source: RMLS Alliance as distributed by MLS GRID #PA1243837 Report a problem | ||
| 7/11/2023 | Pending sale | $164,900$137/sqft |
Source: RMLS Alliance as distributed by MLS GRID #PA1243837 Report a problem | ||
| 7/10/2023 | Listed for sale | $164,900+55.6%$137/sqft |
Source: RMLS Alliance as distributed by MLS GRID #PA1243837 Report a problem | ||
| 2/26/2019 | Sold | $106,000-2.8%$88/sqft |
Source: RMLS Alliance as distributed by MLS GRID #PA1199512 Report a problem | ||
| 1/26/2019 | Pending sale | $109,000$91/sqft |
Source: Coldwell Banker The Real Estate Group #1199512 Report a problem | ||
| 1/6/2019 | Price change | $109,000-4.4%$91/sqft |
Source: Coldwell Banker The Real Estate Group #1199512 Report a problem | ||
| 10/31/2018 | Listed for sale | $114,000$95/sqft |
Source: Coldwell Banker The Real Estate Group #1199512 Report a problem | ||
Public tax history
| Year | Property taxes | Tax assessment |
|---|---|---|
| 2024 | $4,227 +37% | $55,500 +37.2% |
| 2023 | $3,086 +49.2% | $40,440 +41.6% |
| 2022 | $2,069 +4.5% | $28,550 +5% |
| 2021 | $1,980 -1.6% | $27,190 +2% |
| 2020 | $2,011 +0.4% | $26,660 |
| 2019 | $2,003 +0.6% | $26,660 0% |
| 2018 | $1,991 -1.9% | $26,670 -2% |
| 2017 | $2,031 +0.5% | $27,220 |
| 2016 | $2,021 +1.5% | $27,220 |
| 2015 | $1,991 -0.1% | $27,220 -0.9% |
| 2014 | $1,993 -1.3% | $27,470 -0.5% |
| 2013 | $2,019 -4.5% | $27,610 -4.1% |
| 2011 | $2,114 -0.1% | $28,790 -1.6% |
| 2010 | $2,116 +4.6% | $29,250 +2.8% |
| 2009 | $2,023 +3.4% | $28,450 +2.7% |
| 2008 | $1,956 +2.5% | $27,710 +6.8% |
| 2007 | $1,907 +5.7% | $25,950 +3.5% |
| 2006 | $1,804 +4.1% | $25,070 +2.3% |
| 2005 | $1,733 +60.6% | $24,500 +55.3% |
| 1998 | $1,079 | $15,780 |
Find assessor info on the county website
Monthly payment
Est. payment
Payment breakdown
Explore the cost of this home by adjusting the details. Changes won't be saved.Climate risks
Neighborhood: 61616
Nearby schools
GreatSchools rating
- 3/10Peoria Heights Grade SchoolGrades: PK-8Distance: 0.8 mi
- 4/10Peoria Heights High SchoolGrades: 9-12Distance: 0.8 mi
Schools provided by the listing agent
- High: Peoria Heights
Source: RMLS Alliance as distributed by MLS GRID. This data may not be complete. We recommend contacting the local school district to confirm school assignments for this home.
- $281,9002 bd1 ba3.5k sqft1111 E Hazard Ave, Peoria Heights, IL 61616Off Market
- $139,6002 bd1 ba-- sqft1111 E Hazard Ave APT A, Peoria Heights, IL 61616Off Market
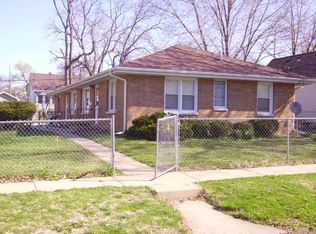
- $156,1003 bd2 ba1.4k sqft1203 E Hazard Ave, Peoria Heights, IL 61616Off Market
- $87,6001 bd1 ba800 sqft1107 E Hazard Ave, Peoria Heights, IL 61616Off Market
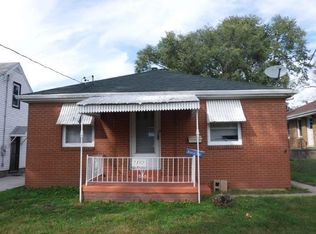
- $93,3003 bd2 ba1.5k sqft1118 E Hines Ave, Peoria Heights, IL 61616Off Market
- $--2 bd1 ba-- sqft1118 E Hines Ave #1, Peoria Heights, IL 61616Off Market
- $105,6003 bd1 ba1.3k sqft1114 E Hines Ave, Peoria Heights, IL 61616Off Market
- $145,0003 bd2 ba1.8k sqft1118 E Hazard Ave, Peoria Heights, IL 61616Off Market
A local agent can set up tours, give advice and negotiate with sellers.
A local lender can help you make sure your offer is ready when you are.
Similar homes
- $--3 bd1 ba1k sqft5318 W Katherine Ave, Peoria, IL 61604AuctionAuction.com 2
- $159,9003 bd1 ba1k sqft5615 N Mar Vista Dr, Peoria, IL 61614For Sale

 MLS ID #PA1269062, Lisa Inman, Move Smart Realty. RMLS Alliance as distributed by MLS GRID
 - $165,0003 bd1 ba1.2k sqft1100 E Norwood Ave, Peoria, IL 61603For Sale
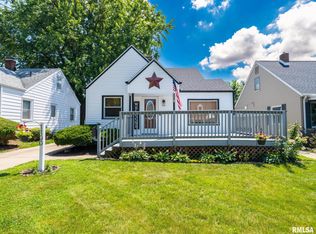 MLS ID #PA1268244, Linda P Kepple, Keller Williams Premier Realty. RMLS Alliance as distributed by MLS GRID
 - $159,9003 bd3 ba1.7k sqft3504 N Peoria Ave, Peoria, IL 61603For Sale
 MLS ID #PA1268820, Adam J Merrick, Adam Merrick Real Estate. RMLS Alliance as distributed by MLS GRID
 - $184,9003 bd2 ba1.5k sqft3124 N Parish Ave, Peoria, IL 61604For SaleMLS ID #PA1268640, Rhonda K Milburn, Keller Williams Premier Realty. RMLS Alliance as distributed by MLS GRID
- $179,9003 bd3 ba1.4k sqft811 E Behrends Ave, Peoria, IL 61603For SaleMLS ID #PA1268245, Bryson Smith, Keller Williams Premier Realty. RMLS Alliance as distributed by MLS GRID
- $179,0003 bd2 ba1.5k sqft616 W Hawliette Ct, Peoria, IL 61614For SaleMLS ID #PA1268044, Lisa L Fink, Keller Williams Premier Realty. RMLS Alliance as distributed by MLS GRID
- $159,9002 bd1 ba1.2k sqft1001 E Forrest Hill Ave, Peoria, IL 61603For SaleMLS ID #PA1268851, Rickey L Mathis, RE/MAX Traders Unlimited. RMLS Alliance as distributed by MLS GRID
- $169,9003 bd2 ba1.4k sqft5337 N Stephen Dr, Peoria, IL 61615For SaleMLS ID #PA1268645, Adam J Merrick, Adam Merrick Real Estate. RMLS Alliance as distributed by MLS GRID
- $160,0003 bd1 ba1.3k sqft1924 W Austin Dr, Peoria, IL 61614For SaleMLS ID #PA1268850, Jon Ramos, Keller Williams Premier Realty. RMLS Alliance as distributed by MLS GRID
- $194,9003 bd2 ba1.6k sqft2618 W Westport Rd, Peoria, IL 61615For SaleMLS ID #PA1268732, Adam J Merrick, Adam Merrick Real Estate. RMLS Alliance as distributed by MLS GRID
- $119,0003 bd1 ba864 sqft3827 N Saint Joseph Ct, Peoria Heights, IL 61616For SaleMLS ID #PA1268896, Janet Rosecrans, Jim Maloof Realty, Inc.. RMLS Alliance as distributed by MLS GRID
- $99,9003 bd2 ba864 sqft731 E Lake Ave, Peoria Heights, IL 61616For SaleMLS ID #PA1268631, Jennifer L Fielder, Freedom Realty. RMLS Alliance as distributed by MLS GRID
- $179,9003 bd2 ba1.7k sqft2421 W Moss Ave, West Peoria, IL 61604For SaleMLS ID #PA1266880, Hannah Maloney, S & S Property Management. RMLS Alliance as distributed by MLS GRID
- $185,0003 bd1 ba1.5k sqft2037 N Aspen Rd, Peoria, IL 61604For SaleMLS ID #PA1268520, Felecia Serna, Jim Maloof Realty, Inc.. RMLS Alliance as distributed by MLS GRID
- $155,0003 bd1 ba1.2k sqft5229 N Hamilton Rd, Peoria, IL 61614For SaleMLS ID #PA1267807, Shelly Koeppel, eXp Realty. RMLS Alliance as distributed by MLS GRID
- $200,0003 bd3 ba1.3k sqft209 Juniper Ln, East Peoria, IL 61611For SaleMLS ID #PA1268127, Ryan Blackorby, Jim Maloof Realty, Inc.. RMLS Alliance as distributed by MLS GRID
- $175,0003 bd2 ba1.1k sqft102 E Eden St, East Peoria, IL 61611For SaleMLS ID #PA1268139, Candace Martin, eXp Realty. RMLS Alliance as distributed by MLS GRID
- $179,9003 bd2 ba1.3k sqft1107 Monroe St, Pekin, IL 61554For SaleMLS ID #PA1269152, Kibbie L Christenberry, Kaebel, REALTOR®. RMLS Alliance as distributed by MLS GRID
- $129,9002 bd2 ba1k sqft210 W Clara Ave, Peoria, IL 61614For SaleMLS ID #PA1269061, Roberta D King, Gallery Homes Real Estate. RMLS Alliance as distributed by MLS GRID
