Welcome to 1117 Hillside Dr. Vestal. Perched on the hillside , this beautifully updated cape is fully updated, gourmet kitchen fully applianced, island with dining area. Open living room/dining room , wood burning fireplace. Easy maintenance laminate flooring. There is a main floor bedroom and bonus room in back used as a bedroom. Back bedroom features sliders opening to the back yard and decking. Trex decking in back and on the front entrty area. Main floor also has an updated half bath. Upstairs offers 3 more bedrooms, primary suite with it's own bath. Loads of storage tucked into the eves. Basement is ready for your finishes. Laundry hookups are there as well. Back yard off the decking is a wonderful place to watch the world go by as the birds and nature wander through the yard. Added drainage in back to move water away from the house. Clayton Ave Elementary schools. Make your appointment today!
Under contract
$340,000
1117 Hillside Dr, Vestal, NY 13850
5beds
1,768sqft
Single Family Residence
Built in 1950
1.08 Acres Lot
$-- Zestimate®
$192/sqft
$-- HOA
What's special
Wood burning fireplaceBeautifully updated capeEasy maintenance laminate flooringLaundry hookupsMain floor bedroomIsland with dining areaGourmet kitchen fully applianced
- 54 days |
- 44 |
- 1 |
Likely to sell faster than
Zillow last checked:
Listing updated:
Listed by:
EXIT REALTY HOMEWARD BOUND 607-729-5500,
Kay H. Graves
Source: GBMLS,MLS#: 336538 Originating MLS: Greater Binghamton Association of REALTORS
Originating MLS: Greater Binghamton Association of REALTORSFacts & features
Interior
Bedrooms & bathrooms
- Bedrooms: 5
- Bathrooms: 3
- Full bathrooms: 2
- 1/2 bathrooms: 1
Primary bedroom
- Level: Second
- Dimensions: 14x14
Bedroom
- Level: First
- Dimensions: 12x9
Bedroom
- Level: Second
- Dimensions: 10x10
Bedroom
- Level: Second
- Dimensions: 10x10
Primary bathroom
- Level: Second
- Dimensions: 6x10
Bathroom
- Level: Second
- Dimensions: 5x7
Bonus room
- Level: First
- Dimensions: 12x12 bedroom
Dining room
- Level: First
- Dimensions: 12x13
Half bath
- Level: First
- Dimensions: 5x5
Kitchen
- Level: First
- Dimensions: 16x14
Living room
- Level: First
- Dimensions: 14x25
Heating
- Gas
Cooling
- Ceiling Fan(s)
Appliances
- Included: Built-In Oven, Cooktop, Dishwasher, Gas Water Heater, Microwave, Oven, Range, Refrigerator
- Laundry: Washer Hookup, Dryer Hookup
Features
- Flooring: Laminate, Tile
- Doors: Storm Door(s)
- Windows: Insulated Windows
- Number of fireplaces: 1
- Fireplace features: Living Room, Wood Burning
Interior area
- Total interior livable area: 1,768 sqft
- Finished area above ground: 1,768
- Finished area below ground: 0
Video & virtual tour
Property
Parking
- Total spaces: 1
- Parking features: Attached, Driveway, Garage, One Car Garage, Garage Door Opener
- Attached garage spaces: 1
Features
- Patio & porch: Deck, Open, Porch
- Exterior features: Deck, Porch, Storm Windows/Doors
Lot
- Size: 1.08 Acres
- Dimensions: 90 x 501
- Features: Garden, Sloped Up
Details
- Parcel number: 0348001724435
- Zoning: 210
- Zoning description: 210
Construction
Type & style
- Home type: SingleFamily
- Architectural style: Cape Cod
- Property subtype: Single Family Residence
Materials
- Vinyl Siding
- Foundation: Basement, Concrete Perimeter
Condition
- Year built: 1950
Utilities & green energy
- Sewer: Public Sewer
- Water: Public
Community & HOA
Location
- Region: Vestal
Financial & listing details
- Price per square foot: $192/sqft
- Tax assessed value: $196,400
- Annual tax amount: $5,270
- Date on market: 6/19/2026
- Listing agreement: Exclusive Right To Sell
- Inclusions: CARBON MONOXIDE DETECTOR, LIGHTING FIXTURE, MIRRORS-Perm affixed, SHADES/BLINDS ONLY, SMOKE DETECTORS
- Ownership: OWNER
Estimated market value
Not available
Estimated sales range
Not available
Not available
Price history
| Date | Event | Price |
|---|---|---|
| 6/30/2026 | Contingent | $340,000$192/sqft |
Source:  GBMLS #336538 Report a problem GBMLS #336538 Report a problem | ||
| 6/19/2026 | Listed for sale | $340,000+3%$192/sqft |
Source: GBMLS #336538 Report a problem | ||
| 7/25/2024 | Listing removed | -- |
Source: GBMLS #325285 Report a problem | ||
| 4/25/2024 | Listed for sale | $330,000+247.4%$187/sqft |
Source: GBMLS #325285 Report a problem | ||
| 12/30/2022 | Sold | $95,000-4.9%$54/sqft |
Source: GBMLS #318695 Report a problem | ||
| 11/9/2022 | Contingent | $99,900$57/sqft |
Source: GBMLS #318695 Report a problem | ||
| 9/12/2022 | Listed for sale | $99,900$57/sqft |
Source: GBMLS #318695 Report a problem | ||
Public tax history
| Year | Property taxes | Tax assessment |
|---|---|---|
| 2025 | -- | $196,400 +5% |
| 2024 | -- | $187,000 +10% |
| 2023 | -- | $170,000 +15% |
| 2022 | -- | $147,800 +7% |
| 2021 | -- | $138,100 +10% |
| 2020 | -- | $125,500 |
| 2019 | -- | $125,500 |
| 2018 | -- | $125,500 |
| 2017 | $990 -81.8% | $125,500 |
| 2016 | $5,443 | $125,500 |
| 2015 | $5,443 | $125,500 -9.4% |
| 2014 | $5,443 | $138,500 |
| 2013 | -- | $138,500 -2.9% |
| 2012 | -- | $142,700 |
| 2011 | -- | $142,700 |
| 2010 | -- | $142,700 |
| 2009 | -- | $142,700 +2782.8% |
| 2008 | -- | $4,950 |
| 2007 | -- | $4,950 |
| 2006 | -- | $4,950 |
| 2005 | -- | $4,950 |
| 2004 | -- | $4,950 |
| 2003 | -- | $4,950 |
| 2002 | -- | $4,950 |
| 2001 | -- | $4,950 |
| 2000 | -- | $4,950 |
Find assessor info on the county website
Monthly payment
Climate risks
Neighborhood: 13850
Nearby schools
GreatSchools rating
- 8/10Clayton Avenue Elementary SchoolGrades: K-5Distance: 1.3 mi
- 7/10Vestal Middle SchoolGrades: 6-8Distance: 3 mi
- 8/10Vestal Senior High SchoolGrades: 9-12Distance: 1.4 mi
Schools provided by the listing agent
- Elementary: Clayton Avenue
- District: Vestal
Source: GBMLS. This data may not be complete. We recommend contacting the local school district to confirm school assignments for this home.
- $323,1003 bd2 ba1.9k sqft1201 Hillside Dr, Vestal, NY 13850Off Market
- $376,9003 bd3 ba2.2k sqft1113 Hillside Dr, Vestal, NY 13850Off Market
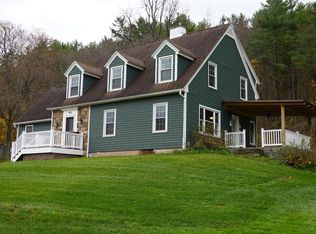
- $331,2003 bd2 ba1.9k sqft1205 Hillside Dr, Vestal, NY 13850Off Market
- $208,8002 bd1 ba1.5k sqft1105 Hillside Dr, Vestal, NY 13850Off Market
- $367,1003 bd3 ba1.9k sqft1209 Hillside Dr, Vestal, NY 13850Off Market
- $377,1004 bd2 ba3.1k sqft1305 Hillside Dr, Vestal, NY 13850Off Market
- $292,2004 bd1 ba2.6k sqft1301 Hillside Dr, Vestal, NY 13850Off Market
- $288,7003 bd2 ba1.6k sqft1112 Hillside Dr, Vestal, NY 13850Off Market
A local agent can set up tours, give advice and negotiate with sellers.
Similar homes
- $350,0004 bd2 ba1.8k sqft932 Chestnut Ln, Vestal, NY 13850For Sale
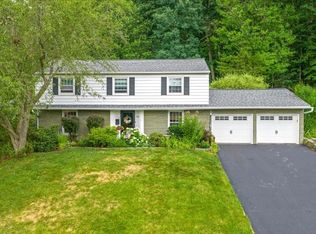 MLS ID #337221, Derek Schoenfeldt, Listing by: HOWARD HANNA. GBMLS
 - $345,0003 bd2 ba2.5k sqft135 N Meadowbrook Ln, Vestal, NY 13850For Sale
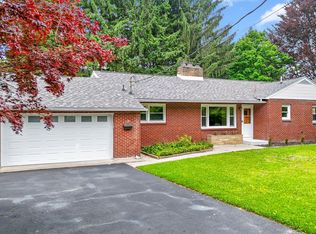 MLS ID #336212, Debbie L Ryer, Listing by: NORA M. E. DAVIS REAL ESTATE. GBMLS
 - $375,0004 bd3 ba2.1k sqft581 Sequoia Ln, Vestal, NY 13850For Sale
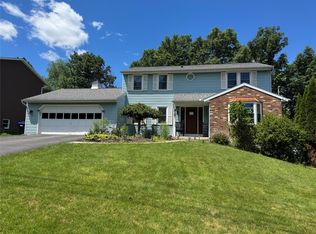 MLS ID #336820, Thi A Dinh, Listing by: EXIT REALTY HOMEWARD BOUND. GBMLS
 - $399,9003 bd3 ba2.4k sqft368 Pierce Hill Rd, Vestal, NY 13850For Sale
 MLS ID #336323, Nahid Neoaz, Listing by: EXIT REALTY HOMEWARD BOUND. GBMLS
 - $285,9003 bd3 ba1.9k sqft4804 Country Club Rd, Vestal, NY 13850For SaleMLS ID #337364, George E. Hoch, Listing by: HOWARD HANNA. GBMLS
- $219,0004 bd2 ba1.7k sqft1868 Castle Gardens Rd, Vestal, NY 13850For SaleMLS ID #336725, Jody Butts, Listing by: HOWARD HANNA. GBMLS
- $320,0003 bd3 ba2k sqft8 Wellington Ct, Endicott, NY 13760For SaleMLS ID #337242, Lisa Barrows, Listing by: WARREN REAL ESTATE (FRONT STREET). GBMLS
- $314,9005 bd3 ba2.3k sqft7339 State Route 17c, Endicott, NY 13760For SaleMLS ID #335591, Thomas A. Bronk, Listing by: HOWARD HANNA. GBMLS
- $430,0004 bd3 ba2.6k sqft508 Princeton Dr, Vestal, NY 13850For SaleMLS ID #337218, Penny D Pelletier, Listing by: CENTURY 21 NORTH EAST. GBMLS
- $345,0004 bd2 ba2.6k sqft1516 Quaker Lake Rd, Brackney, PA 18812For Sale By Owner
- $249,0003 bd2 ba1.6k sqft645 June St, Endicott, NY 13760For SaleMLS ID #337387, Michele L DePrato, Listing by: 4HG Real Estate. GBMLS
- $259,9003 bd2 ba1.7k sqft145 Andrews Rd, Vestal, NY 13850For SaleMLS ID #337040, Daniel Schmitt, Listing by: CENTURY 21 NORTH EAST. GBMLS
- $320,0004 bd3 ba2.6k sqft2700 Ward Ave, Endwell, NY 13760For SaleMLS ID #335465, Gloria Parkes, Listing by: HOWARD HANNA. GBMLS
- $250,0003 bd2 ba1.7k sqft1629 Rita Rd, Vestal, NY 13850For SaleMLS ID #337176, Mohammad Hoque, Listing by: EXIT REALTY HOMEWARD BOUND. GBMLS
- $214,9993 bd2 ba1.9k sqft237 Kimble Rd, Vestal, NY 13850For SaleMLS ID #337133, Melissa A. Evans, Listing by: KELLER WILLIAMS REALTY GREATER BINGHAMTON. GBMLS
- $305,0004 bd3 ba2.4k sqft36 Crary Ave, Binghamton, NY 13905For SaleMLS ID #337445, Shaheed Mohammad, Listing by: EXIT REALTY FRONT AND CENTER. GBMLS
- $185,0003 bd2 ba1.3k sqft208 Lewis St, Vestal, NY 13850For SaleMLS ID #336912, Larry J Butts, Listing by: HOWARD HANNA. GBMLS
- $174,0002 bd2 ba1k sqft2005 Glenwood Rd, Vestal, NY 13850For SaleMLS ID #337339, Laura Melville, Listing by: WARREN REAL ESTATE (FRONT STREET). GBMLS
- $469,0004 bd3 ba2.1k sqft4504 Oxford Pl, Vestal, NY 13850For SaleMLS ID #335475, Debbie L Ryer, Listing by: NORA M. E. DAVIS REAL ESTATE. GBMLS
- $209,9003 bd1 ba1.1k sqft224 Garden Ln, Vestal, NY 13850For SaleMLS ID #336420, Jessica A Akshar, Listing by: HOWARD HANNA. GBMLS
