Beautiful home in Farnsworth Farms, one of Sandy's most desirable neighborhoods situated on a quiet semi-cul-de-sac with mature trees, beautiful landscaping, and mountain views. This home has so much to offer, starting with its spacious open floor plan, tall ceilings and plantation shutters throughout. The main floor has a large great room, kitchen, and dining area with plenty of space for entertaining, along with a private primary suite on the main floor. Every bedroom has its own walk-in closet, providing plenty of storage. Upstairs, you'll find a large room with its full bathroom, and another room with a bonus room perfect for guests, a playroom, or additional living space. The basement offers a second kitchen, additional bedrooms and living areas, and a walkout basement, making it a great option for multigenerational living or potential rental income to help offset your mortgage. The backyard is just as impressive, with beautiful mature landscaping, and a private patio. This is a home made for entertaining, both inside and out! Other features include a four-car garage with an EV charger, RV parking, plenty of additional parking and storage, and fully paid-off solar panels. An incredible home in a beautiful, established neighborhood with room for everyone!
For sale
$1,299,999
11170 S Sharons Ln, Sandy, UT 84070
6beds
5,350sqft
Single Family Residence
Built in 2007
0.32 Acres Lot
$-- Zestimate®
$243/sqft
$-- HOA
What's special
Rv parkingWalkout basementMountain viewsPlantation shutters throughoutPrivate patioQuiet semi-cul-de-sacSpacious open floor plan
- 2 days
- 245
- 30
Zillow last checked:
Listing updated:
Listed by:
Waleska Iglesias 801-703-8888,
XA Realty Group, LLC
Source: UtahRealEstate.com,MLS#: 2191342
Facts & features
Interior
Bedrooms & bathrooms
- Bedrooms: 6
- Bathrooms: 5
- Full bathrooms: 3
- 3/4 bathrooms: 1
- 1/2 bathrooms: 1
- Partial bathrooms: 1
- Main level bedrooms: 1
Rooms
- Room types: Master Bathroom, Den/Office, Great Room, Second Kitchen
Primary bedroom
- Level: First
Heating
- Forced Air, Central, Gas Stove, Active Solar
Cooling
- Central Air
Appliances
- Included: Refrigerator, Water Softener Owned, Disposal, Gas Oven, Free-Standing Range
- Laundry: Electric Dryer Hookup
Features
- Basement Apartment, Separate Bath/Shower, Walk-In Closet(s), In-Law Floorplan, Vaulted Ceiling(s), Granite Counters
- Flooring: Carpet, Tile
- Doors: French Doors
- Windows: Blinds, Full, Plantation Shutters, Double Pane Windows
- Basement: Daylight,Full,Walk-Out Access,Basement Entrance
- Number of fireplaces: 1
- Fireplace features: Gas Log
Interior area
- Total structure area: 5,350
- Total interior livable area: 5,350 sqft
- Finished area above ground: 3,256
- Finished area below ground: 2,094
Video & virtual tour
Property
Parking
- Total spaces: 16
- Parking features: RV Access/Parking
- Attached garage spaces: 4
- Uncovered spaces: 12
Features
- Levels: Two
- Stories: 3
- Patio & porch: Patio, Open Patio
- Exterior features: Balcony
- Fencing: Full
- Has view: Yes
- View description: Mountain(s)
Lot
- Size: 0.32 Acres
- Features: Cul-De-Sac, Curb & Gutter, Sprinkler: Auto-Full, Private
- Topography: Terrain
- Residential vegetation: Landscaping: Full, Mature Trees, Vegetable Garden
Details
- Parcel number: 2819228020
- Zoning: RES
- Zoning description: Single-Family
Construction
Type & style
- Home type: SingleFamily
- Property subtype: Single Family Residence
Materials
- Brick, Stone, Stucco
- Roof: Asphalt
Condition
- Blt./Standing
- New construction: No
- Year built: 2007
Utilities & green energy
- Sewer: Public Sewer, Sewer: Public
- Water: Culinary
- Utilities for property: Natural Gas Connected, Electricity Connected, Sewer Connected, Water Connected
Community & HOA
Community
- Features: Sidewalks
- Subdivision: Farnsworth Farms
HOA
- Has HOA: No
Location
- Region: Sandy
Financial & listing details
- Price per square foot: $243/sqft
- Tax assessed value: $500,100
- Annual tax amount: $5,342
- Date on market: 10/15/2026
- Listing terms: Cash,Conventional,FHA,VA Loan
- Inclusions: Refrigerator, Water Softener: Own
- Acres allowed for irrigation: 0
- Electric utility on property: Yes
- Road surface type: Paved
Estimated market value
Not available
Estimated sales range
Not available
Not available
Price history
| Date | Event | Price |
|---|---|---|
| 10/15/2026 | Listed for sale | $1,299,999+188.9%$243/sqft |
Source:  UtahRealEstate.com #2191342 Report a problem UtahRealEstate.com #2191342 Report a problem | ||
| 2/20/2010 | Listing removed | $450,000+2.3%$84/sqft |
Source: Group 1 Real Estate #912823 Report a problem | ||
| 1/28/2010 | Listed for sale | $440,000$82/sqft |
Source: Prudential Real Estate #912823 Report a problem | ||
| 11/1/2009 | Listing removed | $440,000$82/sqft |
Source: Prudential Utah Real Estate #912823 Report a problem | ||
| 10/31/2009 | Price change | $440,000+3.5%$82/sqft |
Source: Prudential Utah Real Estate #912823 Report a problem | ||
| 10/24/2009 | Price change | $425,000-5.6%$79/sqft |
Source: Prudential Utah Real Estate #912823 Report a problem | ||
| 10/16/2009 | Price change | $450,000-5.2%$84/sqft |
Source: Prudential Utah Real Estate #912823 Report a problem | ||
| 9/16/2009 | Price change | $474,900-4.8%$89/sqft |
Source: Prudential Utah Real Estate #912823 Report a problem | ||
| 4/10/2009 | Price change | $499,000-4%$93/sqft |
Source: Prudential Real Estate #866919 Report a problem | ||
| 3/31/2009 | Price change | $519,900-5.5%$97/sqft |
Source: Prudential Real Estate #866919 Report a problem | ||
| 2/28/2009 | Listed for sale | $550,000$103/sqft |
Source: Prudential Real Estate #866919 Report a problem | ||
Public tax history
| Year | Property taxes | Tax assessment |
|---|---|---|
| 2016 | $4,064 +13.7% | $500,100 +3.5% |
| 2015 | $3,573 -4.1% | $483,100 +5.3% |
| 2014 | $3,724 | $458,800 +3.8% |
| 2013 | -- | $442,100 +6% |
| 2012 | -- | $416,900 -3.3% |
| 2011 | -- | $431,000 -10.3% |
| 2010 | -- | $480,600 -1.1% |
| 2009 | -- | $486,000 -25.2% |
| 2008 | $3,848 | $649,500 +155.7% |
| 2007 | -- | $254,000 +206% |
| 2006 | -- | $83,000 |
Find assessor info on the county website
Monthly payment
Est. payment
Payment breakdown
Explore the cost of this home by adjusting the details. Changes won't be saved.Climate risks
Neighborhood: 84070
Nearby schools
Schools provided by the listing agent
- Elementary: Altara
- Middle: Indian Hills
- High: Alta
- District: Canyons
Source: UtahRealEstate.com. This data may not be complete. We recommend contacting the local school district to confirm school assignments for this home.
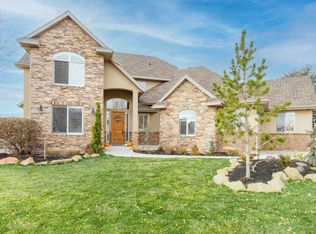
Similar homes
- $1,299,0005 bd5 ba5.4k sqft10637 S Crescent Bend Dr, Sandy, UT 84070For Sale
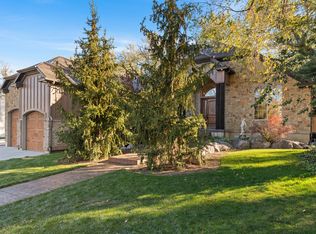
 MLS ID #2152816, Jon Bass, Coldwell Banker Realty (Union Heights). UtahRealEstate.com
 - $1,350,0005 bd5 ba6k sqft724 W Maple Drift Ln, Draper, UT 84020For Sale
 MLS ID #2191290, Dandan Yang, Coldwell Banker Realty (Union Heights). UtahRealEstate.com
 - $1,000,0005 bd4 ba3.2k sqft515 E 10695 S, Sandy, UT 84070For Sale
 MLS ID #2189046, Julia A Splan, Windermere Real Estate. UtahRealEstate.com
 - $1,160,0005 bd3 ba3.9k sqft10705 S 300 E, Sandy, UT 84070For Sale
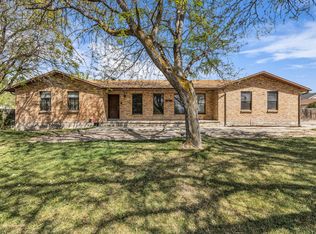 MLS ID #2153388, Lyndi S. Reed, RANLife Real Estate Inc. UtahRealEstate.com
 - $659,0006 bd4 ba2.7k sqft11250 S Crescent Vista Ln E, Sandy, UT 84070For SaleMLS ID #2186320, Deea L Hobbs, Selling Salt Lake. UtahRealEstate.com
- $980,0005 bd3 ba3.7k sqft11129 S 2125 E, Sandy, UT 84092For SaleMLS ID #2191256, Tara F jones, Opendoor Brokerage LLC. UtahRealEstate.com
- $1,400,0005 bd4 ba4.7k sqft419 E 12100 S, Draper, UT 84020For SaleMLS ID #2180260, Jean Colosimo, Masters Utah Real Estate. UtahRealEstate.com
- $745,9996 bd3 ba3.2k sqft328 E Heather Ridge Cir, Sandy, UT 84070For SaleMLS ID #2171616, Daniel Smith, Gladstone Asset Management LLC. UtahRealEstate.com
- $1,199,0006 bd4 ba4.6k sqft11979 S 275 E, Draper, UT 84020For SaleMLS ID #2177367, Justin Hurd, KW South Valley Keller Williams. UtahRealEstate.com
- $1,389,9007 bd6 ba6.1k sqft5 Quietwood Ln, Sandy, UT 84092For SaleMLS ID #2179164, Shelly Tripp, Coldwell Banker Realty (Union Heights). UtahRealEstate.com
- $1,295,0006 bd5 ba5k sqft11202 S 1000 E, Sandy, UT 84094For SaleMLS ID #2143003, Matthew Duke, Equity Real Estate (South Valley). UtahRealEstate.com
- $849,9005 bd3 ba4.1k sqft104 E Clear Creek Dr, Sandy, UT 84070For SaleMLS ID #2164082, Heather Houston, Unity Group Real Estate LLC. UtahRealEstate.com
- $1,245,0005 bd4 ba5.1k sqft13386 S Lone Rock Dr, Draper, UT 84020For SaleMLS ID #2176856, Hollie Sprunt, Utah Home Central. UtahRealEstate.com
- $1,310,0006 bd6 ba6.8k sqft2148 E Pinecrest Ln S, Sandy, UT 84092For SaleMLS ID #2146288, Pamela Blevins, Equity Real Estate (Advantage). UtahRealEstate.com
- $1,175,0006 bd4 ba4.2k sqft1264 W Dusty Downs Cir, South Jordan, UT 84095For SaleMLS ID #2178676, Alyson Brown, KW Success Keller Williams Realty. UtahRealEstate.com
- $1,399,0007 bd5 ba5k sqft271 W Golden Harvest Rd, Draper, UT 84020For SaleMLS ID #2171182, Jolene Lehman, Jefferson Street Properties, LLC. UtahRealEstate.com
- $1,395,0005 bd4 ba4k sqft1467 E Pimlico Pl, Sandy, UT 84092For SaleMLS ID #2149750, Kent Hyden, KW Park City Keller Williams Real Estate. UtahRealEstate.com
- $1,149,0006 bd4 ba4.1k sqft2120 E 11270 S, Sandy, UT 84092For SaleMLS ID #2184549, Joe Reardon, KW Utah Realtors Keller Williams. UtahRealEstate.com
- $1,050,0006 bd4 ba4.1k sqft12072 S Nicklaus Rd, Sandy, UT 84092For SaleMLS ID #2189267, Lisa Woodbury, Windermere Real Estate. UtahRealEstate.com
- $1,165,0006 bd4 ba4.3k sqft2154 E Wasatch Blvd, Sandy, UT 84092For SaleMLS ID #2176298, Leonidas Loo Zevallos, Century 21 Harman Realty. UtahRealEstate.com
