Beautifully updated and meticulously maintained home offering 3 bedrooms and 3.1 baths! This spacious home features a bright and functional layout with beautiful updates throughout.
The first floor offers a stunning updated kitchen with abundant cabinetry, granite countertops, stainless steel appliances, and a spacious dining area that flows into the living room. A first-floor full bathroom features a stand-up shower. Beautiful flooring and updated finishes continue throughout the home. The second floor features three generously sized bedrooms, including a spacious primary suite, along with additional updated baths and ample closet space. The finished basement provides additional living and recreation space plus plenty of storage. Enjoy the large private fenced yard and attached 2-car garage featuring new epoxy flooring and a custom garage door. Conveniently located near shopping, dining, schools, parks, and major roadways. BATVAI. All measurements are approximate and not guaranteed.
For sale
$439,900
11171 25 Mile Rd, Utica, MI 48315
3beds
2,263sqft
Single Family Residence
Built in 1998
0.4 Acres Lot
$432,900 Zestimate®
$194/sqft
$-- HOA
What's special
- 5 days
- 156
- 19
Zillow last checked:
Listing updated:
Listed by:
Sana Brikho 248-680-9011,
St Jude Realty 248-680-9011
Source: Realcomp II,MLS#: 20261075488
Facts & features
Interior
Bedrooms & bathrooms
- Bedrooms: 3
- Bathrooms: 4
- Full bathrooms: 3
- 1/2 bathrooms: 1
Primary bedroom
- Level: Second
- Area: 198
- Dimensions: 18 X 11
Bedroom
- Level: Second
- Area: 110
- Dimensions: 11 X 10
Bedroom
- Level: Second
- Area: 140
- Dimensions: 14 X 10
Primary bathroom
- Level: Second
Other
- Level: Second
Other
- Level: Entry
- Area: 30
- Dimensions: 5 X 6
Other
- Level: Entry
Other
- Level: Entry
- Area: 156
- Dimensions: 13 X 12
Great room
- Level: Entry
- Area: 406
- Dimensions: 29 X 14
Kitchen
- Level: Entry
- Area: 156
- Dimensions: 12 X 13
Heating
- Forced Air, Natural Gas
Cooling
- Ceiling Fans, Central Air
Appliances
- Included: Microwave, Washer Dryer Allin One
Features
- Basement: Partially Finished
- Has fireplace: Yes
- Fireplace features: Living Room
Interior area
- Total interior livable area: 2,263 sqft
- Finished area above ground: 1,713
- Finished area below ground: 550
Property
Parking
- Total spaces: 2
- Parking features: Two Car Garage, Attached, Garage Door Opener
- Attached garage spaces: 2
Features
- Levels: Two
- Stories: 2
- Entry location: GroundLevel
- Pool features: None
Lot
- Size: 0.4 Acres
- Dimensions: 90 x 192
Details
- Parcel number: 0703451020
- Special conditions: Short Sale No,Standard
Construction
Type & style
- Home type: SingleFamily
- Architectural style: Colonial
- Property subtype: Single Family Residence
Materials
- Brick, Vinyl Siding
- Foundation: Basement, Poured
- Roof: Asphalt
Condition
- New construction: No
- Year built: 1998
- Major remodel year: 2024
Utilities & green energy
- Sewer: Septic Tank
- Water: Public
Community & HOA
HOA
- Has HOA: No
Location
- Region: Utica
Financial & listing details
- Price per square foot: $194/sqft
- Tax assessed value: $146,600
- Annual tax amount: $4,687
- Date on market: 9/21/2026
- Cumulative days on market: 5 days
- Listing agreement: Exclusive Agency
- Listing terms: Cash,Conventional
Estimated market value
$432,900
$411,000 - $455,000
$2,673/mo
Price history
| Date | Event | Price |
|---|---|---|
| 9/21/2026 | Listed for sale | $439,900+51.7%$194/sqft |
Source:  Realcomp II #20261075488 Report a problem Realcomp II #20261075488 Report a problem | ||
| 12/2/2020 | Sold | $290,000-3.3%$128/sqft |
Source: Agent Provided Report a problem | ||
| 10/20/2020 | Pending sale | $299,900$133/sqft |
Source: Keller Williams Realty Central #2200075937 Report a problem | ||
| 10/7/2020 | Price change | $299,900-3.3%$133/sqft |
Source: Keller Williams Realty Central #2200075937 Report a problem | ||
| 9/22/2020 | Listed for sale | $310,000+24.5%$137/sqft |
Source: Keller Williams Realty Central #2200075937 Report a problem | ||
| 9/30/2004 | Sold | $249,000$110/sqft |
Source:  MiRealSource #754586 Report a problem MiRealSource #754586 Report a problem | ||
Public tax history
| Year | Property taxes | Tax assessment |
|---|---|---|
| 2015 | $3,066 +1.6% | $105,900 +4.4% |
| 2014 | $3,018 +0.1% | $101,450 -1.3% |
| 2013 | $3,015 +0.9% | $102,750 +1% |
| 2012 | $2,988 -0.6% | $101,710 -1.3% |
| 2011 | $3,007 -2.3% | $103,040 -3.1% |
| 2010 | $3,076 -15.1% | $106,330 -15.9% |
| 2009 | $3,624 -4.1% | $126,360 -5.3% |
| 2008 | $3,778 | $133,420 |
Find assessor info on the county website
Monthly payment
Est. payment
Payment breakdown
Explore the cost of this home by adjusting the details. Changes won't be saved.Climate risks
Neighborhood: 48315
Similar homes
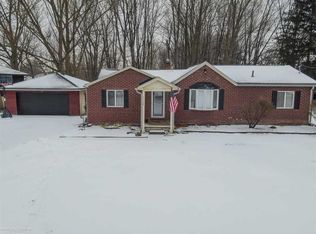
- $550,0003 bd3 ba2.2k sqft14204 Glenwood Dr, Shelby Township, MI 48315For Sale By Owner
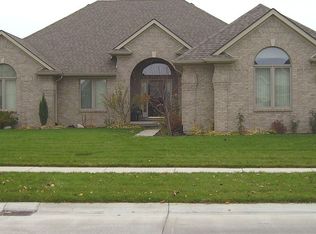
- $399,9004 bd2 ba3k sqft51300 Overhill Rd, Shelby Township, MI 48316For Sale
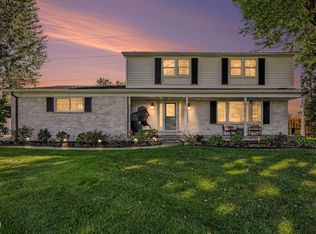
 MLS ID #50222396, Wendy Schildgen, Real Estate One Inc-Shelby. MiRealSource
 - $390,0004 bd2 ba1.8k sqft8428 Bellarine Dr, Shelby Township, MI 48316For Sale
 MLS ID #50222222, Sandra Weber, Real Estate One Chesterfield. MiRealSource
 - $449,9003 bd2 ba1.8k sqft6701 Yarborough Dr, Shelby Township, MI 48316For Sale By Owner

- $365,0003 bd1 ba1.8k sqft14600-25 Mile Rd, Utica, MI 48315For SaleMLS ID #50221482, Mitchell M Allen, Keller Williams Realty Lakeside. MiRealSource
- $426,0003 bd2 ba2.3k sqft5055 Eastbrook Ct, Shelby Township, MI 48316For Sale
 MLS ID #20261054163, Rayanne Gardner, Real Estate One-Rochester. Realcomp II
 - $449,9003 bd2 ba1.7k sqft53284 Wolf Dr, Shelby Township, MI 48316For Sale
 MLS ID #26037029, Jennifer Lasco, Lasco Real Estate Group. MichRIC
 - $335,0003 bd2 ba1.8k sqft52161 Brentwood Dr, Shelby Township, MI 48316For SaleMLS ID #50222278, Janet Hull, Real Estate One Inc-Shelby. MiRealSource
- $349,9003 bd2 ba3.2k sqft11224-24 Mile Rd, Utica, MI 48316For SaleMLS ID #20261070652, Mathew Belanger, Keller Williams Paint Creek. Realcomp II
- $420,0003 bd2 ba2.8k sqft6534 Donnybrook Dr, Shelby Township, MI 48316For SaleMLS ID #50221900, Janet Hull, Real Estate One Inc-Shelby. MiRealSource
- $339,9003 bd2 ba2.4k sqft53625 Shelby Rd, Shelby Township, MI 48316For SaleMLS ID #20261075594, Jim Shaffer, Good Company. Realcomp II
- $414,9005 bd3 ba2.6k sqft53346 Ruann Dr, Shelby Township, MI 48316For SaleMLS ID #50218958, Jonathan Minerick, HomeCoin.com. MiRealSource
- $470,0004 bd3 ba2.2k sqft8313 Pine Creek Dr, Shelby Township, MI 48316For SaleMLS ID #50215580, Kevin Salva, Community Choice Realty Associates, LLC. MiRealSource
- $327,0003 bd2 ba1.8k sqft4821 Shelbyshire Dr, Shelby Township, MI 48316For SaleMLS ID #20261076270, Michael Heiwig, Signature Sotheby's International Realty Bham. Realcomp II
- $515,0005 bd3 ba2.5k sqft4882-25 Mile Rd, Utica, MI 48316For SaleMLS ID #50220964, Kevin P. Brennan, Sine & Monaghan LLC. MiRealSource
- $539,9004 bd3 ba2.5k sqft14978 Cadillac Dr, Shelby Township, MI 48315For SaleMLS ID #50218399, Colleen Rozwadowski, Century 21 Professionals. MiRealSource
- $399,9004 bd2 ba2k sqft6742 Canterbury Ct, Shelby Township, MI 48316For SaleMLS ID #20261070163, Haitham Garallah, Keller Williams Legacy. Realcomp II
- $525,0003 bd3 ba2k sqft5171 Lorin Dr, Shelby Township, MI 48316For SaleMLS ID #50221419, Travis Fader, Modern Realty. MiRealSource
- $385,0004 bd3 ba2.9k sqft54266 Mound Rd, Shelby Township, MI 48316For SaleMLS ID #20261064498, Zachary Carey, EXP Realty Romeo. Realcomp II
- $405,9003 bd2 ba1.6k sqft53639 Cranston Dr, Macomb, MI 48042For SaleMLS ID #20261073351, Chris Slupski, Century 21 Professionals Troy. Realcomp II
