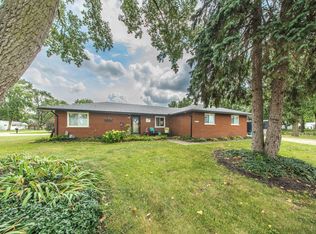
Beautifully maintained brick ranch offering timeless curb appeal, thoughtful updates, and an exceptional backyard retreat. Inside, you'll find beautiful hardwood floors, updated light fixtures, and a spacious family room anchored by a cozy natural fireplace. The functional floor plan is perfect for both everyday living and entertaining. Step outside to your own private oasis featuring a brick paver patio with a pergola (2018) backed by a lifetime warranty, a heated saltwater in-ground pool with a new filter (2026), updated plumbing (2021), and heater (2017), all surrounded by a fully fenced backyard designed for relaxing, entertaining, and making lasting memories. Additional updates include a furnace (2019) and central air conditioner (2021), providing peace of mind for years to come. Located in the award-winning Utica Community Schools district, with the elementary school conveniently located within the subdivision, and just minutes from parks, shopping, dining, and expressways. This move-in-ready home offers the perfect combination of classic charm, modern updates, and resort-style outdoor living.
Contingent
$420,000
6534 Donnybrook Dr, Shelby Township, MI 48316
3beds
2,899sqft
Single Family Residence
Built in 1967
871 Square Feet Lot
$418,200 Zestimate®
$145/sqft
$-- HOA
What's special
Fully fenced backyardHeated saltwater in-ground poolUpdated light fixturesResort-style outdoor livingBeautiful hardwood floorsTimeless curb appealCentral air conditioner
- 39 days |
- 319 |
- 8 |
Zillow last checked:
Listing updated:
Listed by:
Janet Hull 586-530-2540,
Real Estate One Inc-Shelby 586-532-5500,
Megan Bajorek 586-808-5584,
Real Estate One Inc-Shelby
Source: MiRealSource,MLS#: 50214748 Originating MLS: MiRealSource
Originating MLS: MiRealSourceFacts & features
Interior
Bedrooms & bathrooms
- Bedrooms: 3
- Bathrooms: 2
- Full bathrooms: 1
- 1/2 bathrooms: 1
Bedroom 1
- Level: First
- Area: 143
- Dimensions: 13 x 11
Bedroom 2
- Level: First
- Area: 99
- Dimensions: 11 x 9
Bedroom 3
- Level: First
- Area: 99
- Dimensions: 11 x 9
Bathroom 1
- Level: Entry
- Area: 77
- Dimensions: 11 x 7
Dining room
- Level: First
- Area: 234
- Dimensions: 18 x 13
Kitchen
- Level: First
- Area: 121
- Dimensions: 11 x 11
Living room
- Level: First
- Area: 299
- Dimensions: 23 x 13
Heating
- Forced Air, Natural Gas
Features
- Basement: Partially Finished
- Number of fireplaces: 1
- Fireplace features: Living Room
Interior area
- Total structure area: 3,010
- Total interior livable area: 2,899 sqft
- Finished area above ground: 1,699
- Finished area below ground: 1,200
Video & virtual tour
Property
Parking
- Total spaces: 2
- Parking features: Attached, Garage Door Opener
- Attached garage spaces: 2
Features
- Levels: One
- Stories: 1
- Patio & porch: Patio
- Has private pool: Yes
- Pool features: Outdoor Pool
- Frontage type: Road
- Frontage length: 100
Lot
- Size: 871 Square Feet
- Dimensions: 100 x 130 x 100 x 125
Details
- Parcel number: 0716178002
- Special conditions: Private
Construction
Type & style
- Home type: SingleFamily
- Architectural style: Ranch
- Property subtype: Single Family Residence
Materials
- Brick
- Foundation: Basement
Condition
- Year built: 1967
Utilities & green energy
- Sewer: Septic Tank
- Water: Public
Community & HOA
Community
- Deposit fee: $0
- Application fee: $0
- Subdivision: Brookside Estates # 04
HOA
- Has HOA: No
Location
- Region: Shelby Township
Financial & listing details
- Price per square foot: $145/sqft
- Tax assessed value: $320,600
- Annual tax amount: $3,185
- Date on market: 7/14/2026
- Cumulative days on market: 40 days
- Listing agreement: Exclusive Right To Sell
- Listing terms: Cash,Conventional
Estimated market value
$418,200
$397,000 - $439,000
$2,860/mo
Price history
| Date | Event | Price |
|---|---|---|
| 8/4/2026 | Contingent | $420,000$145/sqft |
Source:  MiRealSource #50214748 Report a problem MiRealSource #50214748 Report a problem | ||
| 7/28/2026 | Listed for sale | $420,000$145/sqft |
Source: MiRealSource #50214748 Report a problem | ||
| 7/22/2026 | Contingent | $420,000$145/sqft |
Source: MiRealSource #50214748 Report a problem | ||
| 7/14/2026 | Listed for sale | $420,000+3.7%$145/sqft |
Source: MiRealSource #50214748 Report a problem | ||
| 6/17/2025 | Sold | $405,000+12.8%$140/sqft |
Source:  Realcomp II #20250035259 Report a problem Realcomp II #20250035259 Report a problem | ||
| 5/21/2025 | Pending sale | $359,000+9.1%$124/sqft |
Source: Realcomp II #20250035259 Report a problem | ||
| 5/21/2025 | Listed for sale | $329,000$113/sqft |
Source: Realcomp II #20250035259 Report a problem | ||
| 5/18/2025 | Pending sale | $329,000$113/sqft |
Source: Realcomp II #20250035259 Report a problem | ||
| 5/15/2025 | Listed for sale | $329,000$113/sqft |
Source: Realcomp II #20250035259 Report a problem | ||
Public tax history
| Year | Property taxes | Tax assessment |
|---|---|---|
| 2025 | $3,096 +5% | $160,300 +8.2% |
| 2024 | $2,948 +5.3% | $148,200 +9.9% |
| 2023 | $2,800 +2.8% | $134,900 +9.1% |
| 2022 | $2,723 +0.7% | $123,600 -0.1% |
| 2021 | $2,705 | $123,700 -2.4% |
| 2020 | $2,705 +8.5% | $126,700 +9.3% |
| 2019 | $2,493 +3.1% | $115,900 +12.7% |
| 2018 | $2,419 +2.2% | $102,800 +4.9% |
| 2017 | $2,367 | $98,000 |
| 2016 | $2,367 | $98,000 +6.2% |
| 2015 | $2,367 +78.1% | $92,250 +13.5% |
| 2013 | $1,329 | $81,300 |
| 2012 | -- | -- |
| 2009 | -- | -- |
| 2001 | $2,088 +3.5% | $75,350 +3.2% |
| 2000 | $2,017 | $73,020 |
Find assessor info on the county website
Monthly payment
Est. payment
Payment breakdown
Explore the cost of this home by adjusting the details. Changes won't be saved.Climate risks
Neighborhood: 48316
Nearby schools
GreatSchools rating
- 7/10Issac Monfort Elementary SchoolGrades: PK-6Distance: 0.2 mi
- 7/10Shelby Junior High SchoolGrades: 7-9Distance: 1 mi
- 9/10Utica High SchoolGrades: 9-12Distance: 2.6 mi
Schools provided by the listing agent
- District: Utica Community Schools
Source: MiRealSource. This data may not be complete. We recommend contacting the local school district to confirm school assignments for this home.
- $387,0004 bd2 ba1.9k sqft6510 Donnybrook Dr, Shelby Township, MI 48316Off Market
- $414,8004 bd2 ba1.9k sqft6556 Donnybrook Dr, Shelby Township, MI 48316Off Market
- $396,6004 bd2 ba2.1k sqft6376 Thorneycroft Dr, Shelby Township, MI 48316Off Market
- $399,6004 bd1 ba1.9k sqft6541 N Twindale Ct, Shelby Township, MI 48316Off Market
- $384,1004 bd3 ba1.2k sqft6535 Donnybrook Dr, Shelby Township, MI 48316Off Market
- $343,4004 bd2 ba1.8k sqft6578 Donnybrook Dr, Shelby Township, MI 48316Off Market
- $399,0003 bd2 ba1.7k sqft6533 N Twindale Ct, Shelby Township, MI 48316Sold
- $354,5003 bd2 ba1.6k sqft6557 Donnybrook Dr, Shelby Township, MI 48316Off Market
A local agent can set up tours, give advice and negotiate with sellers.
Similar homes
- $415,0003 bd3 ba2.3k sqft5700-24 Mile Rd, Utica, MI 48316New Construction

 MLS ID #50219407, Anna Rivard, Keller Williams Realty Lakeside. MiRealSource
 - $330,0003 bd2 ba1.5k sqft4505-23 Mile Rd, Utica, MI 48316For Sale
 MLS ID #50218946, Julie Ann Brown, Realty Executives Home Towne Romeo. MiRealSource
 - $425,0003 bd2 ba2.8k sqft45997 Joseph St, Shelby Township, MI 48317For Sale
 MLS ID #50218592, Shaun Parker, Berkshire Hathaway HomeServices Kee Realty Wash. MiRealSource
 - $395,0003 bd2 ba3.4k sqft13147 Independence Ave, Shelby Township, MI 48315For Sale
 MLS ID #50216991, Julie Ann Brown, Realty Executives Home Towne Romeo. MiRealSource
 - $459,9003 bd3 ba2.3k sqft15792 Constitution Dr, Macomb, MI 48044For SaleMLS ID #50219473, Richard L Sparks, Keller Williams Paint Creek. MiRealSource
- $490,0005 bd4 ba2.8k sqft41466 Dequindre Rd, Sterling Heights, MI 48314For Sale By Owner
- $474,9003 bd4 ba3.6k sqft4418 Bayleaf Dr, Sterling Heights, MI 48314For SaleMLS ID #50218930, Adam Bye, Keller Williams Realty Lakeside. MiRealSource
- $425,0003 bd3 ba3.7k sqft42424 Tessmer Dr, Sterling Heights, MI 48314For SaleMLS ID #50212712, Adam Blake, Realteam Real Estate. MiRealSource
- $425,0003 bd3 ba1.9k sqft210 Whitney Dr, Rochester Hills, MI 48307For Sale
 MLS ID #26023843, Kirk Glassel, The Charles Reinhart Company. MichRIC
 - $399,9004 bd2 ba2.6k sqft14514 Kerner Dr, Sterling Heights, MI 48313For SaleMLS ID #50216656, Sydney Sheridan, Realty Executives Home Towne Chesterfield. MiRealSource
- $429,0002 bd4 ba2.3k sqft54661 Bellingham Dr, Shelby Township, MI 48316For SaleMLS ID #26026484, Christian Gawron, Coldwell Banker Professionals. MichRIC
- $498,0004 bd3 ba2.7k sqft12402 Watkins Dr, Shelby Township, MI 48315For SaleMLS ID #26035998, Karen Greenwood, Coldwell Banker Professionals. MichRIC
- $385,0004 bd3 ba1.9k sqft58748 Ruth Jean St, Washington, MI 48094For SaleMLS ID #50217170, Jessica Kuhn, Epique Inc.. MiRealSource
- $435,0003 bd4 ba3.4k sqft50108 Buccaneer Dr, Macomb, MI 48044For Sale
 MLS ID #20261028800, Nixon Yang, REMAX City Centre. Realcomp II
 - $370,0003 bd3 ba2.2k sqft48343 Forbes Dr, Chesterfield, MI 48047For SaleMLS ID #50218450, Roman Torrez, KW Platinum Port Huron. MiRealSource
- $439,9003 bd3 ba1.5k sqft40466 Juniper Ct, Clinton Township, MI 48036For SaleMLS ID #26043178, Randi Brandt-Alves, @properties Christie's Int'l. MichRIC
- $398,0003 bd3 ba2.5k sqft46027 Tally Ho Dr, Macomb, MI 48044For SaleMLS ID #50210417, Benny Offer, Keller Williams Realty Lakeside. MiRealSource
- $449,9004 bd3 ba2.5k sqft44215 Riverview Ridge Dr, Clinton Township, MI 48038For SaleMLS ID #26041406, Alfred Block, RE/MAX First. MichRIC
- $479,8774 bd3 ba3.3k sqft40219 Denbigh Dr, Sterling Heights, MI 48310For SaleMLS ID #50216928, Crystal Silveri, Brookstone, Realtors LLC. MiRealSource
- $479,9003 bd2 ba1.4k sqft20285-29 Mile Rd, Ray, MI 48096For SaleMLS ID #20261052582, Elizabeth M Davis, Real Estate Professional Services Inc. Realcomp II
