Welcome home to this inviting townhouse offering comfort, convenience, and a fantastic Spotsylvania location! The warm and welcoming living room features a cozy wood-burning fireplace, creating the perfect place to relax on cool evenings. The light-filled kitchen offers natural sunlight, ample workspace, and a comfortable eating area for casual meals. Need additional flexibility? A separate dining room provides the perfect space for formal dining, a home office, playroom, or sitting area to fit your lifestyle. A conveniently located half bath completes the main level. Upstairs, the spacious primary suite features its own private en suite bath. A second generously sized bedroom is served by a full hall bath, allowing each bedroom convenient access to its own dedicated bathroom—ideal for guests, roommates, or family members. Step outside to enjoy the privacy of the fenced backyard, perfect for outdoor entertaining, gardening, or letting pets play. The community offers desirable amenities including a refreshing swimming pool and tot lots for outdoor fun. Ideally situated just off Leavells Road and around the corner from Loriella Park, you’ll enjoy easy access to walking trails, sports fields, and recreation. Commuters will appreciate the convenient access to I-95 via both the Spotsylvania and Route 3 exits, along with commuter parking and VRE rail service within approximately five miles. Shopping, restaurants, medical facilities, and everyday conveniences are all just minutes away, making this an exceptional place to call home.
Coming soon 08/21
$275,000
11176 Brunswick Pl, Fredericksburg, VA 22407
2beds
1,179sqft
:
Get pre-qualified$1,817/mo
Townhouse
Built in 1987
1,742 Square Feet Lot
$289,700 Zestimate®
$233/sqft
$130/mo HOA
What's special
- 6 days |
- 372 |
- 20 |
Zillow last checked:
Listing updated:
Listed by:
C. Lynn Lenahan 540-847-4200,
1st Choice Better Homes & Land, LC (540) 786-0088
Source: Bright MLS,MLS#: VASP2044160
Facts & features
Interior
Bedrooms & bathrooms
- Bedrooms: 2
- Bathrooms: 2
- Full bathrooms: 2
Rooms
- Room types: Living Room, Dining Room, Primary Bedroom, Bedroom 2, Kitchen, Full Bath, Half Bath
Primary bedroom
- Features: Flooring - Carpet, Attached Bathroom
- Level: Upper
Bedroom 2
- Features: Flooring - Carpet
- Level: Upper
Dining room
- Level: Main
Other
- Level: Upper
Half bath
- Level: Main
Kitchen
- Level: Main
Living room
- Features: Fireplace - Wood Burning
- Level: Main
Heating
- Heat Pump, Electric
Cooling
- Heat Pump, Electric
Appliances
- Included: Microwave, Dishwasher, Disposal, Dryer, Exhaust Fan, Refrigerator, Cooktop, Washer, Water Heater, Gas Water Heater
Features
- Flooring: Carpet
- Windows: Vinyl Clad
- Has basement: No
- Number of fireplaces: 1
- Fireplace features: Wood Burning
Interior area
- Total structure area: 1,179
- Total interior livable area: 1,179 sqft
- Finished area above ground: 1,179
- Finished area below ground: 0
Property
Parking
- Total spaces: 1
- Parking features: Parking Lot
Accessibility
- Accessibility features: None
Features
- Levels: Two
- Stories: 2
- Exterior features: Sidewalks
- Pool features: Community
Lot
- Size: 1,742 Square Feet
Details
- Additional structures: Above Grade, Below Grade
- Parcel number: 23H6110
- Zoning: R1
- Special conditions: Standard
Construction
Type & style
- Home type: Townhouse
- Architectural style: Colonial
- Property subtype: Townhouse
Materials
- Vinyl Siding
- Foundation: Slab
Condition
- New construction: No
- Year built: 1987
Utilities & green energy
- Electric: 200+ Amp Service
- Sewer: Public Sewer
- Water: Public
Community & HOA
Community
- Subdivision: Villages Of Salem Station
HOA
- Has HOA: Yes
- HOA fee: $130 monthly
Location
- Region: Fredericksburg
Financial & listing details
- Price per square foot: $233/sqft
- Tax assessed value: $257,600
- Annual tax amount: $1,899
- Date on market: 8/21/2026
- Listing agreement: Exclusive Right To Sell
- Listing terms: Cash,Conventional,FHA,USDA Loan,VA Loan,VHDA
- Ownership: Fee Simple
Estimated market value
$289,700
$275,000 - $304,000
$2,154/mo
Price history
| Date | Event | Price |
|---|---|---|
| 10/2/2017 | Sold | $155,000-3.1%$131/sqft |
Source: Public Record Report a problem | ||
| 9/4/2017 | Pending sale | $159,900$136/sqft |
Source: Berkshire Hathaway HomeServices Select Realty #SP10026604 Report a problem | ||
| 9/1/2017 | Price change | $159,900-2.8%$136/sqft |
Source: Berkshire Hathaway HomeServices Select Realty #SP10026604 Report a problem | ||
| 8/13/2017 | Pending sale | $164,500$140/sqft |
Source: Berkshire Hathaway HomeServices Select Realty #SP10026604 Report a problem | ||
| 8/9/2017 | Listed for sale | $164,500+27.8%$140/sqft |
Source: Berkshire Hathaway HomeServices Select Realty #SP10026604 Report a problem | ||
| 1/27/2004 | Sold | $128,750+55.1%$109/sqft |
Source: Public Record Report a problem | ||
| 10/3/2003 | Sold | $83,000$70/sqft |
Source: Public Record Report a problem | ||
Public tax history
| Year | Property taxes | Tax assessment |
|---|---|---|
| 2025 | $1,637 | $222,900 |
| 2024 | $1,637 +21.4% | $222,900 +27.6% |
| 2023 | $1,348 +4.6% | $174,700 |
| 2022 | $1,289 +6.9% | $174,700 +17.3% |
| 2021 | $1,205 | $148,900 |
| 2020 | $1,205 +8.8% | $148,900 +13.9% |
| 2019 | $1,108 +1.7% | $130,700 |
| 2018 | $1,089 +11.8% | $130,700 +14% |
| 2017 | $974 | $114,600 |
| 2016 | -- | $114,600 +21.1% |
| 2015 | -- | $94,600 |
| 2014 | -- | $94,600 +0.5% |
| 2013 | -- | $94,100 |
| 2012 | -- | $94,100 -18% |
| 2011 | -- | $114,800 |
| 2010 | -- | $114,800 -39.1% |
| 2009 | -- | $188,400 +59.8% |
| 2007 | $731 | $117,900 |
| 2006 | $731 -4.7% | $117,900 +36.8% |
| 2005 | $767 +3.5% | $86,200 |
| 2004 | $741 +1.9% | $86,200 +19.7% |
| 2003 | $727 | $72,000 |
| 2002 | $727 +1.6% | $72,000 +7.6% |
| 2001 | $716 | $66,900 |
Find assessor info on the county website
Monthly payment
Est. payment
Payment breakdown
Explore the cost of this home by adjusting the details. Changes won't be saved.Climate risks
Neighborhood: 22407
Nearby schools
GreatSchools rating
- 5/10Battlefield Elementary SchoolGrades: PK-5Distance: 0.3 mi
- 4/10Battlefield Middle SchoolGrades: 6-8Distance: 2.5 mi
- 3/10Chancellor High SchoolGrades: 9-12Distance: 1.3 mi
Schools provided by the listing agent
- Elementary: Battlefield
- Middle: Battlefield
- High: Chancellor
- District: Spotsylvania County Public Schools
Source: Bright MLS. This data may not be complete. We recommend contacting the local school district to confirm school assignments for this home.
- $299,2002 bd3 ba1.2k sqft11178 Brunswick Pl, Fredericksburg, VA 22407Off Market
- $316,2003 bd2 ba1.3k sqft11174 Brunswick Pl, Fredericksburg, VA 22407Off Market

- $298,0002 bd3 ba1.1k sqft11180 Brunswick Pl, Fredericksburg, VA 22407Off Market

- $293,4002 bd2 ba1.2k sqft11172 Brunswick Pl, Fredericksburg, VA 22407Off Market
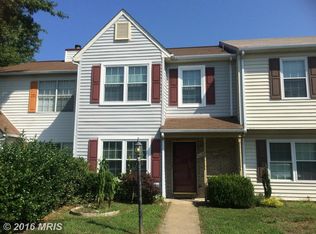
- $305,0002 bd3 ba1.1k sqft11170 Brunswick Pl, Fredericksburg, VA 22407Sold
- $334,7003 bd3 ba1.3k sqft11182 Brunswick Pl, Fredericksburg, VA 22407Off Market
- $303,5002 bd3 ba1.1k sqft11184 Brunswick Pl, Fredericksburg, VA 22407Off Market
- $331,8003 bd3 ba1.3k sqft11168 Brunswick Pl, Fredericksburg, VA 22407Off Market
A local agent can set up tours, give advice and negotiate with sellers.
Similar homes
- $324,0002 bd3 ba1.1k sqftMill Garden, Fredericksburg, VA 22407For Sale
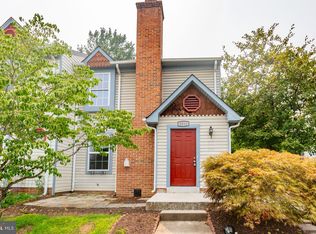
 MLS ID #VASP2042852, Sarah Keddie, Coldwell Banker Elite. Bright MLS
 - $325,0002 bd3 ba1.1k sqftMill Garden, Fredericksburg, VA 22407For Sale
 MLS ID #VASP2043556, Jeni Leinberger, Pearson Smith Realty, LLC. Bright MLS
 - $275,0002 bd1 ba1.1k sqft10720 Courthouse Rd, Fredericksburg, VA 22407For Sale
 MLS ID #VASP2043268, C. Lynn Lenahan, 1st Choice Better Homes & Land, LC. Bright MLS
 - $285,0003 bd2 ba1.1k sqftOlde Greenwich, Fredericksburg, VA 22408For Sale
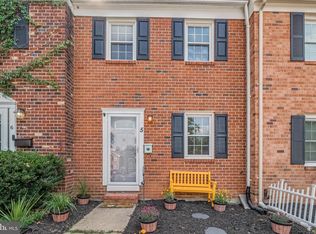 MLS ID #VASP2042662, Glenda McBride, Cropper Home Sales, LLC. Bright MLS
 - $369,0003 bd3 ba1.5k sqftSummerlake, Fredericksburg, VA 22407For SaleMLS ID #VASP2043938, Denise Smith, Century 21 Redwood Realty. Bright MLS
- $279,9993 bd2 ba1.1k sqft6010 Morris Rd, Spotsylvania, VA 22551For SaleMLS ID #VASP2044128, Jason Hume, Coldwell Banker Elite. Bright MLS
- $339,0003 bd1 ba1k sqft343 Albany St, Fredericksburg, VA 22407For SaleMLS ID #VASP2043642, Kimberly Inge, CENTURY 21 New Millennium. Bright MLS
- $299,0002 bd2 ba1.2k sqft9921 W Midland Way, Fredericksburg, VA 22408For SaleMLS ID #VASP2042560, Lara Agustina Suitt, Samson Properties. Bright MLS
- $368,0003 bd2 ba1.4k sqft12106 Bowling Farm Ct, Fredericksburg, VA 22407For SaleMLS ID #VASP2042120, Leslie Mytrysak, Coldwell Banker Elite. Bright MLS
- $379,9003 bd2 ba1.3k sqftMill Garden, Fredericksburg, VA 22407For SaleMLS ID #VASP2043526, Meghan Kala, Pathway Realty, Inc.. Bright MLS
- $279,9003 bd3 ba1.1k sqftCanterbury Village, Stafford, VA 22554For SaleMLS ID #VAST2052300, georgia Cachola, RE/MAX Supercenter. Bright MLS
- $340,0003 bd2 ba985 sqft310 Durham Dr, Fredericksburg, VA 22407For Sale By Owner
- $329,9003 bd3 ba1.4k sqft227 Overlook Ct, Fredericksburg, VA 22405For SaleMLS ID #VAST2052216, Sheila Lanier, Samson Properties. Bright MLS
- $325,0003 bd2 ba1.2k sqft9615 Coventry Creek Dr, Fredericksburg, VA 22408For SaleMLS ID #VASP2042256, Shannon Holt, City Realty Properties, Inc.. Bright MLS
- $289,9003 bd2 ba1.1k sqft106 Edgehill Dr, Locust Grove, VA 22508For SaleMLS ID #VAOR2014762, Pat Licata, EXP Realty, LLC. Bright MLS
- $399,0002 bd2 ba1.5k sqft6606 Twin Cedars Ct, Fredericksburg, VA 22407For SaleMLS ID #VASP2043020, Bernadette Talty, Coldwell Banker Elite. Bright MLS
- $--3 bd1 ba1.1k sqft1021 Ficklen Rd, Fredericksburg, VA 22405AuctionXome
- $299,0003 bd1 ba1.2k sqft302 E Chatham St, Fredericksburg, VA 22405For SaleMLS ID #VAST2052178, Evan Sullivan, Coldwell Banker Elite. Bright MLS
- $344,9003 bd1 ba1.2k sqft117 Hillcrest Dr, Fredericksburg, VA 22401For SaleMLS ID #VAFB2010794, Bethany Neher, Coldwell Banker Elite. Bright MLS
- $399,9992 bd2 ba1.2k sqft5527 Smith Station Rd, Fredericksburg, VA 22407For SaleMLS ID #VASP2039944, Wanda J Cook, Joyner Fine Properties, Inc.. Bright MLS
