Summerlake is a conveniently located sough after 55+ community. This home has been recently painted, new carpet and new light fixtures and a new vinyl fence out front! The kitchen has a nice size pantry, plenty of cabinets and table space with lots of light. From the kitchen there is a pass through that opens to the dining room and family room. The dining room is open to the family room making is a nice space for entertaining. The oversized main level primary bedroom features a walk-in closet and access out to the covered patio. The primary bathroom has a double vanity, a shower and a separate soaking tub. There is also a second bedroom located directly across the hall from the second bathroom. Upstairs you have bonus space to use for crafting, or an office or a 2nd family room. You will also find a 3rd bedroom upstairs with a half bathroom with decent storage. Summerlake amenities include an outdoor pool, a workshop, pickleball/tennis courts, yard and trash service are also included. Don't miss your chance to move into this amenity filled neighborhood!!
For sale
$369,000
11248 Summerlake Blvd, Fredericksburg, VA 22407
3beds
1,593sqft
:
Get pre-qualified$2,508/mo
Single Family Residence
Built in 1995
4,662 Square Feet Lot
$-- Zestimate®
$232/sqft
$268/mo HOA
What's special
Outdoor poolNew carpetRecently paintedNew light fixtures
- 24 days |
- 3,190 |
- 213 |
Likely to sell faster than
Zillow last checked:
Listing updated:
Listed by:
Denise Smith 540-538-6331,
Century 21 Redwood Realty 540-898-2900
Source: Bright MLS,MLS#: VASP2043938
Facts & features
Interior
Bedrooms & bathrooms
- Bedrooms: 3
- Bathrooms: 3
- Full bathrooms: 2
- 1/2 bathrooms: 1
- Main level bathrooms: 2
- Main level bedrooms: 2
Rooms
- Room types: Living Room, Dining Room, Primary Bedroom, Bedroom 2, Bedroom 3, Kitchen, Breakfast Room, Laundry, Bathroom 2, Bonus Room, Primary Bathroom, Half Bath
Primary bedroom
- Features: Walk-In Closet(s)
- Level: Main
- Area: 216 Square Feet
- Dimensions: 12 X 18
Bedroom 2
- Level: Main
Bedroom 3
- Level: Upper
- Area: 121 Square Feet
- Dimensions: 11 X 11
Primary bathroom
- Features: Double Sink, Soaking Tub, Bathroom - Stall Shower
- Level: Main
- Area: 99 Square Feet
- Dimensions: 9 X 11
Bathroom 2
- Level: Main
Bonus room
- Level: Upper
- Area: 234 Square Feet
- Dimensions: 13 X 18
Breakfast room
- Level: Main
- Area: 48 Square Feet
- Dimensions: 6 X 8
Dining room
- Level: Main
- Area: 100 Square Feet
- Dimensions: 10 X 10
Half bath
- Level: Upper
- Area: 55 Square Feet
- Dimensions: 5 X 11
Kitchen
- Level: Main
- Area: 130 Square Feet
- Dimensions: 10 X 13
Laundry
- Level: Main
Living room
- Level: Main
- Area: 208 Square Feet
- Dimensions: 13 X 16
Heating
- Forced Air, Natural Gas
Cooling
- Central Air, Electric
Appliances
- Included: Dishwasher, Disposal, Dryer, Exhaust Fan, Oven/Range - Electric, Refrigerator, Washer, Gas Water Heater
- Laundry: Main Level, Washer In Unit, Dryer In Unit, Laundry Room
Features
- Dining Area, Entry Level Bedroom, Floor Plan - Traditional, Kitchen - Table Space, Primary Bath(s)
- Has basement: No
- Number of fireplaces: 1
Interior area
- Total structure area: 1,593
- Total interior livable area: 1,593 sqft
- Finished area above ground: 1,593
Property
Parking
- Total spaces: 1
- Parking features: Garage Door Opener, Concrete, Attached
- Attached garage spaces: 1
- Has uncovered spaces: Yes
Accessibility
- Accessibility features: Accessible Entrance
Features
- Levels: Two
- Stories: 2
- Patio & porch: Patio
- Pool features: Community
- Fencing: Back Yard
Lot
- Size: 4,662 Square Feet
Details
- Additional structures: Above Grade
- Parcel number: 23H13137
- Zoning: R1
- Special conditions: Standard
Construction
Type & style
- Home type: SingleFamily
- Architectural style: Colonial
- Property subtype: Single Family Residence
- Attached to another structure: Yes
Materials
- Metal Siding
- Foundation: Slab
Condition
- Very Good
- New construction: No
- Year built: 1995
Utilities & green energy
- Sewer: Public Sewer
- Water: Public
Community & HOA
Community
- Features: Pool
- Security: Security Gate
- Senior community: Yes
- Subdivision: Summerlake
HOA
- Has HOA: Yes
- Amenities included: Clubhouse, Community Center, Game Room, Gated, Pool, Tennis Court(s)
- Services included: Trash, Maintenance Grounds, Snow Removal
- HOA fee: $268 monthly
Location
- Region: Fredericksburg
Financial & listing details
- Price per square foot: $232/sqft
- Tax assessed value: $301,500
- Annual tax amount: $2,223
- Date on market: 7/16/2026
- Listing agreement: Exclusive Right To Sell
- Ownership: Fee Simple
Estimated market value
Not available
Estimated sales range
Not available
Not available
Price history
| Date | Event | Price |
|---|---|---|
| 7/16/2026 | Listed for sale | $369,000+42%$232/sqft |
Source:  Bright MLS #VASP2043938 Report a problem Bright MLS #VASP2043938 Report a problem | ||
| 5/16/2006 | Sold | $259,900+79.2%$163/sqft |
Source: Public Record Report a problem | ||
| 1/3/2002 | Sold | $145,000$91/sqft |
Source: Public Record Report a problem | ||
Public tax history
| Year | Property taxes | Tax assessment |
|---|---|---|
| 2025 | $2,008 | $273,400 |
| 2024 | $2,008 +20.8% | $273,400 +26.9% |
| 2023 | $1,662 +4.6% | $215,400 |
| 2022 | $1,589 -11.3% | $215,400 -2.7% |
| 2021 | $1,792 | $221,400 |
| 2020 | $1,792 -0.4% | $221,400 +4.2% |
| 2019 | $1,800 +1.7% | $212,400 |
| 2018 | $1,769 +4.7% | $212,400 +6.8% |
| 2017 | $1,690 | $198,800 |
| 2016 | -- | $198,800 +14.7% |
| 2015 | -- | $173,300 |
| 2014 | -- | $173,300 +1.6% |
| 2013 | -- | $170,500 |
| 2012 | -- | $170,500 -6.1% |
| 2011 | -- | $181,500 |
| 2010 | -- | $181,500 -30.6% |
| 2009 | -- | $261,600 +27.7% |
| 2007 | $1,270 | $204,800 |
| 2006 | $1,270 -6.3% | $204,800 +34.6% |
| 2005 | $1,355 +3.5% | $152,200 |
| 2004 | $1,309 -1.1% | $152,200 +16.2% |
| 2003 | $1,323 | $131,000 |
| 2002 | $1,323 -12.6% | $131,000 -7.4% |
| 2001 | $1,514 | $141,500 |
Find assessor info on the county website
Monthly payment
Est. payment
Payment breakdown
Explore the cost of this home by adjusting the details. Changes won't be saved.Climate risks
Neighborhood: 22407
Nearby schools
GreatSchools rating
- 5/10Battlefield Elementary SchoolGrades: PK-5Distance: 0.4 mi
- 4/10Battlefield Middle SchoolGrades: 6-8Distance: 2.7 mi
- 3/10Chancellor High SchoolGrades: 9-12Distance: 1.1 mi
Schools provided by the listing agent
- District: Spotsylvania County Public Schools
Source: Bright MLS. This data may not be complete. We recommend contacting the local school district to confirm school assignments for this home.
- $383,5003 bd3 ba1.8k sqft11246 Summerlake Blvd, Fredericksburg, VA 22407Off Market

- $398,7003 bd3 ba1.8k sqft11312 Savannah Dr, Fredericksburg, VA 22407Off Market
- $410,5003 bd3 ba1.9k sqft11244 Summerlake Blvd, Fredericksburg, VA 22407Off Market

- $338,0003 bd3 ba1.9k sqft11242 Summerlake Blvd, Fredericksburg, VA 22407Sold
- $414,6003 bd3 ba1.9k sqft11314 Savannah Dr, Fredericksburg, VA 22407Off Market
- $394,6003 bd3 ba1.9k sqft11480 Chelsea Ct, Fredericksburg, VA 22407Off Market
- $389,3003 bd3 ba1.9k sqft11482 Chelsea Ct, Fredericksburg, VA 22407Off Market
- $389,9003 bd3 ba1.8k sqft11486 Chelsea Ct, Fredericksburg, VA 22407Sold
A local agent can set up tours, give advice and negotiate with sellers.
Similar homes
- $380,0003 bd3 ba1.9k sqft11469 Charleston Ct, Fredericksburg, VA 22407For Sale
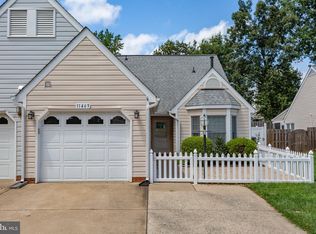
 MLS ID #VASP2044802, Herbert Carter, Long & Foster Real Estate, Inc.. Bright MLS
 - $367,5002 bd2 ba1.5k sqftSummerlake, Fredericksburg, VA 22407For Sale
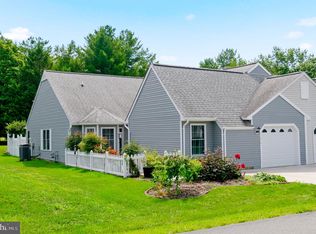 MLS ID #VASP2044908, Mark Worrilow, Fathom Realty. Bright MLS
 - $399,0003 bd2 ba1.1k sqft5505 Tallow St, Fredericksburg, VA 22407For Sale
 MLS ID #VASP2044934, ABDUL AWAN, Samson Properties. Bright MLS
 - $420,0004 bd3 ba1.8k sqft6024 Battlefield Green Dr, Fredericksburg, VA 22407For Sale
 MLS ID #VASP2043838, Elizabeth Jones, Nest Realty Fredericksburg. Bright MLS
 - $--3 bd2 ba1.2k sqft122 Patterson Ave, Fredericksburg, VA 22407AuctionXome
- $415,0004 bd3 ba1.8k sqft6805 Ashton Cir, Fredericksburg, VA 22407For SaleMLS ID #VASP2044136, AJ Johnson, 1st Choice Better Homes & Land, LC. Bright MLS
- $389,9003 bd2 ba1.2k sqft204 Pleasants Dr, Fredericksburg, VA 22407For SaleMLS ID #VASP2044850, Alex Belcher, Belcher Real Estate, LLC.. Bright MLS
- $415,0003 bd2 ba1.1k sqft11517 Piedmont Dr, Fredericksburg, VA 22407For SaleMLS ID #VASP2043754, Nixie Sanchez, Coldwell Banker Elite. Bright MLS
- $459,0003 bd3 ba1.7k sqft5812 Glen Eagles Dr, Fredericksburg, VA 22407For SaleMLS ID #VASP2044942, Kim Jewell, Reform Realty. Bright MLS
- $415,0003 bd2 ba1k sqft313 Green Arbor Dr, Fredericksburg, VA 22407For SaleMLS ID #VASP2044342, Tom Muldoon, KW Metro Center. Bright MLS
- $365,0003 bd3 ba1.6k sqft11412 Wytheville Ct, Fredericksburg, VA 22407For SaleMLS ID #VASP2044720, Brian Cunningham, Coldwell Banker Elite. Bright MLS
- $405,0004 bd3 ba2.1k sqft11827 Rutherford Dr, Fredericksburg, VA 22407For SaleMLS ID #VASP2040552, Dontees McClary, DMV Realty, INC.. Bright MLS
- $440,0003 bd3 ba1.9k sqft6015 Sunny Meadows Dr, Fredericksburg, VA 22407For SaleMLS ID #VASP2043436, Neena Bano Kundi, Spring Hill Real Estate, LLC.. Bright MLS
- $300,0002 bd3 ba1.1k sqft11179 Sussex Ct, Fredericksburg, VA 22407For SaleMLS ID #VASP2044892, Lisa Blow, Coldwell Banker Elite. Bright MLS
- $375,0003 bd1 ba924 sqft11226 Single Oak Rd, Fredericksburg, VA 22407For SaleMLS ID #VASP2043000, John Jones, Keller Williams Capital Properties. Bright MLS
- $467,5004 bd3 ba2.1k sqft11803 Gordon Rd, Fredericksburg, VA 22407For SaleMLS ID #VASP2044750, Chelsey Hugh, Real Property Management Pros. Bright MLS
- $449,9003 bd3 ba1.7k sqft6010 Wickenden St, Fredericksburg, VA 22407For SaleMLS ID #VASP2044424, Daniel Donehey, Coldwell Banker Elite. Bright MLS
- $445,0003 bd2 ba1.8k sqft11733 Legacy Woods Dr, Fredericksburg, VA 22407For SaleMLS ID #VASP2044408, Kathy O'Blinsky, Long & Foster Real Estate, Inc.. Bright MLS
- $395,0003 bd2 ba1.3k sqft6338 Old Plank Rd, Fredericksburg, VA 22407For SaleMLS ID #VASP2041936, Steven Koleno, BEYCOME BROKERAGE REALTY LLC. Bright MLS
- $399,0002 bd2 ba1.5k sqft6606 Twin Cedars Ct, Fredericksburg, VA 22407For SaleMLS ID #VASP2043020, Bernadette Talty, Coldwell Banker Elite. Bright MLS
