
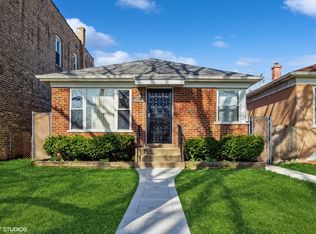
Welcome to 1118 Bohland Avenue, a home that has been cared for by the owner. This property stands out for its cleanliness and excellent condition, offering a straightforward, move-in-ready experience for the next owner. The interior is bright and spotless, with a functional layout, central air, whole-house generator, and a kitchen in top-tier condition. Every room reflects a high level of maintenance, ensuring there is no immediate work needed-you can move in and start living. The exterior is just as tidy, with a well-kept yard and great curb appeal. Located in a convenient part of Bellwood, the home provides easy access to local transit, dining, and parks. If you are looking for a solid, honest home that has been treated with genuine pride, this is a must-see. This property is eligible for the 5k homebuyer grant if you are purchasing as a primary residence. Seller wants an as-is sale, specifically the Village of Bellwood repairs. Furnace and Air Conditioning installed in 2021 - Water heater, 2013 - Generator probably 2017 - Roof 2017
Pending
$265,000
1118 Bohland Ave, Bellwood, IL 60104
3beds
1,212sqft
Single Family Residence
Built in 1961
8,376 Square Feet Lot
$-- Zestimate®
$219/sqft
$-- HOA
What's special
Whole-house generatorGreat curb appealKitchen in top-tier conditionFunctional layoutWell-kept yardCentral air
- --
- on Zillow |
- 57
- views |
- 1
- save |
Likely to sell faster than
Zillow last checked:
Listing updated:
Listed by:
Joelle Venzera, PSA 708-297-1879,
Compass,
Steve Nasralla 708-466-5164,
Compass
Source: MRED as distributed by MLS GRID,MLS#: 12680179
Facts & features
Interior
Bedrooms & bathrooms
- Bedrooms: 3
- Bathrooms: 2
- Full bathrooms: 2
Rooms
- Room types: Recreation Room, Storage
Primary bedroom
- Features: Flooring (Hardwood), Window Treatments (Curtains/Drapes)
- Level: Main
- Area: 120 Square Feet
- Dimensions: 12X10
Bedroom 2
- Features: Flooring (Hardwood), Window Treatments (Blinds)
- Level: Main
- Area: 120 Square Feet
- Dimensions: 10X12
Bedroom 3
- Features: Flooring (Hardwood), Window Treatments (Blinds)
- Level: Main
- Area: 110 Square Feet
- Dimensions: 10X11
Dining room
- Features: Flooring (Ceramic Tile), Window Treatments (Blinds)
- Level: Main
- Area: 80 Square Feet
- Dimensions: 8X10
Family room
- Features: Flooring (Parquet), Window Treatments (Blinds)
- Level: Main
- Area: 144 Square Feet
- Dimensions: 12X12
Kitchen
- Features: Kitchen (Pantry-Closet), Flooring (Ceramic Tile), Window Treatments (Blinds)
- Level: Main
- Area: 90 Square Feet
- Dimensions: 10X9
Laundry
- Features: Flooring (Ceramic Tile)
- Level: Basement
- Area: 128 Square Feet
- Dimensions: 8X16
Living room
- Features: Flooring (Hardwood), Window Treatments (Blinds)
- Level: Main
- Area: 216 Square Feet
- Dimensions: 12X18
Recreation room
- Features: Flooring (Ceramic Tile), Window Treatments (Blinds)
- Level: Basement
- Area: 520 Square Feet
- Dimensions: 20X26
Storage
- Level: Basement
- Area: 154 Square Feet
- Dimensions: 14X11
Heating
- Forced Air
Cooling
- Central Air
Appliances
- Included: Range, Microwave, Refrigerator, Washer, Dryer, Stainless Steel Appliance(s), Humidifier
Features
- Cathedral Ceiling(s), 1st Floor Bedroom, 1st Floor Full Bath
- Flooring: Hardwood
- Basement: Finished,Exterior Entry,Full,Walk-Out Access
Interior area
- Total structure area: 2,278
- Total interior livable area: 1,212 sqft
- Finished area below ground: 1,066
Video & virtual tour
Property
Parking
- Total spaces: 2
- Parking features: Yes, Garage Owned, Detached, Garage
- Garage spaces: 2
Accessibility
- Accessibility features: Standby Generator, Disability Access
Features
- Stories: 1
- Patio & porch: Patio
Lot
- Size: 8,376 Square Feet
Details
- Parcel number: 15161240270000
- Special conditions: None
- Other equipment: TV-Cable, Ceiling Fan(s), Sump Pump, Backup Sump Pump;, Generator
Construction
Type & style
- Home type: SingleFamily
- Architectural style: Ranch
- Property subtype: Single Family Residence
Materials
- Vinyl Siding, Brick
- Roof: Asphalt
Condition
- New construction: No
- Year built: 1961
Utilities & green energy
- Electric: Circuit Breakers
- Sewer: Public Sewer
- Water: Lake Michigan
Community & HOA
Community
- Security: Security System, Carbon Monoxide Detector(s)
HOA
- Services included: None
Location
- Region: Bellwood
Financial & listing details
- Price per square foot: $219/sqft
- Tax assessed value: $210,010
- Annual tax amount: $6,156
- Date on market: 6/25/2026
- Ownership: Fee Simple
Estimated market value
Not available
Estimated sales range
Not available
Not available
Price history
| Date | Event | Price |
|---|---|---|
| 10/19/2018 | Sold | $210,000+5.1%$173/sqft |
Source:  MRED as distributed by MLS GRID #10079043 Report a problem MRED as distributed by MLS GRID #10079043 Report a problem | ||
| 9/16/2018 | Pending sale | $199,900$165/sqft |
Source: Keller Williams Experience #10079043 Report a problem | ||
| 9/11/2018 | Listed for sale | $199,900$165/sqft |
Source: Keller Williams Experience #10079043 Report a problem | ||
Public tax history
| Year | Property taxes | Tax assessment |
|---|---|---|
| 2024 | $6,156 -9.3% | $21,001 +0% |
| 2023 | $6,787 +36.2% | $20,999 +34% |
| 2022 | $4,985 -0.3% | $15,667 |
| 2021 | $4,999 -10% | $15,667 -5.6% |
| 2020 | $5,552 +117.3% | $16,593 +55.6% |
| 2019 | $2,555 +2% | $10,662 |
| 2018 | $2,504 +64.2% | $10,662 |
| 2017 | $1,526 +70.8% | $10,662 +38.7% |
| 2016 | $893 -41.5% | $7,686 -17.2% |
| 2015 | $1,526 -26% | $9,279 |
| 2014 | $2,061 -16.4% | $9,279 -13.5% |
| 2013 | $2,466 -2% | $10,728 |
| 2012 | $2,516 -11.8% | $10,728 |
| 2011 | $2,851 -41.4% | $10,728 -29.6% |
| 2010 | $4,867 +4.7% | $15,232 -9.8% |
| 2009 | $4,650 +14.4% | $16,891 -5% |
| 2008 | $4,064 +3.4% | $17,779 +12.1% |
| 2007 | $3,932 +6.2% | $15,855 |
| 2006 | $3,704 +13.4% | $15,855 |
| 2005 | $3,265 +9.7% | $15,855 +18.8% |
| 2004 | $2,977 -1% | $13,342 |
| 2003 | $3,005 +9.4% | $13,342 |
| 2002 | $2,746 +14.6% | $13,342 +28.4% |
| 2001 | $2,395 +0.8% | $10,390 |
| 2000 | $2,377 +12.1% | $10,390 |
| 1999 | $2,120 | $10,390 |
Find assessor info on the county website
Monthly payment
Est. payment
Payment breakdown
Explore the cost of this home by adjusting the details. Changes won't be saved.Climate risks
Neighborhood: 60104
Nearby schools
GreatSchools rating
- 5/10Lincoln Elementary SchoolGrades: K-5Distance: 0.2 mi
- 3/10Roosevelt Middle SchoolGrades: 6-8Distance: 1.1 mi
- NAProviso West High SchoolGrades: 9-12Distance: 1.2 mi
Schools provided by the listing agent
- District: 88
Source: MRED as distributed by MLS GRID. This data may not be complete. We recommend contacting the local school district to confirm school assignments for this home.
- $238,9002 bd1 ba912 sqft1116 Bohland Ave, Bellwood, IL 60104Off Market
- $240,0002 bd1 ba900 sqft1120 Bohland Ave, Bellwood, IL 60104Off Market
- $220,0002 bd1 ba910 sqft1122 Bohland Ave, Bellwood, IL 60104Sold
- $240,8002 bd1 ba910 sqft1114 Bohland Ave, Bellwood, IL 60104Off Market
- $372,6005 bd2 ba2.4k sqft1126 Bohland Ave #2, Bellwood, IL 60104Off Market
- $253,4003 bd1 ba1k sqft1112 Bohland Ave, Bellwood, IL 60104Off Market
- $236,9002 bd1 ba910 sqft1110 Bohland Ave, Bellwood, IL 60104Off Market
- $288,0003 bd1 ba1k sqft1130 Bohland Ave, Bellwood, IL 60104Off Market
A local agent can set up tours, give advice and negotiate with sellers.
A local lender can help you make sure your offer is ready when you are.
Similar homes
- $350,0003 bd3 ba1.2k sqft1037 31st Ave, Bellwood, IL 60104Active
 MLS ID #12698809, Harry Fabusuyi, United Real Estate - Chicago. MRED as distributed by MLS GRID
 - $--4 bd2 ba1.3k sqft3108 Oak Ave, Brookfield, IL 60513Auction
 Auction.com 1
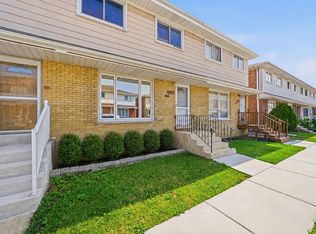
 - $295,0003 bd3 ba1.2k sqft9837 Garden Ct, Schiller Park, IL 60176New
 MLS ID #12726855, Helen Paredes, @properties Christies International Real Estate. MRED as distributed by MLS GRID
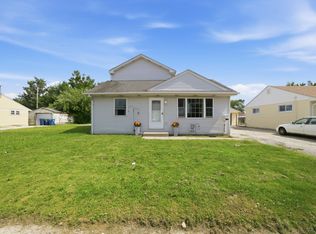
 - $250,0003 bd2 ba1.3k sqft4203 Southwest Hwy, Hometown, IL 60456New
 MLS ID #12729113, Alberto Avila, RE/MAX 10. MRED as distributed by MLS GRID
 - $294,9993 bd1 ba1k sqft6512 102nd Pl, Chicago Ridge, IL 60415NewMLS ID #12730972, Kristina Maurella, Redfin Corporation. MRED as distributed by MLS GRID
- $254,0003 bd2 ba1k sqft3046 S 24th Ave #2, Broadview, IL 60155ActiveMLS ID #12709554, Toni Bottger, CSC,GRI, RE/MAX Enterprises. MRED as distributed by MLS GRID
- $299,0003 bd2 ba1.2k sqft(Undisclosed Address), Norridge, IL 60706NewMLS ID #12730210, Kimber Galvin, Berkshire Hathaway HomeServices Chicago. MRED as distributed by MLS GRID
- $289,0004 bd1 ba1.4k sqft7820 S Knox Ave, Chicago, IL 60652NewMLS ID #12679000, Steven Bochenczak, First Midwest Realty LLC. MRED as distributed by MLS GRID
- $349,9003 bd2 ba1.1k sqft2408 Spruce St, River Grove, IL 60171ActiveMLS ID #12711216, Marguerite De Sio, MDS Premier Properties. MRED as distributed by MLS GRID
- $260,0002 bd1 ba1k sqft124 Fairlane Ct APT D, Bloomingdale, IL 60108NewMLS ID #12729937, Mariya Artemyshyn, KOMAR. MRED as distributed by MLS GRID
- $250,0003 bd1 ba1k sqft7852 Neenah Ave, Burbank, IL 60459ActiveMLS ID #12701765, Javier Alday, Realty of America, LLC. MRED as distributed by MLS GRID
- $334,9003 bd2 ba1.1k sqft1243 Euclid Ave, Berwyn, IL 60402ActiveMLS ID #12727960, Margarita Lopez, Baird & Warner, Inc.. MRED as distributed by MLS GRID
- $259,0003 bd1 ba912 sqft4541 S Laporte Ave, Chicago, IL 60638ActiveMLS ID #12623426, Maria Carreno, Kale Realty. MRED as distributed by MLS GRID
- $329,8733 bd1 ba1.3k sqft124 Sawyer Ave, La Grange, IL 60525ActiveMLS ID #12681699, Thomas Domasik, RE/MAX 10 in the Park. MRED as distributed by MLS GRID
- $270,0002 bd2 ba1.1k sqft265 Wilmette Ct Unit B1, Schaumburg, IL 60193NewMLS ID #12728574, Sherri J Dunne, @properties Christie's International Real Estate. MRED as distributed by MLS GRID
- $240,0003 bd2 ba1.2k sqft7326 S Francisco Ave, Chicago, IL 60629ActiveMLS ID #12718756, Erick Matos, Realty of America, LLC. MRED as distributed by MLS GRID
- $325,0002 bd2 ba996 sqft4604 Maple Ave, Forest View, IL 60402ActiveMLS ID #12726910, John Mendez, ABR,SFR,SRS, Realty One Group Heartland. MRED as distributed by MLS GRID
- $290,0002 bd1 ba1.2k sqft(Undisclosed Address), Berwyn, IL 60402ActiveMLS ID #12686136, Cesar Juarez, Redfin Corporation. MRED as distributed by MLS GRID
- $339,9003 bd2 ba1.8k sqft7307 W 113th Pl, Worth, IL 60482NewMLS ID #12730936, Ewelina Siuta, eXp Realty. MRED as distributed by MLS GRID
- $384,9003 bd2 ba1.3k sqft8455 Newland Ave, Burbank, IL 60459NewMLS ID #12728777, Bruce La Ha, RE/MAX 10. MRED as distributed by MLS GRID
