Chalet Style Living! This spacious tri-level end-unit townhouse at The Colony showcases a thoughtfully designed, functional layout with strong structural integrity. Featuring 4 bedrooms and 2.5 baths, this condo presents a rare opportunity to customize and create the space you have always envisioned. The welcoming oversized entry foyer with double closets and half bath sets the tone for this spacious unit. The layout flows seamlessly into an expansive eat-in-kitchen, perfect for everyday living. Just beyond the formal dining room, overlooks a dramatic sunken living room, highlighted by sliding glass doors that open to a sun-filled balcony. The second level features a generously sized primary bedroom with en-suite bath, along with a hall walk-in closet, a double closet, a full bathroom plus three bedrooms. The lower level boasts additional living space, including a large family room with glass doors leading to a covered patio, creating an effortless indoor-outdoor lifestyle. This level also includes a utility room with washer/dryer, as well as abundant storage throughout. The Colony is ideally situated between downtown White Plains and the charming Village of Hartsdale. It is a pet friendly complex, offering a desirable blend of convenience and lifestyle. Residents enjoy resort-style amenities, including two in-ground pools, a barbecue area, three playgrounds, and scenic paths set among beautifully maintained, park-like grounds. Premier shopping (Trader Joe's, H-Mart, CVS, etc.), restaurants, the Post Office and Metro-North Train station are just minutes away. The unit comes with 1 assigned parking space and ample unassigned guest spaces for a second car. There are two monthly assessments: Capital Improvements $32.68 ending 12/27 and New Roofs $320.06 ending 12/32. "This Unit is Like No Other". Some photos are virtually staged.
Pending
$529,999
1118 Colony Drive, Hartsdale, NY 10530
4beds
2,300sqft
Condominium, Residential
Built in 1967
-- sqft lot
$-- Zestimate®
$230/sqft
$923/mo HOA
What's special
- 44 days |
- 1,362 |
- 88 |
Likely to sell faster than
Zillow last checked:
Listing updated:
Listed by:
Julia B Fee Sothebys Int. Rlty 914-725-3305,
Deborah B. Maxwell 914-882-3699
Source: OneKey® MLS as distributed by MLS GRID,MLS#: 1014749
Facts & features
Interior
Bedrooms & bathrooms
- Bedrooms: 4
- Bathrooms: 3
- Full bathrooms: 2
- 1/2 bathrooms: 1
Other
- Description: Entry Foyer, Eat-in-Kitchen, Half Bath, Dining Room, Step-down to sunken Living Room with Balcony
- Level: First
Other
- Description: Large Primary Bedroom with En-suite, Full Hall Bath, Double Closet, Bedroom, Bedroom, Bedroom
- Level: Second
Other
- Description: Family Room with Sliders to Patio, Storage Closet, Laundry and Utility Room plus additional Storage.
- Level: Lower
Heating
- Electric, Forced Air
Cooling
- Central Air, Electric
Appliances
- Included: Dishwasher, Dryer, Electric Oven, Electric Range, Electric Water Heater, Microwave, Refrigerator, Washer
- Laundry: Washer/Dryer Hookup, In Unit
Features
- Beamed Ceilings, Cathedral Ceiling(s), Chandelier, Eat-in Kitchen, Entrance Foyer, Formal Dining, High Ceilings, His and Hers Closets, Natural Woodwork, Open Kitchen, Original Details, Pantry, Primary Bathroom, Recessed Lighting, Storage, Walk-In Closet(s)
- Windows: Oversized Windows
- Basement: Common,Storage Space
- Attic: None
- Has fireplace: No
- Common walls with other units/homes: 1 Common Wall,End Unit,No One Above,No One Below
Interior area
- Total structure area: 2,300
- Total interior livable area: 2,300 sqft
Property
Parking
- Total spaces: 2
- Parking features: Assigned, Common, Unassigned
Features
- Levels: Tri-Level
- Patio & porch: Covered, Patio
- Exterior features: Balcony, Garden, Lighting, Mailbox, Playground, Private Entrance
- Pool features: Fenced, In Ground, Outdoor Pool, Pool Cover
- Fencing: None
- Has view: Yes
- View description: Neighborhood, Trees/Woods
Lot
- Size: 10.93 Acres
- Features: Corner Lot, Front Yard, Garden, Landscaped, Near Golf Course, Near Public Transit, Near School, Near Shops, Paved, Private, Restrictions
- Residential vegetation: Partially Wooded
Details
- Parcel number: 268900820000144000000401118
- Special conditions: None
Construction
Type & style
- Home type: Condo
- Property subtype: Condominium, Residential
- Attached to another structure: Yes
Materials
- Block, Stucco
- Foundation: Other
Condition
- Actual
- Year built: 1967
Details
- Builder model: Townhouse
Utilities & green energy
- Sewer: Public Sewer
- Water: Public
- Utilities for property: Trash Collection Public
Community & HOA
Community
- Features: Curbs, Park, Playground, Pool, Sidewalks
- Security: Smoke Detector(s)
- Subdivision: The Colony
HOA
- Has HOA: Yes
- Amenities included: Landscaping, Live In Super, Maintenance Grounds, Park, Parking, Playground, Pool, Recreation Facilities, Snow Removal, Trash
- Services included: Common Area Maintenance, Maintenance Structure, Maintenance Grounds, Pool Service, Sewer, Snow Removal, Trash
- HOA fee: $923 monthly
Location
- Region: Hartsdale
Financial & listing details
- Price per square foot: $230/sqft
- Tax assessed value: $300,100
- Annual tax amount: $9,379
- Date on market: 6/23/2026
- Cumulative days on market: 39 days
- Listing agreement: Exclusive Right To Sell
- Inclusions: Refrigerator, Dishwasher, Range/Oven, Washer/Dryer, Microwave, Light Fixtures
- Exclusions: None
Estimated market value
Not available
Estimated sales range
Not available
Not available
Price history
| Date | Event | Price |
|---|---|---|
| 7/10/2026 | Pending sale | $529,999$230/sqft |
Source:  OneKey® MLS as distributed by MLS GRID #1014749 Report a problem OneKey® MLS as distributed by MLS GRID #1014749 Report a problem | ||
| 6/23/2026 | Listed for sale | $529,999$230/sqft |
Source: OneKey® MLS as distributed by MLS GRID #1014749 Report a problem | ||
Public tax history
Tax history is unavailable.
Monthly payment
Climate risks
Neighborhood: 10530
Nearby schools
GreatSchools rating
- 6/10Highview SchoolGrades: 2-3Distance: 0.3 mi
- 5/10Woodlands Senior High SchoolGrades: 7-12Distance: 0.4 mi
- NALee F Jackson SchoolGrades: K-1Distance: 0.8 mi
Schools provided by the listing agent
- Elementary: Lee F Jackson School
- Middle: Woodlands Middle/High School
- High: Woodlands Middle/High School
Source: OneKey® MLS as distributed by MLS GRID. This data may not be complete. We recommend contacting the local school district to confirm school assignments for this home.
- $487,2002 bd2 ba1.3k sqft1002 Colony Dr, Hartsdale, NY 10530Off Market
- $678,7003 bd3 ba1.7k sqft1004 Colony Dr, Hartsdale, NY 10530Off Market
- $515,0002 bd3 ba1.5k sqft1005 Colony Dr, Hartsdale, NY 10530Pending
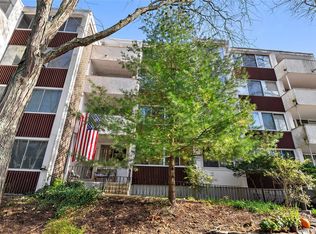
- $649,1003 bd3 ba1.6k sqft1006 Colony Dr, Hartsdale, NY 10530Off Market
- $505,0003 bd2 ba1.4k sqft1011 Colony Dr, Hartsdale, NY 10530Sold
- $497,4002 bd2 ba1.2k sqft1012 Colony Dr, Hartsdale, NY 10530Off Market
- $--2 bd2 ba1.2k sqft1015 Colony Dr, Hartsdale, NY 10530Off Market
- $515,4003 bd2 ba1.3k sqft1016 Colony Dr, Hartsdale, NY 10530Off Market
- $---- bd-- ba-- sqft1021 Colony Dr, Hartsdale, NY 10530Off Market
A local agent can set up tours, give advice and negotiate with sellers.
Similar homes
- $500,0003 bd2 ba1.2k sqft13 Granada Crescent #7, White Plains, NY 10603For Sale

 MLS ID #1011865, Luis F. Fernandez, Listing by: eXp Realty. OneKey® MLS as distributed by MLS GRID
 - $450,0002 bd2 ba1.2k sqft120 Hartsdale E Avenue #7F, Hartsdale, NY 10530For Sale
 MLS ID #1021909, Junko Suzuki, Listing by: Realty J. One. OneKey® MLS as distributed by MLS GRID
 - $769,0003 bd2 ba2.1k sqft63 Chaucer Street, Hartsdale, NY 10530For Sale
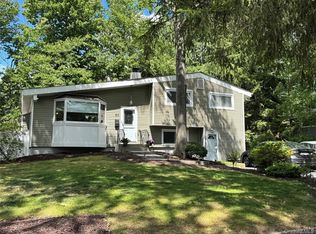 MLS ID #1015462, Mari Grosso, Listing by: Coldwell Banker Signature Prop. OneKey® MLS as distributed by MLS GRID
 - $549,0002 bd2 ba1.5k sqft18 Windward Lane #17, Bronx, NY 10464For Sale
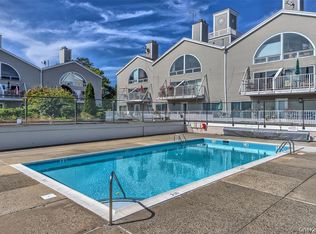 MLS ID #906951, Louise Del Giudice, Listing by: Century 21 Marciano. OneKey® MLS as distributed by MLS GRID
 - $439,0002 bd2 ba1.2k sqft499 N Broadway #5L, White Plains, NY 10603For SaleMLS ID #1027866, Cheryl Mathew, Listing by: Hudson Affiliates, Inc.. OneKey® MLS as distributed by MLS GRID
- $629,0004 bd2 ba1.5k sqft45 Battle Avenue, White Plains, NY 10606For SaleMLS ID #978450, Mark Karten PSA SRS, Listing by: Karten Real Estate Svcs LLC. OneKey® MLS as distributed by MLS GRID
- $589,9003 bd1 ba1.2k sqft667 Plaza Avenue, Mamaroneck, NY 10543For SaleMLS ID #1012218, Valeria Vilela, Listing by: Century 21 AllPoints Realty. OneKey® MLS as distributed by MLS GRID
- $--4 bd1 ba1.4k sqft4 Sunset Rd, Port Chester, NY 10573AuctionXome
- $599,9003 bd2 ba1.3k sqft120 Clunie Avenue, Yonkers, NY 10703For SaleMLS ID #1029979, Kathleen R. Kozar, Listing by: BHHS Hudson Valley Properties. OneKey® MLS as distributed by MLS GRID
- $599,9994 bd2 ba1.2k sqft100 Duhaime Road, Pearl River, NY 10965For SaleMLS ID #1028055, Susan McMullen, Listing by: eXp Realty. OneKey® MLS as distributed by MLS GRID
- $649,5002 bd1 ba2.2k sqft16 Grove Road, White Plains, NY 10603For SaleMLS ID #1021863, Robert Weiss, Listing by: Howard Hanna Rand Realty. OneKey® MLS as distributed by MLS GRID
- $699,0003 bd3 ba2.6k sqft11 Jackson #74, Scarsdale, NY 10583For SaleMLS ID #1015614, Bryan L. Rozencwaig, Listing by: Bryan L. Rozencwaig. OneKey® MLS as distributed by MLS GRID
- $--4 bd-- ba1.6k sqft187 Railroad Ave, Norwood, NJ 07648AuctionAuction.com 2
- $749,0003 bd2 ba1.8k sqft47 Grandview Avenue, Dobbs Ferry, NY 10522For SaleMLS ID #1032836, Sylvia Brown Woods, Listing by: Weichert Realtors Heritage Pro. OneKey® MLS as distributed by MLS GRID
- $525,0003 bd1 ba1.2k sqft9 Roanoke Street, Yonkers, NY 10710For SaleMLS ID #896686, Fahmida Zaman, Listing by: Devon Group Realty. OneKey® MLS as distributed by MLS GRID
- $479,0002 bd2 ba1.2k sqft597 Sierra Vista Lane, Valley Cottage, NY 10989For SaleMLS ID #1025722, Naomi Streicher, Listing by: Q Home Sales. OneKey® MLS as distributed by MLS GRID
- $--3 bd2 ba1.4k sqft85 Lozier Ave, Emerson, NJ 07630AuctionAuction.com 2
- $525,0004 bd2 ba1.5k sqft54 Capt Shankey Drive, Garnerville, NY 10923For SaleMLS ID #1020858, Charnie Guttmann, Listing by: eRealty Advisors, Inc. OneKey® MLS as distributed by MLS GRID
- $525,0002 bd2 ba1.2k sqft671 Pelham Road #D9, New Rochelle, NY 10805For SaleMLS ID #1026301, Richard Castro, Listing by: Howard Hanna Rand Realty. OneKey® MLS as distributed by MLS GRID
- $549,9994 bd2 ba1.5k sqft9 Walter Drive, Stony Point, NY 10980For SaleMLS ID #1000773, Brenda M Santos, Listing by: Howard Hanna Rand Realty. OneKey® MLS as distributed by MLS GRID
