Beautifully maintained 5-bedroom, 3,383-square-foot home offering peaceful golf course views in sought-after Wedgewood Estates. The thoughtfully designed floor plan features spacious living areas, an updated kitchen with a large center island, abundant cabinetry, and an open flow into the family room, creating a welcoming space for everyday living and entertaining. Large rear windows fill the home with natural light while overlooking the golf course and a beautiful wooded backdrop. Step outside to enjoy the screened porch and expansive patio, creating a private outdoor retreat. Thoughtfully maintained and exceptionally cared for, this home combines timeless character, quality updates, and outstanding curb appeal. Conveniently located in the heart of Greenbrier, just minutes from shopping, dining, parks, major highways, military installations, and healthcare, while offering the privacy and charm of one of Chesapeake's most desirable established neighborhoods.
For sale
$689,000
1118 Fairway Dr, Chesapeake, VA 23320
5beds
3,383sqft
:
Get pre-qualified$4,345/mo
Single Family Residence
Built in 1988
10,149 Square Feet Lot
$687,900 Zestimate®
$204/sqft
$4/mo HOA
What's special
Peaceful golf course viewsOutstanding curb appealPrivate outdoor retreatTimeless characterExpansive patioScreened porchQuality updates
- 9 days |
- 594 |
- 19 |
Likely to sell faster than
Zillow last checked:
Listing updated:
Listed by:
Debbie Crevier-Kent,
Cottage Street Realty LLC 703-848-9292
Source: REIN Inc.,MLS#: 10644518
Facts & features
Interior
Bedrooms & bathrooms
- Bedrooms: 5
- Bathrooms: 3
- Full bathrooms: 2
- 1/2 bathrooms: 1
Rooms
- Room types: Attic, Breakfast Area, Office/Study, Sun Room
Primary bedroom
- Level: Second
Dining room
- Level: Main
Family room
- Level: Main
Kitchen
- Level: Main
Living room
- Level: Main
Heating
- Heat Pump, Natural Gas
Cooling
- Central Air, Heat Pump
Appliances
- Included: 220 V Elec, Dishwasher, Disposal, Dryer, Gas Range, Refrigerator, Washer, Gas Water Heater
Features
- Cathedral Ceiling(s), Walk-In Closet(s), Ceiling Fan(s), Entrance Foyer
- Flooring: Carpet, Laminate/LVP, Wood
- Windows: Skylight(s), Window Treatments
- Basement: Crawl Space
- Attic: Pull Down Stairs
- Number of fireplaces: 1
- Fireplace features: Fireplace Gas-natural
Interior area
- Total interior livable area: 3,383 sqft
Property
Parking
- Total spaces: 2
- Parking features: Garage Att 2 Car, Driveway, Garage Door Opener
- Attached garage spaces: 2
- Has uncovered spaces: Yes
Features
- Stories: 2
- Patio & porch: Screened Porch
- Exterior features: Inground Sprinkler, Dog Run
- Pool features: None
- Fencing: Back Yard,Privacy,Fenced
- Has view: Yes
- View description: Golf Course, Trees/Woods
- Waterfront features: Not Waterfront
- Frontage length: 84.86
Lot
- Size: 10,149 Square Feet
- Dimensions: 85 x 125
- Features: On Golf Course
Details
- Parcel number: 0376001000500
- Zoning: PUD
- Other equipment: Pump
Construction
Type & style
- Home type: SingleFamily
- Architectural style: Traditional
- Property subtype: Single Family Residence
Materials
- Brick, Insulation-Cellulose
- Roof: Asphalt Shingle
Condition
- New construction: No
- Year built: 1988
Utilities & green energy
- Sewer: City/County
- Water: City/County, Well
Green energy
- Energy efficient items: Advanced Framing
Community & HOA
Community
- Subdivision: Wedgewood Estates
HOA
- Has HOA: Yes
- HOA fee: $4 monthly
Location
- Region: Chesapeake
Financial & listing details
- Price per square foot: $204/sqft
- Tax assessed value: $582,000
- Annual tax amount: $5,878
- Date on market: 7/16/2026
Estimated market value
$687,900
$654,000 - $722,000
$3,371/mo
Price history
Price history is unavailable.
Public tax history
| Year | Property taxes | Tax assessment |
|---|---|---|
| 2025 | $5,878 +2.3% | $582,000 +2.3% |
| 2024 | $5,748 +2.2% | $569,100 +2.2% |
| 2023 | $5,627 +2.1% | $557,100 +6.1% |
| 2022 | $5,513 +17.2% | $525,000 +17.2% |
| 2021 | $4,705 | $448,100 +7.8% |
| 2020 | -- | $415,800 +1.2% |
| 2019 | $4,313 +1.2% | $410,800 +1.2% |
| 2018 | $4,263 +4.3% | $406,000 +4.3% |
| 2017 | $4,087 | $389,200 |
| 2016 | $4,087 +3.3% | $389,200 +3.3% |
| 2015 | $3,954 | $376,600 |
| 2014 | $3,954 +0.9% | $376,600 +0.9% |
| 2013 | $3,921 -5.1% | $373,400 -5.1% |
| 2012 | $4,131 +1.8% | $393,400 +1.8% |
| 2011 | $4,056 -9% | $386,300 -9% |
| 2010 | $4,459 -4.5% | $424,700 -4.5% |
| 2009 | $4,669 -6.5% | $444,700 -6.5% |
| 2008 | $4,993 -1.7% | $475,500 -0.8% |
| 2007 | $5,078 +1.9% | $479,100 +6.7% |
| 2006 | $4,985 +39.8% | $449,100 +61.3% |
| 2004 | $3,565 +6% | $278,500 +6% |
| 2003 | $3,363 +3.5% | $262,700 +3.5% |
| 2002 | $3,250 +3% | $253,900 +3% |
| 2001 | $3,154 | $246,400 |
Find assessor info on the county website
Monthly payment
Est. payment
Payment breakdown
Explore the cost of this home by adjusting the details. Changes won't be saved.Climate risks
Neighborhood: Greenbrier East
Nearby schools
GreatSchools rating
- 6/10Greenbrier Primary SchoolGrades: PK-2Distance: 0.8 mi
- 7/10Greenbrier Middle SchoolGrades: 6-8Distance: 0.6 mi
- 4/10Indian River High SchoolGrades: 9-12Distance: 3.1 mi
Schools provided by the listing agent
- Elementary: Greenbrier Primary
- Middle: Greenbrier Middle
- High: Indian River
Source: REIN Inc.. This data may not be complete. We recommend contacting the local school district to confirm school assignments for this home.
- $685,8004 bd3 ba3.5k sqft1120 Fairway Dr, Chesapeake, VA 23320Off Market
- $592,1004 bd2 ba2.5k sqft1116 Fairway Dr, Chesapeake, VA 23320Off Market
- $632,1004 bd2 ba3k sqft1122 Fairway Dr, Chesapeake, VA 23320Off Market
- $610,0004 bd3 ba2.9k sqft1117 Fairway Dr, Chesapeake, VA 23320Sold

- $620,7004 bd2 ba2.9k sqft1114 Fairway Dr, Chesapeake, VA 23320Off Market
- $611,0005 bd2 ba2.9k sqft1115 Fairway Dr, Chesapeake, VA 23320Off Market
- $636,0004 bd2 ba3.3k sqft1119 Fairway Dr, Chesapeake, VA 23320Off Market
- $642,3004 bd2 ba3.2k sqft1121 Fairway Dr, Chesapeake, VA 23320Off Market
A local agent can set up tours, give advice and negotiate with sellers.
Similar homes
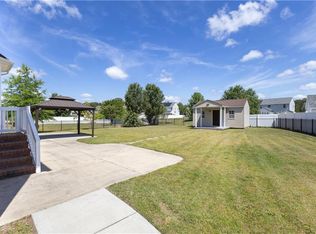
- $660,0005 bd4 ba3.5k sqft1439 Kemp Bridge Dr, Chesapeake, VA 23320For Sale
 MLS ID #10645822, Drew Miller. REIN Inc.
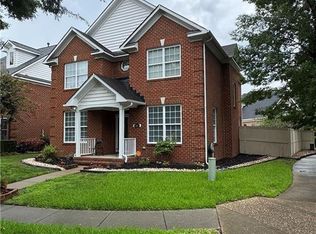
 - $639,9994 bd3 ba3k sqft948 Stanhope Gdns, Chesapeake, VA 23320For Sale
 MLS ID #10645551, Sona Shah. REIN Inc.
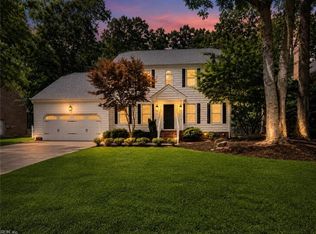
 - $585,0004 bd3 ba2.6k sqft1045 Winchester Way, Chesapeake, VA 23320For Sale
 MLS ID #10645167, Val Milan. REIN Inc.
 - $629,9004 bd3 ba2.9k sqft1104 Copper Stone Cir, Chesapeake, VA 23320For Sale
 MLS ID #10639144, Carlos Cardo. REIN Inc.
 - $625,0004 bd3 ba2.1k sqft201 Ians Way, Chesapeake, VA 23320For SaleMLS ID #10645501, Dayla Brooks. REIN Inc.
- $660,0005 bd3 ba3.4k sqft1617 Banff Ct, Chesapeake, VA 23320For SaleMLS ID #2619327, Kristin Wood, EXP Realty LLC. CVRMLS
- $699,0004 bd2 ba3.4k sqft1437 Plantation Lakes Cir, Chesapeake, VA 23320For Sale
 MLS ID #VACK2000150, Vincent Hoang, Fairfax Realty Select. Bright MLS
 - $595,0004 bd3 ba2.4k sqft909 Wheatfield Way, Chesapeake, VA 23320For SaleMLS ID #10644529, Tom Pullen. REIN Inc.
- $667,0005 bd4 ba3.6k sqft1105 Timber Neck Mall, Chesapeake, VA 23320For SaleMLS ID #10627229, Sandra Wood. REIN Inc.
- $594,9004 bd3 ba2.7k sqft1305 Forest Point Dr, Chesapeake, VA 23320For SaleMLS ID #10644498, Ronald Sawyer. REIN Inc.
- $644,9004 bd3 ba2.5k sqft640 Appalachian Ct, Chesapeake, VA 23320For SaleMLS ID #10645606, Allison Samson. REIN Inc.
- $719,0005 bd4 ba3.1k sqft1303 Fulton Ln, Chesapeake, VA 23320For SaleMLS ID #10642010, Leslie Natalzia. REIN Inc.
- $624,9006 bd5 ba4.5k sqft501 Thornloe Ln, Chesapeake, VA 23320For SaleMLS ID #10642445, John Conard. REIN Inc.
- $580,0004 bd4 ba3.5k sqft1340 Danielle Ct, Chesapeake, VA 23320For SaleMLS ID #10638478, Julian Rivera. REIN Inc.
- $749,9005 bd3 ba3.6k sqft816 Poquoson Xing, Chesapeake, VA 23320For SaleMLS ID #10639162, Francheska Ferguson. REIN Inc.
- $682,0005 bd4 ba3k sqft1352 Auburn Hill Dr, Chesapeake, VA 23320For SaleMLS ID #10635971, Kim Mills Kirkby. REIN Inc.
- $630,0005 bd3 ba3.2k sqft1202 Copper Knoll Ln, Chesapeake, VA 23320For SaleMLS ID #10643153, Twonisha Venegas. REIN Inc.
- $700,0004 bd3 ba2.6k sqft609 Shasta Dr, Chesapeake, VA 23320For SaleMLS ID #10640623, Joshua Britt. REIN Inc.
- $614,9005 bd3 ba2.4k sqft1203 Bonnie View Arch, Chesapeake, VA 23320For SaleMLS ID #10629414, Maria Djordjevic. REIN Inc.
- $614,9005 bd3 ba3.3k sqft513 Telfyan Dr, Chesapeake, VA 23320For SaleMLS ID #10638207, Dean Rolle. REIN Inc.
