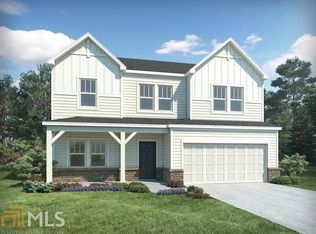
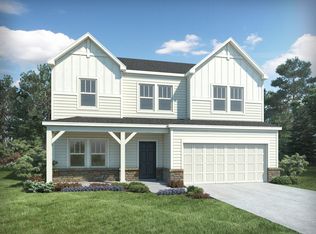
Discover the epitome of refined living in this remarkable home. This meticulously designed Meritage home is in a highly desirable area in a quiet neighborhood. This immaculate home is nestled near the cul-de-sac and less than four (4) blocks from the nationally renowned Silver Comet Trail. A charming front porch welcomes you home to peace and tranquility. Host unforgettable dinners in the formal dining room, beautifully detailed with classic wainscoting and elegant tray ceilings. Open concept boasts a magnificent kitchen opens to an inviting family room, captivating from the brightness gleaming through the windows. Beautiful granite countertops, island bar sitting and breakfast area nestled from a view of the backyard. The expansive kitchen is a culinary haven, featuring a gas stove, double oven and pantry closet. Stay cozy by the gas fireplace in the family room, perfect for those chilly evenings. Upstairs features a loft area as a flex area for entertaining, office, media, kid's play area or your heart's desire. The owner's suite is a true retreat, featuring recessed lighting, tray ceiling, double sinks, separate shower, garden tub and walk-in closet. The convenience of an upstairs laundry room makes daily chores a breeze. This home is a hidden gem nestled off the Silver Comet Trail and eight (8) miles to The Battery Atlanta (Atlanta Braves Stadium/Complex). This sought-after growing Mableton community features sidewalks with a bike store, shopping, dining & entertainment in proximity. Up to $5,000.00 in closing cost paid by seller depending on offer and other variables. If acreage, square footage and dimensions are important; please verify and conduct your personal research. Don't miss out on the opportunity to make this exceptional property your new home. Schedule your showing today!
Active
$488,000
1118 Hibiscus Way SW, Mableton, GA 30126
4beds
2,386sqft
Single Family Residence
Built in 2019
7,143 Square Feet Lot
$484,100 Zestimate®
$205/sqft
$110/mo HOA
What's special
Island bar sittingOpen conceptCharming front porchNestled near the cul-de-sacWalk-in closetDouble sinksPantry closet
- 42 days
- 218
- 29
Zillow last checked:
Listing updated:
Listed by:
Marvis Kelly 864-275-5528,
eXp Realty
Source: GAMLS,MLS#: 10855576
Facts & features
Interior
Bedrooms & bathrooms
- Bedrooms: 4
- Bathrooms: 3
- Full bathrooms: 2
- 1/2 bathrooms: 1
Rooms
- Room types: Loft
Heating
- Central
Cooling
- Ceiling Fan(s), Central Air
Appliances
- Included: Dishwasher, Double Oven, Oven/Range (Combo), Microwave, Tankless Water Heater
- Laundry: In Hall
Features
- Tray Ceiling(s), Walk-In Closet(s)
- Flooring: Carpet, Laminate, Vinyl
- Basement: None
- Number of fireplaces: 1
Interior area
- Total structure area: 2,386
- Total interior livable area: 2,386 sqft
- Finished area above ground: 2,386
- Finished area below ground: 0
Property
Parking
- Parking features: Attached, Garage
- Has attached garage: Yes
Features
- Levels: Two
- Stories: 2
Lot
- Size: 7,143 Square Feet
- Features: Other
Details
- Parcel number: 19100101250
Construction
Type & style
- Home type: SingleFamily
- Architectural style: Contemporary
- Property subtype: Single Family Residence
Materials
- Stone, Wood Siding
- Roof: Composition
Condition
- Resale
- New construction: No
- Year built: 2019
Utilities & green energy
- Sewer: Public Sewer
- Water: Public
- Utilities for property: Electricity Available, Natural Gas Available, Sewer Available, Water Available
Community & HOA
Community
- Features: Sidewalks, Near Shopping
- Subdivision: Concord Trace
HOA
- Has HOA: Yes
- Services included: Maintenance Grounds
- HOA fee: $1,320 annually
Location
- Region: Mableton
Financial & listing details
- Price per square foot: $205/sqft
- Annual tax amount: $6,175
- Date on market: 10/8/2026
- Cumulative days on market: 43 days
- Listing agreement: Exclusive Right To Sell
- Electric utility on property: Yes
Estimated market value
$484,100
$460,000 - $508,000
$3,264/mo
Price history
| Date | Event | Price |
|---|---|---|
| 10/7/2026 | Listed for sale | $488,000$205/sqft |
Source:  FMLS GA #7838039 Report a problem | ||
Public tax history
Tax history is unavailable.
Monthly payment
Est. payment
Payment breakdown
Explore the cost of this home by adjusting the details. Changes won't be saved.Climate risks
Neighborhood: 30126
Nearby schools
Schools provided by the listing agent
- Elementary: Sanders
- Middle: Floyd
- High: South Cobb
Source: GAMLS. This data may not be complete. We recommend contacting the local school district to confirm school assignments for this home.

Similar homes
- $464,9904 bd3 ba2k sqft4690 Glore Rd, Mableton, GA 30126New Construction
 FMLS GA
- $450,0004 bd3 ba2.2k sqft5045 Huntcrest Dr SW, Mableton, GA 30126Active
 MLS ID #10889578, Cynthia Sharon, Keller Williams Realty PeachtreeRoad. GAMLS
- $560,0004 bd3 ba3k sqft1354 Heritage Rdg SW, Mableton, GA 30126For Sale
 MLS ID #7839261, Bronwyn Nguyen, Virtual Properties Realty. Biz. FMLS GA
- $460,0004 bd3 ba2.5k sqft104 Shane Way SE, Mableton, GA 30126Active
 MLS ID #10852378, Ross Crain, eXp Realty. GAMLS
- $400,0005 bd3 ba3k sqft1563 Pedro Dr SW, Mableton, GA 30126Active Under ContractMLS ID #10889143, Renee' Keeble, Atlanta Communities. GAMLS
- $575,0005 bd3 ba3k sqft4704 Heritage Mist Trl SW, Mableton, GA 30126ActiveMLS ID #10877351, Mark Spain, Mark Spain Real Estate. GAMLS
- $375,0004 bd3 ba3k sqft970 Bates Rd, Austell, GA 30106ActiveMLS ID #10892450, Torrence Ford, Real Broker, LLC. GAMLS
- $449,9004 bd4 ba2.5k sqft1196 Parktown Dr, Mableton, GA 30126ActiveMLS ID #10795209, Tomekia Y Carter, Engel & Völkers Atlanta. GAMLS
- $465,0005 bd3 ba2.5k sqft4812 Lismoor Trce SW, Mableton, GA 30126ActiveMLS ID #10793747, Anthony Barnes, eXp Realty. GAMLS
- $424,5004 bd3 ba2k sqft647 Shannon Green Cir SW, Mableton, GA 30126ActiveMLS ID #10869143, Jonathan Lee, BHHS Georgia Properties. GAMLS
- $549,0004 bd4 ba3.1k sqft1420 Virgil Ln SW, Mableton, GA 30126ActiveMLS ID #10771697, Brenda S Perry, Atlanta Communities. GAMLS
- $410,0004 bd3 ba2.3k sqft79 Nickajack Rd SW, Mableton, GA 30126Active Under ContractMLS ID #10857181, Brittany Brennan, Lokation Real Estate LLC. GAMLS
- $425,0003 bd2 ba1.6k sqft1395 Clay Rd SW, Mableton, GA 30126ActiveMLS ID #10874608, Candace Williams, eXp Realty. GAMLS
- $375,0004 bd3 ba2.2k sqft5076 Huntcrest Dr SW, Mableton, GA 30126ActiveMLS ID #10825564, Tracy Holden, Keller Williams Realty. GAMLS
- $405,0004 bd3 ba2.6k sqft5290 Burrus Ln, Mableton, GA 30126ActiveMLS ID #10881761, Rozina Charania, Atlanta Communities. GAMLS
- $389,9002 bd3 ba2.4k sqft1252 Parktown Dr #4, Mableton, GA 30126ActiveMLS ID #10888594, Mark Spain, Mark Spain Real Estate. GAMLS
- $569,0004 bd3 ba3.1k sqft1768 Fulmont Cir, Mableton, GA 30126ActiveMLS ID #10886529, Franmicka L Ford, eXp Realty. GAMLS
- $372,0004 bd3 ba2k sqft201 Dublin Ct SW, Mableton, GA 30126For SaleMLS ID #7854864, MAC SCHEIDEGGER, Step Realty, Inc.. FMLS GA
- $524,9004 bd3 ba2.3k sqft1730 Fulmont Cir, Mableton, GA 30126ActiveMLS ID #10826481, Itanza Williams Johnson, Velocity Real Estate, LLC. GAMLS
- $392,6003 bd3 ba2k sqft4676 Electric Ave SW, Mableton, GA 30126ActiveMLS ID #10787595, Courtney Hoyt, Ansley RE|Christie's Int'l RE. GAMLS
