WELCOME HOME TO SPACIOUS LIVING AND MODERN COMFORT IN MABLETON! This stunning, like-new home sits on an oversized corner lot in the desirable Avenbrook community, offering over 3,000 square feet of beautifully designed living space and one of the largest floor plans in the neighborhood! From the charming covered front porch to the level driveway and two-car garage, this home offers wonderful curb appeal. Step inside to discover premium upgrades throughout, including elegant custom shutters, a spacious main-level office with French doors, and an inviting open-concept layout perfect for everyday living and entertaining. The bright, chef-inspired kitchen features a large center island, designer finishes, abundant cabinetry, and generous counter space, all overlooking the dining area and spacious family room. Upstairs, you'll love the oversized loft, ideal for a second living area, media room, or additional entertaining space. The spacious primary suite offers a relaxing retreat with a soaking tub, separate shower, double vanities, and an expansive walk-in closet. Three additional bedrooms, a full bathroom, and a conveniently located laundry room complete the upper level. Step outside to your screened-in patio, the perfect spot to enjoy your morning coffee, unwind after a long day, or entertain guests while enjoying the outdoors! The backyard offers additional space to relax and make your own. Enjoy neighborhood sidewalks and a community swimming pool, all conveniently located near shopping, dining, entertainment venues, parks, and major Atlanta destinations. With over 3,000 square feet, premium upgrades, flexible living spaces, and a fantastic corner lot, this move-in-ready beauty truly has it all! Don't miss your opportunity to call it HOME. Schedule your private showing today!
Active
$569,000
1768 Fulmont Cir, Mableton, GA 30126
4beds
--sqft
Single Family Residence
Built in 2023
9,583 Square Feet Lot
$-- Zestimate®
$--/sqft
$433/mo HOA
What's special
Two-car garageDesigner finishesSpacious primary suiteLarge center islandElegant custom shuttersInviting open-concept layoutSpacious family room
- 3 days
- 113
- 1
Zillow last checked:
Listing updated:
Listed by:
Franmicka L Ford 404-862-7972,
eXp Realty
Source: GAMLS,MLS#: 10886529
Facts & features
Interior
Bedrooms & bathrooms
- Bedrooms: 4
- Bathrooms: 3
- Full bathrooms: 3
- Main level bathrooms: 1
Rooms
- Room types: Foyer, Laundry, Loft, Office
Kitchen
- Features: Breakfast Area, Breakfast Bar, Kitchen Island, Pantry
Heating
- Central
Cooling
- Ceiling Fan(s), Central Air
Appliances
- Included: Dishwasher
- Laundry: In Hall, Upper Level
Features
- Bookcases, Double Vanity
- Flooring: Laminate
- Windows: Double Pane Windows
- Basement: None
- Number of fireplaces: 1
- Fireplace features: Family Room
- Common walls with other units/homes: No Common Walls
Interior area
- Total structure area: 0
- Finished area above ground: 0
- Finished area below ground: 0
Property
Parking
- Total spaces: 2
- Parking features: Attached, Garage
- Has attached garage: Yes
Features
- Levels: Two
- Stories: 2
- Patio & porch: Patio, Screened
- Exterior features: Other
- Has view: Yes
- View description: City
- Body of water: None
Lot
- Size: 9,583 Square Feet
- Features: Corner Lot
Details
- Parcel number: 19121600340
Construction
Type & style
- Home type: SingleFamily
- Architectural style: Traditional
- Property subtype: Single Family Residence
Materials
- Other
- Foundation: Slab
- Roof: Other
Condition
- Resale
- New construction: No
- Year built: 2023
Utilities & green energy
- Sewer: Public Sewer
- Water: Public
- Utilities for property: Cable Available, Electricity Available, Natural Gas Available, Phone Available, Sewer Available
Green energy
- Energy efficient items: Thermostat
Community & HOA
Community
- Features: Fitness Center, Playground, Pool, Walk To Schools, Near Shopping
- Security: Smoke Detector(s)
- Subdivision: Avenbrook
HOA
- Has HOA: Yes
- Services included: Maintenance Grounds, Other, Swimming
- HOA fee: $5,200 annually
Location
- Region: Mableton
Financial & listing details
- Annual tax amount: $6,417
- Date on market: 11/6/2026
- Listing agreement: Exclusive Right To Sell
- Listing terms: Cash,Conventional,FHA,VA Loan
- Electric utility on property: Yes
Estimated market value
Not available
Estimated sales range
Not available
Not available
Price history
| Date | Event | Price |
|---|---|---|
| 11/6/2026 | Listed for sale | $569,000 |
Source:  FMLS GA #7864908 Report a problem | ||
Public tax history
Tax history is unavailable.
Monthly payment
Est. payment
Payment breakdown
Explore the cost of this home by adjusting the details. Changes won't be saved.Climate risks
Neighborhood: 30126
Nearby schools
Schools provided by the listing agent
- Elementary: Sanders
- Middle: Garrett
- High: South Cobb
Source: GAMLS. This data may not be complete. We recommend contacting the local school district to confirm school assignments for this home.
Similar homes
- $568,0005 bd4 ba3.6k sqft787 King Sword Ct SE, Mableton, GA 30126Active
 MLS ID #10878835, Mark Spain, Mark Spain Real Estate. GAMLS
- $615,0005 bd3 ba3.3k sqft4468 Wilkerson Pl SE, Smyrna, GA 30082Active
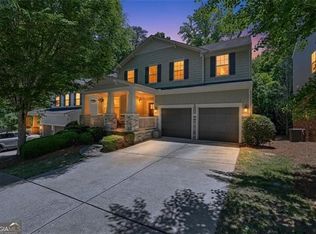 MLS ID #10881482, Mark Spain, Mark Spain Real Estate. GAMLS
- $435,0003 bd3 ba2.2k sqft954 Wandering Vine Dr SE, Mableton, GA 30126Active Under Contract
 MLS ID #10834105, Stephen Clark, Harry Norman Realtors. GAMLS
- $530,0004 bd5 ba3.4k sqft3480 Hearthstone Pl, Douglasville, GA 30135Active
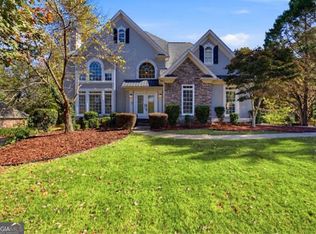 MLS ID #10886579, Natosha S Rone, Keller Williams West Atlanta. GAMLS
- $498,4004 bd3 ba2.5k sqft1924 Azure Grove Ct, Marietta, GA 30008ActiveMLS ID #10827205, Mikel D Muffley, Weichert Realtors - The Collective. GAMLS
- $625,0004 bd4 ba3.2k sqft2057 White Cypress Ct, Smyrna, GA 30082ActiveMLS ID #10871250, Kim Wachtel, REMAX Around Atlanta. GAMLS
- $505,0003 bd4 ba2.4k sqft2148 Old Georgian Ter NW, Atlanta, GA 30318ActiveMLS ID #10886836, Amy Etheridge, HOME Luxury Real Estate. GAMLS
- $615,9004 bd3 ba2.9k sqft2710 Sandy Irwin Ct SW, Marietta, GA 30064ActiveMLS ID #10855458, Tyler Stanley, Compass. GAMLS
- $549,9003 bd4 ba2.6k sqft2678 Sugar Mill Dr, Atlanta, GA 30316ActiveMLS ID #10883837, Tina I Jones, X Factor Realty Group Inc.. GAMLS
- $549,0003 bd4 ba1.9k sqft2443 Folly Ln SE, Atlanta, GA 30339For Sale
 MLS ID #7809081, The Griffith Group, Atlanta Fine Homes Sotheby's International. FMLS GA
- $594,0005 bd4 ba2.5k sqft2032 Stanfield Ave NW, Atlanta, GA 30318ActiveMLS ID #10856579, Robert Timmons, Keller Williams Realty PeachtreeRoad. GAMLS
- $799,9005 bd4 ba4k sqft3372 Fieldwood Dr SE, Smyrna, GA 30080For SaleMLS ID #7861242, Scott Prather, Dorsey Alston Realtors. FMLS GA
- $315,0003 bd2 ba1.1k sqft6330 Pisgah Rd, Austell, GA 30168ActiveMLS ID #10855891, Tiana Artis, Redfin Corporation. GAMLS
- $399,9004 bd4 ba3.4k sqft4210 Wild Country Ct, Douglasville, GA 30135ActiveMLS ID #10884154, Heather Edwards, Keller Williams Realty Carrollton. GAMLS
- $649,9004 bd4 ba3.4k sqft1118 Turnwell Pl, Kennesaw, GA 30152Active Under ContractMLS ID #10818625, Erin Young, BHHS Georgia Properties. GAMLS
- $425,0003 bd3 ba1.8k sqft(Undisclosed Address), Atlanta, GA 30315For SaleMLS ID #7864849, Collington Scott, EXP Realty, LLC.. FMLS GA
- $525,0005 bd3 ba2.8k sqft89 Clubhouse Way, Acworth, GA 30101For SaleMLS ID #7847852, Erin Olivier, Atlanta Fine Homes Sotheby's International. FMLS GA
- $479,9005 bd4 ba3.4k sqft9152 Dover St, Lithia Springs, GA 30122ActiveMLS ID #10809067, Ola Osunneye, BHGRE Metro Brokers. GAMLS
- $574,9003 bd4 ba3.3k sqft1425 Montclair Ct SE #13, Smyrna, GA 30080For SaleMLS ID #7822328, Elena Kors, Dalton Wade, Inc.. FMLS GA
