This super cute home on a large corner lot truly has something for everyone! Featuring 3 bedrooms, 2.5 bathrooms, and a fantastic bonus room above the garage, this property offers space, versatility, and comfort. The kitchen includes stainless steel appliances — gas range, refrigerator, microwave, and dishwasher — along with beautiful white quartz countertops and LVP flooring. Large windows throughout the home fill every room with natural light. The dining room sits just off the kitchen and opens to a spacious living room, creating an ideal layout for family gatherings and entertaining. Just a few steps from the living room, you’ll find a generous bonus room complete with a laundry area and a convenient half bathroom — perfect for a playroom, home office, or additional living space. You’ll love the outdoor space! Enjoy a covered back deck and a fenced‑in backyard, perfect for pets, play, or relaxing evenings. The property includes an attached 2‑car garage plus a large, detached garage/workshop for tools, hobbies, or extra storage. Plenty of parking and great space between neighbors add to the appeal. This home offers charm, functionality, and room to spread out — a must‑see! Pics coming soon!
Under contract - showing
$419,900
1119 Belvedere Dr, Gallatin, TN 37066
3beds
1,982sqft
:
Get pre-qualified$2,463/mo
Single Family Residence, Residential
Built in 1979
0.41 Acres Lot
$-- Zestimate®
$212/sqft
$-- HOA
What's special
Plenty of parkingGas rangeGreat space between neighborsBeautiful white quartz countertopsLvp flooringLarge corner lotCovered back deck
- 40 days |
- 419 |
- 26 |
Zillow last checked:
Listing updated:
Listed by:
Heather Smith 615-752-0442,
Benchmark Realty, LLC 615-991-4949
Source: RealTracs MLS as distributed by MLS GRID,MLS#: 3253536
Facts & features
Interior
Bedrooms & bathrooms
- Bedrooms: 3
- Bathrooms: 3
- Full bathrooms: 2
- 1/2 bathrooms: 1
- Main level bedrooms: 3
Bedroom 1
- Features: Full Bath
- Level: Full Bath
- Area: 165 Square Feet
- Dimensions: 15x11
Bedroom 2
- Area: 120 Square Feet
- Dimensions: 10x12
Bedroom 3
- Area: 110 Square Feet
- Dimensions: 10x11
Primary bathroom
- Features: Primary Bedroom
- Level: Primary Bedroom
Dining room
- Area: 384 Square Feet
- Dimensions: 24x16
Kitchen
- Area: 220 Square Feet
- Dimensions: 20x11
Living room
- Area: 299 Square Feet
- Dimensions: 23x13
Recreation room
- Features: Other
- Level: Other
- Area: 384 Square Feet
- Dimensions: 24x16
Heating
- Central, Electric
Cooling
- Ceiling Fan(s), Central Air, Electric
Appliances
- Included: Electric Oven, Gas Range, Dishwasher, Microwave, Refrigerator, Stainless Steel Appliance(s)
- Laundry: Electric Dryer Hookup, Washer Hookup
Features
- Ceiling Fan(s), Open Floorplan, Pantry, Redecorated, Walk-In Closet(s)
- Flooring: Carpet, Luxury Vinyl, Tile
- Basement: Crawl Space
- Has fireplace: No
Interior area
- Total structure area: 1,982
- Total interior livable area: 1,982 sqft
- Finished area above ground: 1,982
Property
Parking
- Total spaces: 2
- Parking features: Garage Door Opener, Attached
- Attached garage spaces: 2
Features
- Levels: One
- Stories: 1
- Patio & porch: Deck, Covered, Porch
- Fencing: Back Yard
Lot
- Size: 0.41 Acres
- Dimensions: 84.4 x 174 IRR
- Features: Corner Lot
- Topography: Corner Lot
Details
- Additional structures: Storage
- Parcel number: 135A B 01900 000
- Special conditions: Standard
Construction
Type & style
- Home type: SingleFamily
- Property subtype: Single Family Residence, Residential
Materials
- Brick, Vinyl Siding
- Roof: Asphalt
Condition
- New construction: No
- Year built: 1979
Utilities & green energy
- Sewer: Public Sewer
- Water: Public
- Utilities for property: Electricity Available, Water Available
Community & HOA
Community
- Security: Fire Alarm, Smoke Detector(s)
- Subdivision: Bel Air Sec 7
HOA
- Has HOA: No
Location
- Region: Gallatin
Financial & listing details
- Price per square foot: $212/sqft
- Tax assessed value: $372,600
- Annual tax amount: $1,817
- Date on market: 6/29/2026
- Electric utility on property: Yes
Estimated market value
Not available
Estimated sales range
Not available
Not available
Price history
| Date | Event | Price |
|---|---|---|
| 7/19/2026 | Contingent | $419,900$212/sqft |
Source:  RealTracs MLS as distributed by MLS GRID #3253536 Report a problem RealTracs MLS as distributed by MLS GRID #3253536 Report a problem | ||
| 7/14/2026 | Listed for sale | $419,900$212/sqft |
Source: RealTracs MLS as distributed by MLS GRID #3253536 Report a problem | ||
| 7/2/2026 | Contingent | $419,900$212/sqft |
Source: RealTracs MLS as distributed by MLS GRID #3253536 Report a problem | ||
| 6/30/2026 | Listed for sale | $419,900+21.7%$212/sqft |
Source: RealTracs MLS as distributed by MLS GRID #3253536 Report a problem | ||
| 3/1/2023 | Sold | $345,000-6.8%$174/sqft |
Source: RealTracs MLS as distributed by MLS GRID #2456928 Report a problem | ||
| 1/18/2023 | Pending sale | $370,000$187/sqft |
Source: RealTracs MLS as distributed by MLS GRID #2456928 Report a problem | ||
| 1/12/2023 | Price change | $370,000-2.6%$187/sqft |
Source: RealTracs MLS as distributed by MLS GRID #2456928 Report a problem | ||
| 1/3/2023 | Price change | $380,000-2.4%$192/sqft |
Source: RealTracs MLS as distributed by MLS GRID #2456928 Report a problem | ||
| 12/14/2022 | Price change | $389,500-5%$197/sqft |
Source: RealTracs MLS as distributed by MLS GRID #2456928 Report a problem | ||
| 12/5/2022 | Price change | $410,000-3.5%$207/sqft |
Source: RealTracs MLS as distributed by MLS GRID #2456928 Report a problem | ||
| 11/8/2022 | Listed for sale | $425,000+113.6%$214/sqft |
Source: RealTracs MLS as distributed by MLS GRID #2456928 Report a problem | ||
| 5/11/2016 | Sold | $199,000+77.8%$100/sqft |
Source: RealTracs MLS as distributed by MLS GRID #1705964 Report a problem | ||
| 3/13/2011 | Listing removed | $1,100$1/sqft |
Source: Crown Realty Homes Report a problem | ||
| 2/26/2011 | Listed for rent | $1,100$1/sqft |
Source: Crown Realty Homes Report a problem | ||
| 5/4/2001 | Sold | $111,926-4.7%$56/sqft |
Source: Public Record Report a problem | ||
| 6/30/1998 | Sold | $117,500$59/sqft |
Source: Public Record Report a problem | ||
Public tax history
| Year | Property taxes | Tax assessment |
|---|---|---|
| 2025 | $1,817 | $93,150 |
| 2024 | $1,817 -4.4% | $93,150 +49.6% |
| 2023 | $1,901 -0.3% | $62,275 -75% |
| 2022 | $1,907 +30.8% | $249,100 -3.4% |
| 2021 | $1,458 | $257,900 |
| 2020 | $1,458 -26.1% | $257,900 |
| 2019 | $1,974 +372.6% | $257,900 +52.8% |
| 2018 | $418 | $168,800 |
| 2017 | -- | -- |
| 2016 | -- | -- |
| 2015 | -- | -- |
| 2014 | -- | -- |
| 2011 | $789 -32.9% | $39,049 |
| 2010 | $1,176 | $39,049 |
| 2009 | $1,176 | $39,049 |
| 2008 | -- | $39,049 +9.2% |
| 2007 | $1,216 | $35,766 |
| 2006 | $1,216 +4.7% | $35,766 +14.2% |
| 2005 | $1,162 | $31,312 |
| 2004 | $1,162 | $31,312 |
| 2002 | $1,162 | $31,312 +5.4% |
| 2001 | -- | $29,699 -75% |
| 2000 | -- | $118,796 |
Find assessor info on the county website
Monthly payment
Est. payment
Payment breakdown
Explore the cost of this home by adjusting the details. Changes won't be saved.Climate risks
Neighborhood: 37066
Nearby schools
GreatSchools rating
- 8/10Howard Elementary SchoolGrades: PK-5Distance: 1.5 mi
- 5/10Rucker Stewart Middle SchoolGrades: 6-8Distance: 0.7 mi
- 5/10Gallatin Senior High SchoolGrades: 9-12Distance: 1 mi
Schools provided by the listing agent
- Elementary: Howard Elementary
- Middle: Rucker Stewart Middle
- High: Gallatin Senior High School
Source: RealTracs MLS as distributed by MLS GRID. This data may not be complete. We recommend contacting the local school district to confirm school assignments for this home.
- $420,6003 bd2 ba2k sqft1119 Belverdere Dr, Gallatin, TN 37066Off Market
- $447,3004 bd3 ba3.5k sqft1130 Peninsula Dr, Gallatin, TN 37066Off Market
- $535,2003 bd2 ba2.4k sqft1115 Belvedere Dr, Gallatin, TN 37066Off Market

- $315,600-- bd1 ba1.5k sqft1124 Peninsula Dr, Gallatin, TN 37066Off Market
- $298,700-- bd1 ba1.3k sqft1132 Belvedere Dr, Gallatin, TN 37066Off Market
- $345,0003 bd2 ba1.5k sqft1131 Peninsula Dr, Gallatin, TN 37066Off Market
- $393,5004 bd3 ba2k sqft1141 Peninsula Dr, Gallatin, TN 37066Off Market
- $305,400-- bd1 ba1.6k sqft1124 Belvedere Dr, Gallatin, TN 37066Off Market
A local agent can set up tours, give advice and negotiate with sellers.
A local lender can help you make sure your offer is ready when you are.
Similar homes
- $399,9003 bd3 ba1.6k sqft1107 Savannah Ave, Gallatin, TN 37066For Sale
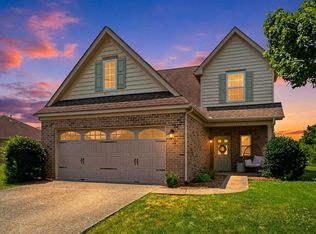
 MLS ID #3260608, Lori Tackett. RealTracs MLS as distributed by MLS GRID
 - $449,9003 bd2 ba2.1k sqft700 Wallace Rd, Gallatin, TN 37066For Sale
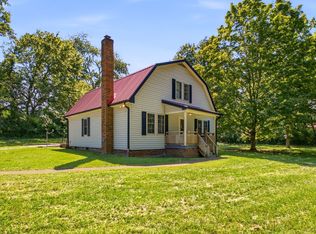 MLS ID #3304548, Bernie Gallerani. RealTracs MLS as distributed by MLS GRID
 - $374,9004 bd3 ba1.6k sqft621 Teree Dr, Gallatin, TN 37066For Sale
 MLS ID #3251513, Dennis Sanders. RealTracs MLS as distributed by MLS GRID
 - $474,0003 bd2 ba2.2k sqft2446 Highway 31 E, Gallatin, TN 37066For Sale
 MLS ID #3205437, Shannon Hickman. RealTracs MLS as distributed by MLS GRID
 - $332,0003 bd2 ba1.2k sqft840 Britton Ave, Gallatin, TN 37066For SaleMLS ID #3314265, Wanda Jones. RealTracs MLS as distributed by MLS GRID
- $419,9004 bd3 ba2.1k sqft1144 Lock 4 Rd #J2, Gallatin, TN 37066For SaleMLS ID #3230867, Lisa Swint. RealTracs MLS as distributed by MLS GRID
- $460,0003 bd2 ba1.7k sqft222 Osprey Dr, Gallatin, TN 37066For SaleMLS ID #3208019, Stacey Graves. RealTracs MLS as distributed by MLS GRID
- $399,0003 bd3 ba2.1k sqft319 Cloverbrook Way, Gallatin, TN 37066For SaleMLS ID #3217645, Paul Gregory Carter. RealTracs MLS as distributed by MLS GRID
- $525,0003 bd2 ba1.7k sqft1976 Hartsville Pike, Gallatin, TN 37066For SaleMLS ID #3247981, Trevor Harralson. RealTracs MLS as distributed by MLS GRID
- $424,9003 bd2 ba2.2k sqft309 Skyline Dr, White House, TN 37188For SaleMLS ID #3314427, Lee Stinson. RealTracs MLS as distributed by MLS GRID
- $399,9004 bd3 ba1.8k sqft800 Old Gallatin Rd, Portland, TN 37148For SaleMLS ID #3318483, Amber Johns. RealTracs MLS as distributed by MLS GRID
- $449,7774 bd3 ba2.1k sqft104 Grassmere Ct, Portland, TN 37148For SaleMLS ID #3156429, Shelly Gregory. RealTracs MLS as distributed by MLS GRID
- $287,5003 bd1 ba1k sqft108 Duncan St, Gallatin, TN 37066For SaleMLS ID #3263314, Max Norton. RealTracs MLS as distributed by MLS GRID
- $329,9002 bd2 ba1.6k sqft105 E Roberts Rd, Portland, TN 37148For SaleMLS ID #3501229, Eddie Cox. RealTracs MLS as distributed by MLS GRID
- $599,9003 bd2 ba2.3k sqft128 Deshea Creek Rd, Gallatin, TN 37066For SaleMLS ID #3269691, Bob Hoff. RealTracs MLS as distributed by MLS GRID
- $449,9003 bd3 ba1.9k sqft1193 Preston Way, Goodlettsville, TN 37072For SaleMLS ID #3321979, Daniel Williams. RealTracs MLS as distributed by MLS GRID
- $--4 bd2 ba2.5k sqft145 Crenshaw Rd, Bethpage, TN 37022AuctionMLS ID #3248353, Barry Huber. RealTracs MLS as distributed by MLS GRID
- $424,9004 bd3 ba2.2k sqft4848 Whittier Dr, Old Hickory, TN 37138For SaleMLS ID #3229963, Kelli Falconberry. RealTracs MLS as distributed by MLS GRID
- $389,9003 bd3 ba2.1k sqft843 Halltown Rd, Portland, TN 37148For SaleMLS ID #3138690, Sharon K Eaton. RealTracs MLS as distributed by MLS GRID
- $340,0003 bd2 ba1.4k sqft1223 Ab Wade Rd, Portland, TN 37148For SaleMLS ID #3322447, Angela Ballou. RealTracs MLS as distributed by MLS GRID
