If you've been looking for a good cottage at a reasonable price this property may be exactly right for you. It offers so much in this price range in this area. It is situated on Troutspawn Lake which is noted for clean water and great trout fishing. Although it feels remote and beautiful it is only a 30 minute drive to the Village of Dorset. You can also drive directly from the cottage to the West Gate of Algonquin in about the same amount of time. There are thousands of acres of Crown land surrounding the lake which makes it an ideal area for all recreational activities. The 3 bedroom cottage is attractively decorated and comes fully furnished and ready to use. There is a 3 pc bath with a full septic system. All the foundation piers were replaced in 2025 so you have a good solid base for the cottage. The metal roof and vinyl siding promise low maintenance. There is a woodstove as well as electric baseboard heaters so you can be comfortable from early in the spring till late in the fall. There is potential for 4 season use although the cottage is not currently fully winterized (walls and ceilings are insulated). The privately maintained road system is in great shape. It is currently plowed right to the driveway during the winter months. You can hop onto snowmobile trails within minutes of your back door. It's a perfect spot for family adventures
For sale
C$499,000
1119 Grist Mill Ln, Algonquin Highlands, ON K0M 1S0
3beds
1baths
Single Family Residence
Built in ----
0 Square Feet Lot
$-- Zestimate®
C$--/sqft
C$-- HOA
What's special
Metal roofVinyl sidingFully equippedElectric heat
- 113 days |
- 56 |
- 3 |
Zillow last checked:
Listing updated:
Listed by:
Royal LePage Lakes Of Muskoka Realty
Source: TRREB,MLS®#: X13066870 Originating MLS®#: One Point Association of REALTORS
Originating MLS®#: One Point Association of REALTORSFacts & features
Interior
Bedrooms & bathrooms
- Bedrooms: 3
- Bathrooms: 1
Bedroom
- Level: Main
- Dimensions: 3.23 x 2.26
Bedroom
- Level: Main
- Dimensions: 2.26 x 2.34
Bedroom
- Level: Main
- Dimensions: 3.23 x 2.26
Bathroom
- Level: Main
- Dimensions: 2.29 x 1.52
Kitchen
- Level: Main
- Dimensions: 4.57 x 3.66
Living room
- Level: Main
- Dimensions: 4.22 x 4.65
Heating
- Baseboard, Electric
Cooling
- None
Appliances
- Included: Water Heater Owned
Features
- Basement: None
- Has fireplace: Yes
Interior area
- Living area range: < 700 null
Property
Parking
- Total spaces: 10
- Parking features: Private
Features
- Patio & porch: Deck
- Exterior features: Private Dock
- Pool features: None
- Has view: Yes
- View description: Lake, Trees/Woods
- Has water view: Yes
- Water view: Lake,Direct
- Waterfront features: Dock, Direct, Lake
- Body of water: Troutspawn Lake
Lot
- Size: 0 Square Feet
- Features: Rectangular Lot
Details
- Parcel number: 391030183
Construction
Type & style
- Home type: SingleFamily
- Architectural style: Bungalow
- Property subtype: Single Family Residence
- Attached to another structure: Yes
Materials
- Vinyl Siding
- Foundation: Piers, Concrete
- Roof: Metal
Utilities & green energy
- Sewer: Septic
- Water: Lake/River
Community & HOA
Location
- Region: Algonquin Highlands
Financial & listing details
- Tax assessed value: C$217,000
- Annual tax amount: C$1,764
- Date on market: 5/1/2026
Price history
Price history is unavailable.
Public tax history
Tax history is unavailable.
Climate risks
Neighborhood: K0M
Nearby schools
GreatSchools rating
No schools nearby
We couldn't find any schools near this home.
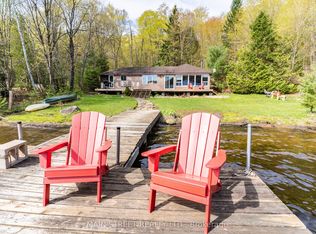
- C$585,0003 bd1 ba-- sqft1146 Farmer Hays Dr, Algonquin Highlands, ON K0M1S0For Sale
- C$225,000-- bd-- ba-- sqft0 Alice Dr, Algonquin Highlands, ON K0M1S0For Sale

- C$1,199,0005 bd3 ba-- sqft3611 Livingstone Lake Rd, Algonquin Highlands, ON K0M1S0For Sale
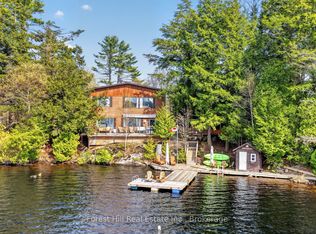
- C$699,0003 bd1 ba-- sqft1052 Skin Lake Dr, Algonquin Highlands, ON K0M1S0For Sale
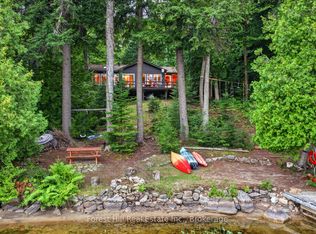
- C$3,285,0004 bd2 ba-- sqft1089 Lutes Ln, Algonquin Highlands, ON K0M1S0For Sale
- C$689,0003 bd1 ba-- sqft24 Island A Cp, Lake Of Bays, ON P1H2J6For Sale
- C$649,9001 bd1 ba855 sqft1123 Blue Lake Rd, Lake Of Bays, ON P1H2J6For Sale
- C$1,599,9003 bd2 ba-- sqft1315 Wolf Cir, Algonquin Highlands, ON P0A1E0For Sale
Similar homes
- C$585,0003 bd1 ba-- sqft1146 Farmer Hays Dr, Algonquin Highlands, ON K0M 1S0For SaleMLS ID #X13166804, MAIN STREET REALTY LTD.. TRREB
- C$599,9003 bd-- ba-- sqft30945 Kawagama Lake Rd, Algonquin Highlands, ON P0A 1E0For Sale
 MLS ID #X13166234, Forest Hill Real Estate Inc.. TRREB
 - C$499,0002 bd1 ba-- sqft1257 Paint Lake Rd, Lake Of Bays, ON P0B 1A0For Sale
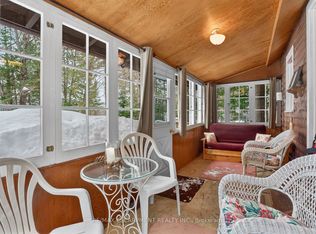 MLS ID #X13222778, RE/MAX ESCARPMENT REALTY INC.. TRREB
 - C$529,9003 bd1 ba-- sqft1755 Skyline Dr, Huntsville, ON P1H 1A7For Sale
 MLS ID #X13599344, RE/MAX Professionals North. TRREB
 - C$569,0003 bd1 ba-- sqft2220 Highway 60, Lake Of Bays, ON P1H 2J6For SaleMLS ID #X12929968, RE/MAX Professionals North. TRREB
- C$499,0002 bd1 ba645 sqft1257 Paint Lake Rd, Dorset, ON P0A 1E0For SaleMLS ID #40835352, Mason King, Salesperson, RE/MAX Escarpment Realty Inc.. ITSO
- C$449,9002 bd1 ba-- sqft213 Woodland Dr, Huntsville, ON P1H 1A7For SaleMLS ID #X13658412, Sutton Group Muskoka Realty Inc.. TRREB
- C$399,0003 bd1 ba-- sqft1293 Causeway Dr, Algonquin Highlands, ON P0A 1H0For SaleMLS ID #X13614840, Forest Hill Real Estate Inc.. TRREB
- C$499,9002 bd1 ba-- sqft2406 S Portage Rd, Lake Of Bays, ON P1H 2J6For SaleMLS ID #X13577470, Re/Max All-Stars Realty Inc.. TRREB
- C$689,0003 bd1 ba-- sqft24 Island A Cp, Lake Of Bays, ON P1H 2J6For SaleMLS ID #X13467652, ONE PERCENT REALTY LTD.. TRREB
- C$529,9003 bd1 ba-- sqft2324 Highway 60 N, Lake Of Bays, ON P1H 2J6For SaleMLS ID #X12395262, RIGHT AT HOME REALTY INC.. TRREB
- C$649,0003 bd3 ba-- sqft1117 Main St, Lake Of Bays, ON P0A 1E0For SaleMLS ID #X13551994, Forest Hill Real Estate Inc.. TRREB
- C$649,9001 bd1 ba855 sqft1123 Blue Lake Rd, Lake Of Bays, ON P1H 2J6For SaleMLS ID #40853513, Chuck Farrauto, Salesperson, Realty Network. ITSO
- C$695,0003 bd1 ba-- sqft1016 Twilight Ct, Algonquin Highlands, ON P0A 1H0For SaleMLS ID #X13469454, RE/MAX Professionals North. TRREB
- C$675,0002 bd1 ba-- sqft1015 Goodlife Ln, Algonquin Highlands, ON K0M 2K0For SaleMLS ID #X13599678, Royal LePage Lakes Of Muskoka Realty. TRREB
- C$579,0002 bd1 ba-- sqft1100 Old Highway 117, Lake Of Bays, ON P0B 1A0For SaleMLS ID #X13085344, Sotheby's International Realty Canada. TRREB
- C$699,9003 bd2 ba-- sqft256 Woodland Dr, Huntsville, ON P1H 1A6For SaleMLS ID #X12716700, Royal LePage Lakes Of Muskoka Realty. TRREB
- C$425,000-- bd-- ba-- sqft1028 Ronville Rd, Lake Of Bays, ON P0A 1H0For SaleMLS ID #X13509126, Re/Max All-Stars Realty Inc. TRREB
- C$448,0002 bd2 ba-- sqft12 Bigwin Is #319, Lake Of Bays, ON P0B 1A0For SaleMLS ID #X13014596, ENGEL & VOLKERS TORONTO CITY. TRREB
- C$599,0002 bd2 ba-- sqft26 Turner Dr #13, Huntsville, ON P1H 1A8For SaleMLS ID #X13633474, RE/MAX Professionals North. TRREB
