Step into this beautifully remodeled, one-of-a-kind home. Opening up to a stunning kitchen complete with 2 huge islands, newer appliances that include a smart refrigerator, double ovens, a range with a built-in pot filler, a drink fridge, and plenty of storage space. The attention to detail continues to the primary bedroom that carries through to a walk-in closet housing a stackable washer and dryer and en suite complete with walk in shower and jetted soaker tub. All of this is situated on the main floor with 2 additional bedrooms and another bathroom. In the basement you will find a family room, 2 bedrooms, an office, and a laundry room with 3 stackable laundry hookups. With 8 total bedrooms and 3 bathrooms, every surface has been thoughtfully finished while not neglecting what's behind the walls, including new plumbing and wiring throughout. See more on features List. Cameras present.
For sale
$795,000
1119 O'Malley Dr, Billings, MT 59102
8beds
3,513sqft
Single Family Residence
Built in 1957
0.31 Acres Lot
$-- Zestimate®
$226/sqft
$-- HOA
What's special
Newer appliancesStackable washer and dryerWalk-in closetDrink fridgeJetted soaker tubSmart refrigeratorBeautifully remodeled
- 9 days |
- 308 |
- 11 |
Zillow last checked:
Listing updated:
Listed by:
April Knight 406-672-5736,
Real Estate Hub LLLP
Source: BMTMLS,MLS#: 361172 Originating MLS: Billings Association Of REALTORS
Originating MLS: Billings Association Of REALTORSFacts & features
Interior
Bedrooms & bathrooms
- Bedrooms: 8
- Bathrooms: 3
- Full bathrooms: 3
- Main level bathrooms: 2
- Main level bedrooms: 3
Heating
- Forced Air, Gas
Cooling
- Central Air
Appliances
- Included: Dishwasher, Oven, Range, Refrigerator, Vented Exhaust Fan
Features
- Basement: Full
- Number of fireplaces: 4
Interior area
- Total interior livable area: 3,513 sqft
- Finished area above ground: 2,274
Video & virtual tour
Property
Parking
- Total spaces: 2
- Parking features: Attached
- Attached garage spaces: 2
Features
- Levels: Three Or More
- Stories: 3
- Patio & porch: Deck
- Exterior features: Deck, Pool
- Has private pool: Yes
- Pool features: In Ground
- Fencing: Fenced
Lot
- Size: 0.31 Acres
- Features: Alley, Pond on Lot
Details
- Parcel number: A11047
- Zoning description: N3 - Suburban Neighborhood Residential
Construction
Type & style
- Home type: SingleFamily
- Architectural style: Other
- Property subtype: Single Family Residence
Condition
- Updated/Remodeled
- Year built: 1957
Utilities & green energy
- Sewer: Public Sewer
- Water: Public
Community & HOA
Community
- Subdivision: Miller
Location
- Region: Billings
Financial & listing details
- Price per square foot: $226/sqft
- Tax assessed value: $792,124
- Annual tax amount: $4,178
- Date on market: 8/7/2026
- Listing terms: Cash,New Loan
Estimated market value
Not available
Estimated sales range
Not available
$2,942/mo
Price history
| Date | Event | Price |
|---|---|---|
| 8/7/2026 | Listed for sale | $795,000$226/sqft |
Source:  BMTMLS #361172 Report a problem BMTMLS #361172 Report a problem | ||
| 8/5/2026 | Listing removed | $795,000$226/sqft |
Source: BMTMLS #357959 Report a problem | ||
| 6/15/2026 | Price change | $795,000-5.3%$226/sqft |
Source: BMTMLS #357959 Report a problem | ||
| 4/29/2026 | Price change | $839,900-1.2%$239/sqft |
Source: BMTMLS #357959 Report a problem | ||
| 3/6/2026 | Listed for sale | $849,900+78.9%$242/sqft |
Source: BMTMLS #357959 Report a problem | ||
| 8/23/2022 | Listing removed | -- |
Source: BMTMLS #331279 Report a problem | ||
| 7/2/2022 | Contingent | $475,000$135/sqft |
Source: BMTMLS #331279 Report a problem | ||
| 6/22/2022 | Price change | $475,000-9.5%$135/sqft |
Source: BMTMLS #331279 Report a problem | ||
| 6/17/2022 | Listed for sale | $525,000$149/sqft |
Source: BMTMLS #331279 Report a problem | ||
Public tax history
| Year | Property taxes | Tax assessment |
|---|---|---|
| 2025 | $3,872 -17.5% | $584,200 +12.4% |
| 2024 | $4,696 +28.4% | $519,900 +26.9% |
| 2023 | $3,656 +21% | $409,700 +34.6% |
| 2022 | $3,022 +5.1% | $304,400 |
| 2021 | $2,874 +7.8% | $304,400 +8% |
| 2020 | $2,666 -1.9% | $281,800 |
| 2019 | $2,717 -8.5% | $281,800 +2.8% |
| 2018 | $2,971 +3% | $274,100 |
| 2017 | $2,884 +7.7% | $274,100 +6.6% |
| 2016 | $2,679 | $257,100 |
| 2015 | $2,679 +8.8% | $257,100 +100.3% |
| 2014 | $2,462 +18.5% | $128,366 +2.6% |
| 2013 | $2,078 +2% | $125,082 +3% |
| 2012 | $2,037 | $121,433 |
| 2011 | -- | -- |
| 2010 | -- | -- |
| 2009 | -- | -- |
| 2008 | -- | $166,200 |
| 2007 | -- | $166,200 |
| 2006 | -- | $166,200 |
| 2005 | -- | $166,200 |
| 2004 | -- | $166,200 |
| 2003 | -- | $166,200 +16.2% |
| 2002 | -- | $143,000 |
| 2000 | -- | $143,000 |
Find assessor info on the county website
Monthly payment
Est. payment
Payment breakdown
Explore the cost of this home by adjusting the details. Changes won't be saved.Climate risks
Neighborhood: Highlands
Nearby schools
GreatSchools rating
- 6/10Highland Elementary SchoolGrades: PK-5Distance: 0.5 mi
- 3/10Lewis & Clark Middle SchoolGrades: 6-8Distance: 0.8 mi
- 4/10Billings Senior High SchoolGrades: 9-12Distance: 1.1 mi
Schools provided by the listing agent
- Elementary: Highland
- Middle: Lewis and Clark
- High: Senior High
Source: BMTMLS. This data may not be complete. We recommend contacting the local school district to confirm school assignments for this home.
- $367,5003 bd2 ba1.7k sqft1119 O Malley Dr, Billings, MT 59102Off Market
- $417,0003 bd2 ba2.9k sqft1129 O'Malley Dr, Billings, MT 59102Off Market
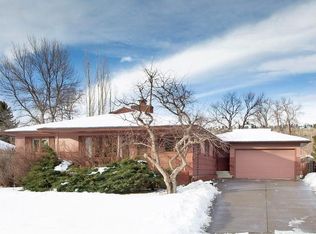
- $--3 bd1 ba1.2k sqft1115 O'Malley Dr, Billings, MT 59102Sold
- $407,6003 bd1 ba1.5k sqft1135 O'Malley Dr, Billings, MT 59102Off Market
- $406,3003 bd2 ba1.7k sqft1107 O'Malley Dr, Billings, MT 59102Off Market
- $389,2003 bd2 ba1.4k sqft2141 Silver Sage Trl, Billings, MT 59102Off Market
- $336,5003 bd1 ba1.2k sqft1130 O'Malley Dr, Billings, MT 59102Off Market
- $521,4003 bd3 ba2.1k sqft1155 Ponderosa Dr, Billings, MT 59102Off Market
A local agent can set up tours, give advice and negotiate with sellers.
Similar homes
- $799,9006 bd4 ba4.5k sqft3104 Gregory Dr, Billings, MT 59102For Sale

 MLS ID #360867, Kerry Martinson, PureWest Real Estate - Billings. BMTMLS
 - $826,5335 bd3 ba2.7k sqft2517 Arnold Ln, Billings, MT 59102For Sale
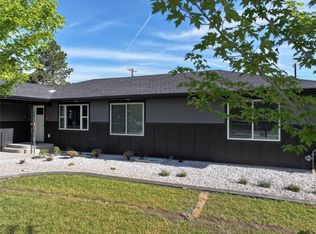 MLS ID #360288, Steve Wells, Century 21 Americana. BMTMLS
 - $619,9005 bd4 ba3.4k sqft2620 Highwood Dr, Billings, MT 59102For Sale
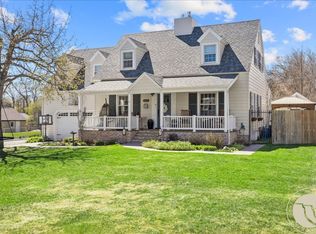 MLS ID #361159, Drew Hedrick, Real Estate Hub LLLP. BMTMLS
 - $697,0005 bd4 ba4k sqft2917 Stanford Dr, Billings, MT 59102For Sale
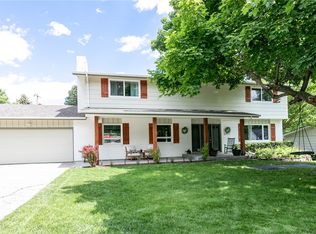 MLS ID #359836, Cheryl Gross, Berkshire Hathaway HS Floberg. BMTMLS
 - $845,0006 bd4 ba3.4k sqft1455 Canyon Trail Rd, Billings, MT 59101For SaleMLS ID #361220, Justin Davis, Century 21 Americana. BMTMLS
- $795,0005 bd4 ba3.1k sqft1365 Timothy Pl, Billings, MT 59106For SaleMLS ID #360397, Chaney Bowen, Realty Pros LLC. BMTMLS
- $489,0005 bd4 ba3.1k sqft3632 Poly Dr, Billings, MT 59102For SaleMLS ID #361241, Brenda Mills, Keller Williams Yellowstone Pr. BMTMLS
- $790,0005 bd3 ba4.5k sqft4235 Iron Horse Trl, Billings, MT 59106For SaleMLS ID #361125, Damian Forrester, eXp Realty, LLC - Billings. BMTMLS
- $525,0005 bd3 ba3.9k sqft3014 Rugby Dr, Billings, MT 59102For SaleMLS ID #359846, Ryan Brownell, Montana Real Estate Brokers. BMTMLS
- $829,0006 bd3 ba3.6k sqft2132 Park Ridge Ln S, Billings, MT 59106For SaleMLS ID #360864, Heidi Brosovich, Montana Real Estate Brokers. BMTMLS
- $449,0005 bd3 ba2.9k sqft2020 15th St W, Billings, MT 59102For SaleMLS ID #360487, Dana Ventling, Meridian Real Estate LLC. BMTMLS
- $774,9005 bd3 ba3.2k sqft5404 Gene Sarazen Dr, Billings, MT 59106For SaleMLS ID #359742, Lanissa Fortner, 4 Seasons Real Estate. BMTMLS
- $494,0005 bd4 ba3.1k sqft3143 Marguerite Blvd, Billings, MT 59102For SaleMLS ID #361279, Brandon Bertrand, Trusthaven Real Estate. BMTMLS
- $779,9005 bd4 ba3.7k sqft4239 Long Rider Trl, Billings, MT 59106For SaleMLS ID #359200, Alicia Donovan, Live Laugh Montana Real Estate. BMTMLS
- $825,0005 bd4 ba4.3k sqft1215 Vineyard Way, Billings, MT 59106For SaleMLS ID #360899, Eddie Avila, Live Laugh Montana Real Estate. BMTMLS
- $790,0005 bd4 ba4.5k sqft3214 Jack Burke Ln, Billings, MT 59106For SaleMLS ID #360439, Lauren Kanning, REAL Broker. BMTMLS
- $650,0005 bd3 ba3.1k sqft878 Tierra Dr, Billings, MT 59105For SaleMLS ID #361047, Alicia Donovan, Live Laugh Montana Real Estate. BMTMLS
- $499,9005 bd2 ba3.2k sqft3124 Edmond St, Billings, MT 59102For SaleMLS ID #360957, Shawna Morales, Engel & Voelkers. BMTMLS
- $469,9005 bd3 ba3.4k sqft2218 Fairway Dr, Billings, MT 59102For SaleMLS ID #360148, Alicia Donovan, Live Laugh Montana Real Estate. BMTMLS
- $779,0005 bd3 ba4.1k sqft6246 Ironwood Dr, Billings, MT 59106For SaleMLS ID #360195, Marc Osborn, Montana Real Estate Brokers. BMTMLS
