Space, style, and an outstanding Evanston location come together in this beautifully updated newer-construction home. Tucked along a quiet, tree-lined street near Larimer Park, the flexible floor plan offers multiple living and work spaces across four finished levels, with room for working parents, active kids, and everything in between. The heart of the home is the updated kitchen, featuring quartzite countertops, custom cabinetry, stainless steel appliances, under-cabinet lighting, and a generous center island with additional storage. It flows naturally into the family room, a comfortable spot for homework and weeknight dinners. The main level also includes a living room with a gas fireplace, a separate dining room, a back-door mudroom for backpacks and sports gear, a full bath with a walk-in shower, and a large office that works equally well as a bedroom or guest room. Upstairs, the spacious primary suite offers two walk-in closets and a private bath with double vanity and walk-in shower. Three additional bedrooms, a full hall bath with double sinks and a soaking tub/shower, and a conveniently located laundry room make school-night routines easy. The third floor feels like its own private retreat, with a bedroom, full bath, den, and office nook. It's ideal for a teenager, au pair, guests, or a parent who needs a quiet place to work. The finished lower level adds 10-foot ceilings and space for a media room, game area, home gym, or sixth bedroom, plus another full bath and ample storage. Outside, enjoy a welcoming front porch, a 19' x 14' rear deck, a yard for play, and a two-car garage with a charging station. Washington Elementary and Nichols Middle School are nearby, along with the shops and restaurants of Dempster Street and Main Street, including Trader Joe's, Union, SPACE, La Principal, Wine Goddess, and Sketchbook Brewing. The Purple Line and Metra make commuting easy.
Contingent
$1,650,000
1119 Oak Ave, Evanston, IL 60202
7beds
4,800sqft
Single Family Residence
Built in 2007
6,600 Square Feet Lot
$-- Zestimate®
$344/sqft
$-- HOA
What's special
Quiet tree-lined streetYard for playThree additional bedroomsFlexible floor planUpdated kitchenCustom cabinetryQuartzite countertops
- --
- 1,072
- views
- 100
- saves
Likely to sell faster than
Zillow last checked:
Listing updated:
Listed by:
Erin Booker (847)418-7318,
Engel & Voelkers Chicago North Shore
Source: MRED as distributed by MLS GRID,MLS#: 12770634
Facts & features
Interior
Bedrooms & bathrooms
- Bedrooms: 7
- Bathrooms: 5
- Full bathrooms: 5
Rooms
- Room types: Bedroom 5, Bedroom 6, Bedroom 7, Recreation Room, Foyer, Walk In Closet, Den, Game Room, Utility Room-Lower Level, Bonus Room
Primary bedroom
- Features: Flooring (Hardwood), Window Treatments (Blinds), Bathroom (Full, Double Sink, Shower Only)
- Level: Second
- Area: 247 Square Feet
- Dimensions: 19X13
Bedroom 2
- Features: Flooring (Hardwood), Window Treatments (Blinds)
- Level: Second
- Area: 224 Square Feet
- Dimensions: 16X14
Bedroom 3
- Features: Flooring (Hardwood), Window Treatments (Blinds)
- Level: Second
- Area: 196 Square Feet
- Dimensions: 14X14
Bedroom 4
- Features: Flooring (Hardwood)
- Level: Second
- Area: 132 Square Feet
- Dimensions: 11X12
Bedroom 5
- Features: Flooring (Hardwood)
- Level: Third
- Area: 180 Square Feet
- Dimensions: 15X12
Bedroom 6
- Features: Flooring (Travertine)
- Level: Basement
- Area: 143 Square Feet
- Dimensions: 13X11
Other
- Features: Flooring (Hardwood), Window Treatments (Blinds)
- Level: Main
- Area: 180 Square Feet
- Dimensions: 15X12
Bonus room
- Features: Flooring (Hardwood)
- Level: Third
- Area: 50 Square Feet
- Dimensions: 10X5
Den
- Features: Flooring (Hardwood)
- Level: Third
- Area: 90 Square Feet
- Dimensions: 10X9
Dining room
- Features: Flooring (Hardwood), Window Treatments (Blinds)
- Level: Main
- Area: 210 Square Feet
- Dimensions: 15X14
Family room
- Features: Flooring (Hardwood), Window Treatments (Blinds)
- Level: Main
- Area: 204 Square Feet
- Dimensions: 17X12
Foyer
- Features: Flooring (Hardwood)
- Level: Main
- Area: 56 Square Feet
- Dimensions: 8X7
Game room
- Features: Flooring (Travertine)
- Level: Basement
- Area: 264 Square Feet
- Dimensions: 24X11
Kitchen
- Features: Kitchen (Eating Area-Breakfast Bar, Island, Updated Kitchen), Flooring (Hardwood)
- Level: Main
- Area: 247 Square Feet
- Dimensions: 19X13
Laundry
- Features: Flooring (Other)
- Level: Second
- Area: 56 Square Feet
- Dimensions: 8X7
Living room
- Features: Flooring (Hardwood), Window Treatments (Blinds)
- Level: Main
- Area: 224 Square Feet
- Dimensions: 16X14
Recreation room
- Features: Flooring (Travertine)
- Level: Basement
- Area: 527 Square Feet
- Dimensions: 31X17
Other
- Features: Flooring (Other)
- Level: Basement
- Area: 121 Square Feet
- Dimensions: 11X11
Walk in closet
- Features: Flooring (Hardwood)
- Level: Second
- Area: 60 Square Feet
- Dimensions: 12X5
Heating
- Natural Gas, Forced Air, Zoned
Cooling
- Central Air, Zoned
Appliances
- Included: Range, Dishwasher, Refrigerator, High End Refrigerator, Washer, Dryer, Disposal, Stainless Steel Appliance(s), Wine Refrigerator
- Laundry: Upper Level
Features
- 1st Floor Bedroom, 1st Floor Full Bath, Built-in Features, Walk-In Closet(s), High Ceilings
- Flooring: Hardwood
- Doors: French Doors
- Windows: Skylight(s)
- Basement: Finished,Egress Window,Rec/Family Area,Sleeping Area,Storage Space,Full
- Number of fireplaces: 1
- Fireplace features: Gas Log, Living Room
Interior area
- Total structure area: 0
- Total interior livable area: 4,800 sqft
Property
Parking
- Total spaces: 2
- Parking features: Brick Driveway, Side Driveway, Yes, Garage Owned, Detached, Garage
- Garage spaces: 2
- Has uncovered spaces: Yes
Accessibility
- Accessibility features: No Disability Access
Features
- Stories: 3
- Patio & porch: Deck, Porch
- Exterior features: Fire Pit
- Has view: Yes
- View description: Water
- Has water view: Yes
- Water view: Water
Lot
- Size: 6,600 Square Feet
- Dimensions: 50 X 132
Details
- Parcel number: 11191080300000
- Special conditions: List Broker Must Accompany
Construction
Type & style
- Home type: SingleFamily
- Property subtype: Single Family Residence
Materials
- Cedar
- Foundation: Concrete Perimeter
- Roof: Asphalt
Condition
- New construction: No
- Year built: 2007
Utilities & green energy
- Sewer: Public Sewer
- Water: Lake Michigan
Community & HOA
HOA
- Services included: None
Location
- Region: Evanston
Financial & listing details
- Price per square foot: $344/sqft
- Tax assessed value: $1,100,000
- Annual tax amount: $24,747
- Date on market: 9/29/2026
- Ownership: Fee Simple
Estimated market value
Not available
Estimated sales range
Not available
Not available
Price history
| Date | Event | Price |
|---|---|---|
| 10/12/2026 | Contingent | $1,650,000$344/sqft |
Source:  Engel & Volkers #12770634 Report a problem Engel & Volkers #12770634 Report a problem | ||
| 10/10/2026 | Listing removed | $1,650,000$344/sqft |
Source: Engel & Volkers #12770634 Report a problem | ||
| 10/5/2026 | Contingent | $1,650,000$344/sqft |
Source: Engel & Volkers #12770634 Report a problem | ||
| 9/29/2026 | Listed for sale | $1,650,000+12.6%$344/sqft |
Source: Engel & Volkers #12770634 Report a problem | ||
| 6/28/2024 | Sold | $1,465,000-2%$305/sqft |
Source:  MRED as distributed by MLS GRID #11989655 Report a problem MRED as distributed by MLS GRID #11989655 Report a problem | ||
| 4/17/2024 | Contingent | $1,495,000$311/sqft |
Source: MRED as distributed by MLS GRID #11989655 Report a problem | ||
| 4/3/2024 | Listed for sale | $1,495,000+57.4%$311/sqft |
Source: MRED as distributed by MLS GRID #11989655 Report a problem | ||
| 8/8/2014 | Sold | $950,000-4.5%$198/sqft |
Source: MRED as distributed by MLS GRID #08630688 Report a problem | ||
| 6/1/2014 | Listed for sale | $995,000+15.7%$207/sqft |
Source: @properties #08630688 Report a problem | ||
| 5/17/2012 | Sold | $860,000-3.9%$179/sqft |
Source: Public Record Report a problem | ||
| 2/15/2012 | Listing removed | $895,000$186/sqft |
Source: @properties #07846054 Report a problem | ||
| 11/2/2011 | Price change | $895,000-5.3%$186/sqft |
Source: @properties #07846054 Report a problem | ||
| 9/10/2011 | Price change | $945,000-3.1%$197/sqft |
Source: @properties #07846054 Report a problem | ||
| 7/1/2011 | Price change | $975,000-7.6%$203/sqft |
Source: @properties #07846054 Report a problem | ||
| 1/13/2011 | Listed for sale | $1,055,000+129.3%$220/sqft |
Source: Prairie Shore Properties #07707089 Report a problem | ||
| 3/20/2006 | Sold | $460,000$96/sqft |
Source: Public Record Report a problem | ||
Public tax history
| Year | Property taxes | Tax assessment |
|---|---|---|
| 2024 | $26,673 +3.3% | $110,000 |
| 2023 | $25,827 +4.3% | $110,000 |
| 2022 | $24,757 +28.4% | $110,000 +44.8% |
| 2021 | $19,279 -4.4% | $75,977 -5.2% |
| 2020 | $20,163 -2.5% | $80,108 -12.6% |
| 2019 | $20,681 -10.7% | $91,697 +4.3% |
| 2018 | $23,154 +2.6% | $87,946 |
| 2017 | $22,565 +4.3% | $87,946 |
| 2016 | $21,625 +3.1% | $87,946 +8.7% |
| 2015 | $20,983 +0.9% | $80,880 |
| 2014 | $20,798 +2.4% | $80,880 |
| 2013 | $20,304 -4.8% | $80,880 -10.4% |
| 2012 | $21,329 -4% | $90,269 -8.4% |
| 2011 | $22,225 +0.5% | $98,548 |
| 2010 | $22,117 +20.8% | $98,548 +11.3% |
| 2009 | $18,303 +17.5% | $88,510 +9.8% |
| 2008 | $15,576 +86.6% | $80,637 +79.7% |
| 2007 | $8,345 +137.3% | $44,862 +167.7% |
| 2006 | $3,516 +1.7% | $16,757 |
| 2005 | $3,457 -13.7% | $16,757 -15.9% |
| 2004 | $4,008 +24.8% | $19,924 +36.7% |
| 2003 | $3,213 | $14,576 |
Find assessor info on the county website
Monthly payment
Est. payment
Payment breakdown
Explore the cost of this home by adjusting the details. Changes won't be saved.Climate risks
Neighborhood: 60202
Nearby schools
Schools provided by the listing agent
- Elementary: Washington Elementary School
- Middle: Nichols Middle School
- High: Evanston Twp High School
- District: 65
Source: MRED as distributed by MLS GRID. This data may not be complete. We recommend contacting the local school district to confirm school assignments for this home.

Similar homes
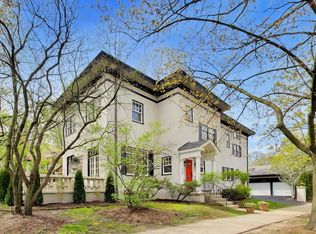
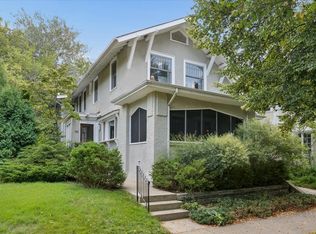
- $1,595,0007 bd5 ba5.4k sqft1046 Ridge Ave, Evanston, IL 60202Active
 MLS ID #12734675, Kathleen Menighan, @properties Christie's International Real Estate. MRED as distributed by MLS GRID
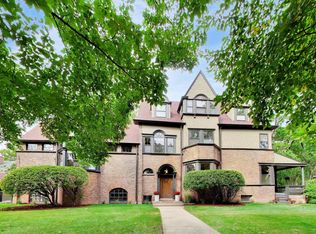
 - $1,500,0004 bd3 ba3.6k sqft110 Kedzie St, Evanston, IL 60202New
 MLS ID #12707914, Michael Thomas, CRS,GREEN, @properties Christie's International Real Estate. MRED as distributed by MLS GRID
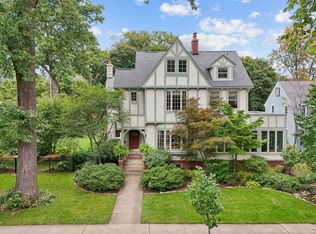
 - $1,995,0007 bd5 ba5.8k sqft225 Hamilton St, Evanston, IL 60202Active
 MLS ID #12753717, Geoff Brown, SRES, Compass. MRED as distributed by MLS GRID
 - $2,145,0005 bd5 ba5.5k sqft2423 Harrison St, Evanston, IL 60201New
 MLS ID #12752659, Mary Summerville, SRES, Coldwell Banker Realty. MRED as distributed by MLS GRID
