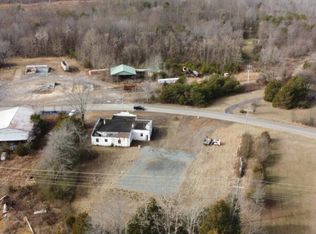
Great family home. Privacy, huge yard. Multiple recent upgrades and renovations. Currently undergoing a complete master bathroom gut and remodel.
For sale by owner
$318,000
11190 Dulin Ln, Locust Grove, VA 22508
3beds
1,120sqft
SingleFamily
Built in 1991
1.98 Acres Lot
$-- Zestimate®
$284/sqft
$-- HOA
What's special
Huge yard
What the owner loves about this home
Privacy without isolation! huge yard! Fiberlync high speed! Spacious living room! Interior remodel underway!
- 90 days
- 343
- 13
Listed by:
Property Owner (540) 661-6177
Facts & features
Interior
Bedrooms & bathrooms
- Bedrooms: 3
- Bathrooms: 2
- Full bathrooms: 2
Heating
- Heat pump
Cooling
- Central, Other
Appliances
- Included: Dishwasher, Dryer, Microwave, Range / Oven, Refrigerator, Washer
Features
- Flooring: Carpet, Laminate
- Basement: None
Interior area
- Total interior livable area: 1,120 sqft
Property
Parking
- Parking features: Off-street
Features
- Exterior features: Other, Vinyl
Lot
- Size: 1.98 Acres
Details
- Parcel number: 03500000000280
Construction
Type & style
- Home type: SingleFamily
Materials
- Foundation: Concrete Block
- Roof: Composition
Condition
- New construction: No
- Year built: 1991
Community & HOA
Location
- Region: Locust Grove
Financial & listing details
- Price per square foot: $284/sqft
- Tax assessed value: $229,700
- Annual tax amount: $1,424
- Date on market: 7/16/2026
Estimated market value
Not available
Estimated sales range
Not available
$1,989/mo
Price history
| Date | Event | Price |
|---|---|---|
| 7/16/2026 | Listed for sale | $318,000+300%$284/sqft |
Source: Owner Report a problem | ||
| 6/5/2012 | Sold | $79,500-67.2%$71/sqft |
Source: Public Record Report a problem | ||
| 2/23/2012 | Sold | $242,075+184.8%$216/sqft |
Source: Public Record Report a problem | ||
| 2/16/2012 | Listed for sale | $85,000$76/sqft |
Source: Burrell Realty Report a problem | ||
Public tax history
| Year | Property taxes | Tax assessment |
|---|---|---|
| 2025 | $1,424 +14% | $229,700 +38% |
| 2024 | $1,249 | $166,500 |
| 2023 | $1,249 | $166,500 |
| 2022 | $1,249 +4.2% | $166,500 |
| 2021 | $1,199 | $166,500 |
| 2020 | $1,199 +1% | $166,500 +20.1% |
| 2018 | $1,188 +6.6% | $138,600 |
| 2017 | $1,114 +4.8% | $138,600 |
| 2016 | $1,063 | $138,600 -6.2% |
| 2015 | $1,063 | $147,700 |
| 2014 | $1,063 | $147,700 |
| 2013 | -- | $147,700 |
| 2012 | -- | $147,700 -29.9% |
| 2011 | -- | $210,800 |
| 2010 | -- | $210,800 -0.5% |
| 2009 | -- | $211,800 +138% |
| 2003 | $721 +17.2% | $89,000 +25.9% |
| 2002 | $615 +2.4% | $70,700 |
| 2001 | $601 +18.1% | $70,700 |
| 2000 | $509 | $70,700 |
Find assessor info on the county website
Monthly payment
Est. payment
Payment breakdown
Explore the cost of this home by adjusting the details. Changes won't be saved.Climate risks
Neighborhood: 22508
Similar homes
- $375,0003 bd2 ba1.3k sqft136762 Spring St, Unionville, VA 22567New Construction

 MLS ID #VAOR2013996, John Hutchinson, Keller Williams Realty. Bright MLS
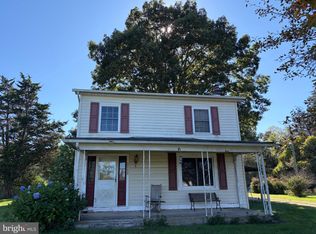
 - $290,0003 bd1 ba1.4k sqft28250 Tatum Rd, Unionville, VA 22567For Sale
 MLS ID #VAOR2015416, Heather Wells, Real Broker, LLC. Bright MLS
 - $315,0003 bd2 ba960 sqft11503 Maplewood Dr, Locust Grove, VA 22508For Sale
 MLS ID #VASP2045406, Ruth Campbell, 1st Choice Better Homes & Land, LC. Bright MLS
 - $319,0003 bd2 ba1.1k sqftLake Of The Wood, Locust Grove, VA 22508For Sale
 MLS ID #VAOR2015086, Tanya M Blosser, Real Broker, LLC. Bright MLS
 - $349,9994 bd2 ba1.6k sqft116 Lakeview Pkwy, Locust Grove, VA 22508For SaleMLS ID #VAOR2015428, Melinda Bell, Samson Properties. Bright MLS
- $329,9003 bd2 ba1.3k sqft108 Seven Pines Dr, Locust Grove, VA 22508For SaleMLS ID #VAOR2015176, Tracey Farmer, Century 21 Redwood Realty. Bright MLS
- $259,0003 bd1 ba864 sqft11557 Marquis Rd, Unionville, VA 22567For Sale
 MLS ID #683009, DONNA WAUGH-ROBINSON, CORCORAN WILEY-ORANGE. CAAR
 - $339,9003 bd2 ba1.6k sqft216 Wakefield Dr, Locust Grove, VA 22508For SaleMLS ID #VAOR2015322, Mary Maurer, EXP Realty, LLC. Bright MLS
- $299,0003 bd2 ba1.2k sqft9123 Zachary Taylor Hwy, Unionville, VA 22567For SaleMLS ID #VAOR2014812, Vicki Jenkins, CENTURY 21 New Millennium. Bright MLS
- $385,0003 bd2 ba1.3k sqft215 Washington St, Locust Grove, VA 22508For SaleMLS ID #VAOR2015352, Tia Richards, Keller Williams Realty. Bright MLS
- $295,0003 bd2 ba1.1k sqft112 Lakeview Pkwy, Locust Grove, VA 22508For SaleMLS ID #VAOR2014740, Kristine Jones, Samson Properties. Bright MLS
- $320,0003 bd2 ba1.1k sqft21324 Blackjack Rd, Culpeper, VA 22701For SaleMLS ID #682846, Gordon Cowan, Weichert Realtors Nancy Beahm Real Estate. CAAR
- $365,0003 bd2 ba1.4k sqft121 Eagle Ct, Locust Grove, VA 22508For SaleMLS ID #VAOR2015298, Kevin Springer, RENOMAX Real Estate. Bright MLS
- $265,0002 bd1 ba1k sqft21337 Jacobs Ford Rd, Lignum, VA 22726For SaleMLS ID #VACU2015114, Wes Corbin, RE/MAX Gateway. Bright MLS
- $384,9993 bd2 ba1.3k sqft28266 Tatum Rd, Unionville, VA 22567For SaleMLS ID #VAOR2014800, Sender E. Najarro, Spring Hill Real Estate, LLC.. Bright MLS
- $329,9003 bd2 ba1.1k sqft15109 Rose Valley Dr, Mineral, VA 23117For SaleMLS ID #VASP2039950, Andy Shannon, Samson Properties. Bright MLS
- $285,0003 bd1 ba1.1k sqft3606 Lakeview Pkwy, Locust Grove, VA 22508For SaleMLS ID #VAOR2015224, LaWanda Carey, Samson Properties. Bright MLS
- $299,0003 bd1 ba960 sqft338 Dogwood Draw, Mineral, VA 23117For SaleMLS ID #VALA2010530, Grayson Hoffman, Lake Anna Island Realty, Inc.. Bright MLS
