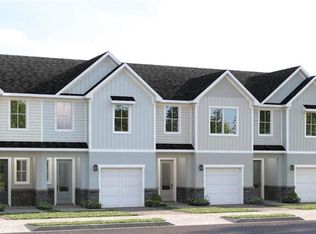
Under Construction. Welcome to Mirada, Located in San Antonio, FL, this neighborhood is home to the nation’s largest man-made lagoon—an impressive fifteen acres of crystal-clear blue water. Residents enjoy a resort-style experience right outside their door, with access to kayaks, paddle boards, splash zones, sandy beaches, and even a floating obstacle course. Whether you’re looking for relaxation or adventure, this one-of-a-kind amenity that delivers it all. Step into modern comfort with this beautifully designed 3-bedroom, 2.5-bath townhome, complete with a 1-car garage and a layout crafted for both style and convenience. The first-floor features 9'4" ceilings that create an open, airy feel, along with hard-surface flooring throughout for a clean, modern look. The kitchen stands out with solid-surface countertops, 42" designer cabinets, and stainless-steel appliances including a microwave, range, and dishwasher — a perfect blend of function and contemporary design. Thoughtful exterior upgrades elevate the home’s curb appeal, including a paver driveway and walkways that add both charm and durability. Out back, enjoy a 14x10 concrete patio, ideal for outdoor dining, morning coffee, or weekend gatherings. Upstairs, you’ll find spacious bedrooms along with a walk-in laundry room, offering extra storage and everyday convenience. The upper level provides flexibility for guests, a home office, or a growing household. This townhome offers the perfect blend of modern finishes, thoughtful upgrades, and a lifestyle that feels like a vacation every day. All Ryan Homes now include WIFI-enabled garage opener and Ecobee thermostat. **Closing cost assistance is available with use of Builder’s affiliated lender**. DISCLAIMER: Prices, financing, promotion, and offers subject to change without notice. Offer valid on new sales only. See Community Sales and Marketing Representative for details. Promotions cannot be combined with any other offer. All uploaded photos are stock photos of this floor plan. Actual home may differ from photos.
Pending
Price increase: $1.2K (6/10)
$261,190
11193 SARO SPUR, SAN ANTONIO, FL 33576
3beds
1,674sqft
:
Get pre-qualified$2,092/mo
Townhouse
Built in 2026
2,081 Square Feet Lot
$260,100 Zestimate®
$156/sqft
$347/mo HOA
What's special
Spacious bedrooms
- 177 days |
- 13 |
- 0 |
Zillow last checked:
Listing updated:
Listed by:
Bill Maltbie 813-819-5255,
MALTBIE REALTY GROUP 813-819-5255
Source: Stellar MLS,MLS#: W7882690 Originating MLS: West Pasco
Originating MLS: West Pasco
Facts & features
Interior
Bedrooms & bathrooms
- Bedrooms: 3
- Bathrooms: 3
- Full bathrooms: 2
- 1/2 bathrooms: 1
Rooms
- Room types: Utility Room
Primary bedroom
- Features: Walk-In Closet(s)
- Level: Second
- Area: 196 Square Feet
- Dimensions: 14x14
Bedroom 2
- Features: Built-in Closet
- Level: Second
- Area: 99 Square Feet
- Dimensions: 9x11
Bedroom 3
- Features: Built-in Closet
- Level: Second
- Area: 130 Square Feet
- Dimensions: 10x13
Primary bathroom
- Features: Dual Sinks, Shower No Tub
- Level: Second
Dining room
- Level: First
- Area: 117 Square Feet
- Dimensions: 9x13
Great room
- Level: First
- Area: 240 Square Feet
- Dimensions: 16x15
Kitchen
- Features: Breakfast Bar, Pantry, Stone Counters
- Level: First
- Area: 130 Square Feet
- Dimensions: 10x13
Laundry
- Level: Second
- Area: 36 Square Feet
- Dimensions: 6x6
Heating
- Central
Cooling
- Central Air
Appliances
- Included: Oven, Dishwasher, Disposal, Electric Water Heater, Exhaust Fan, Microwave, Range
- Laundry: Inside, Upper Level
Features
- Eating Space In Kitchen, Kitchen/Family Room Combo, Living Room/Dining Room Combo, Open Floorplan, Stone Counters, Thermostat, Walk-In Closet(s)
- Flooring: Carpet, Ceramic Tile
- Doors: Sliding Doors
- Has fireplace: No
Interior area
- Total structure area: 1,905
- Total interior livable area: 1,674 sqft
Video & virtual tour
Property
Parking
- Total spaces: 1
- Parking features: Driveway, Garage Door Opener
- Attached garage spaces: 1
- Has uncovered spaces: Yes
- Details: Garage Dimensions: 10x21
Features
- Levels: Two
- Stories: 2
- Patio & porch: Patio
- Exterior features: Irrigation System, Other
- Pool features: Gunite, In Ground, Other
- Has view: Yes
- View description: Trees/Woods
Lot
- Size: 2,081 Square Feet
- Dimensions: 20 x 105
- Features: Sidewalk, Above Flood Plain
Details
- Parcel number: 1025200080003000030
- Zoning: MPUD
- Special conditions: None
Construction
Type & style
- Home type: Townhouse
- Property subtype: Townhouse
- Attached to another structure: Yes
Materials
- Block, Other, Stucco, Wood Frame
- Foundation: Slab
- Roof: Shingle
Condition
- Under Construction
- New construction: Yes
- Year built: 2026
Details
- Builder model: MAYSHORE
- Builder name: RYAN HOMES
- Warranty included: Yes
Utilities & green energy
- Sewer: Public Sewer
- Water: Public
- Utilities for property: Cable Connected, Electricity Available, Fiber Optics, Sprinkler Meter, Street Lights
Green energy
- Energy efficient items: Appliances, HVAC, Lighting, Thermostat, Windows
- Indoor air quality: HVAC Filter MERV 8+, No/Low VOC Flooring, No/Low VOC Paint/Finish, Ventilation
- Water conservation: Irrigation-Reclaimed Water, Low-Flow Fixtures, Fl. Friendly/Native Landscape
Community & HOA
Community
- Features: Park, Playground
- Security: Smoke Detector(s), Fire/Smoke Detection Integration
- Pet fee: $0 monthly
- Subdivision: MIRADA TOWNHOMES
HOA
- Has HOA: Yes
- Amenities included: Gated
- Services included: Maintenance Grounds
- HOA fee: $347 monthly
- HOA name: RYAN HOMES
Location
- Region: San Antonio
Financial & listing details
- Price per square foot: $156/sqft
- Date on market: 2/4/2026
- Cumulative days on market: 144 days
- Listing terms: Cash,Conventional,FHA,VA Loan
- Ownership: Fee Simple
- Total actual rent: 0
- Electric utility on property: Yes
- Road surface type: Paved, Asphalt
Estimated market value
$260,100
$247,000 - $273,000
$2,672/mo
Price history
| Date | Event | Price |
|---|---|---|
| 6/10/2026 | Pending sale | $261,190+0.5%$156/sqft |
Source:  Stellar MLS #W7882690 Report a problem Stellar MLS #W7882690 Report a problem | ||
| 3/12/2026 | Price change | $259,990-3.7%$155/sqft |
Source: Stellar MLS #W7882690 Report a problem | ||
| 2/17/2026 | Price change | $269,990-1.5%$161/sqft |
Source: Stellar MLS #W7882690 Report a problem | ||
| 2/4/2026 | Listed for sale | $273,985$164/sqft |
Source: Stellar MLS #W7882690 Report a problem | ||
Public tax history
Tax history is unavailable.
Monthly payment
Est. payment
Payment breakdown
Explore the cost of this home by adjusting the details. Changes won't be saved.Climate risks
Neighborhood: 33576
Nearby schools
GreatSchools rating
- 3/10San Antonio Elementary SchoolGrades: PK-5Distance: 2.5 mi
- 3/10Pasco Middle SchoolGrades: 6-8Distance: 6.7 mi
- 3/10Pasco High SchoolGrades: PK,9-12Distance: 5 mi

- $277,4753 bd3 ba1.6k sqft11189 Saro Spur, San Antonio, FL 33576Pending
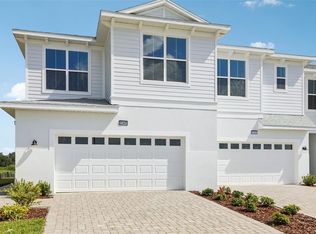
- $385,0004 bd3 ba1.9k sqft31445 Spanish Mission Rd, San Antonio, FL 33576Sold
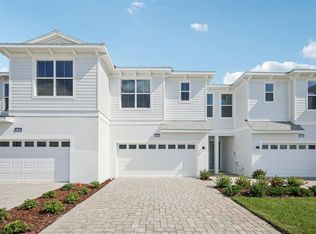
- $360,4893 bd3 ba1.7k sqft31451 Spanish Mission Rd, San Antonio, FL 33576Sold
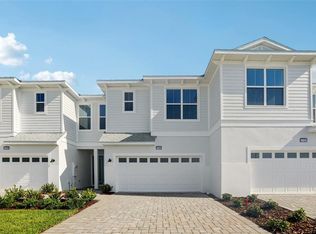
- $369,9903 bd3 ba1.7k sqft31455 Spanish Mission Rd, San Antonio, FL 33576New Construction
- $357,3004 bd3 ba1.9k sqft31459 Spanish Mission Rd, San Antonio, FL 33576Off Market
- $277,9703 bd3 ba1.6k sqft31391 Spanish Mission Rd, San Antonio, FL 33576Pending
- $369,9903 bd3 ba1.7k sqft31477 Spanish Mission Rd, San Antonio, FL 33576New Construction
- $359,9903 bd3 ba1.9k sqft31481 Spanish Mission Rd, San Antonio, FL 33576New Construction
A local agent can set up tours, give advice and negotiate with sellers.
Similar homes
- $259,9903 bd3 ba1.6k sqft31590 SPANISH MISSION ROAD, SAN ANTONIO, FL 33576New Construction
 MLS ID #W7884411, Bill Maltbie, MALTBIE REALTY GROUP. Stellar MLS
 - $325,0003 bd3 ba1.8k sqft11240 CAY SPRUCE WAY, SAN ANTONIO, FL 33576For Sale
 MLS ID #TB8506263, Gina Marie Holm, REST EASY REALTY POWERED BY SELLSTATE. Stellar MLS
 - $269,9003 bd3 ba1.6k sqft32107 EASTERN REDBUD BRANCH, SAN ANTONIO, FL 33576New Construction
 Stellar MLS
 - $259,9002 bd2 ba1.6k sqft10806 GABLE DIG LOOP, SAN ANTONIO, FL 33576For Sale
 MLS ID #TB8521594, Julian Barrera, KELLER WILLIAMS RLTY NEW TAMPA. Stellar MLS
 - $299,0002 bd2 ba1.4k sqft10191 ECHO DOCK LOOP, SAN ANTONIO, FL 33576For SaleMLS ID #TB8488222, Gina Marie Holm, REST EASY REALTY POWERED BY SELLSTATE. Stellar MLS
- $275,0003 bd3 ba1.7k sqft31940 BLUE PASSING LOOP, WESLEY CHAPEL, FL 33545For SaleMLS ID #TB8512607, Joseph Kipping, PA, KELLER WILLIAMS TAMPA PROPERTIES. Stellar MLS
- $299,9002 bd3 ba1.7k sqft10799 GABLE DIG LOOP, SAN ANTONIO, FL 33576For SaleMLS ID #W7884358, Ashley Quaife, RE/MAX CHAMPIONS. Stellar MLS
- $275,0003 bd3 ba1.6k sqft36515 CAMP FIRE TERRACE, ZEPHYRHILLS, FL 33541For SaleMLS ID #TB8412398, Justin Johnson, FRANK ALBERT REALTY. Stellar MLS
- $270,0003 bd3 ba1.6k sqft21851 LYONIA LANE, LAND O LAKES, FL 34637For SaleMLS ID #TB8521989, Anthony Malafronte, REAL BROKER, LLC. Stellar MLS
- $275,0003 bd3 ba1.6k sqft34240 REDWOOD DAWN LANE, WESLEY CHAPEL, FL 33543For SaleMLS ID #TB8522981, Terri Jennings, COLDWELL BANKER REALTY. Stellar MLS
- $254,0003 bd3 ba1.5k sqft4535 WINDING RIVER WAY, LAND O LAKES, FL 34639For SaleMLS ID #TB8516969, Manish Ajvalia, MINT REALTY GROUP LLC. Stellar MLS
- $347,0002 bd2 ba1.7k sqft31735 GRIFFIN SANDS LANE, SAN ANTONIO, FL 33576For SaleMLS ID #TB8525041, Carolina Cognetta, LLC, MIHARA & ASSOCIATES INC.. Stellar MLS
- $225,0002 bd3 ba1.2k sqft3541 RED ROCK DRIVE, LAND O LAKES, FL 34639For SaleMLS ID #TB8533127, Dee Strom, FLORIDA EXECUTIVE REALTY. Stellar MLS
- $369,9002 bd2 ba1.6k sqft10499 GABLE DIG LOOP, SAN ANTONIO, FL 33576For SaleMLS ID #TB8478972, Jennifer Davida, FUTURE HOME REALTY INC. Stellar MLS
- $289,9003 bd3 ba1.6k sqft32825 PEZ LANDING LANE, WESLEY CHAPEL, FL 33543For SaleMLS ID #TB8516961, Jennifer Abreu, LOMBARDO TEAM REAL ESTATE LLC. Stellar MLS
- $339,9903 bd3 ba1.7k sqft9902 PELICAN COAST DRIVE, DADE CITY, FL 33525New ConstructionStellar MLS
- $339,9903 bd3 ba1.7k sqft9880 PELICAN COAST DRIVE, DADE CITY, FL 33525New ConstructionStellar MLS
- from $328,9903 bd3 ba1.7k sqftVale Plan, Meadow Ridge at Epperson, Wesley Chapel, FL 33545New ConstructionDR Horton
- $339,9003 bd2 ba1.5k sqft31730 SUN KETTLE LOOP, WESLEY CHAPEL, FL 33545For SaleMLS ID #TB8526081, Natalya Halprin, CHARLES RUTENBERG REALTY INC. Stellar MLS
- $350,0003 bd3 ba1.7k sqft4752 WANDERING WAY, WESLEY CHAPEL, FL 33544For SaleMLS ID #TB8530165, Kristen Cellura, FUTURE HOME REALTY INC. Stellar MLS
