This charming home checks all the requirements for accommodating an enjoyable lifestyle. It offers a deceptively spacious square footage and a location on a peaceful waterfront property set apart from the hustle and bustle of Athens - yet remains just minutes from all the amenities the area has to offer. This beautifully crafted brick home features 4 bedrooms and 4 full baths, thoughtfully designed across multiple levels and boasting an extensive trim package. The classic front entry welcomes you with a formal living area at the front of the home and flows by a guest bedroom and bath to the casual living area with vaulted ceiling, a fireplace, built-in cabinets and windows overlooking the lake. The adjacent dining area has access to the screened porch and deck. The kitchen is a standout, showcasing Spagnoli cabinetry, stainless appliances, wine cooler, granite countertops and counter seating. Access to the two-car garage and the laundry room with sink and cabinets is conveniently located from the kitchen. The owner's suite, also on the main level, features a stunning vaulted ceiling, bath with separate vanities, tub, shower and walk-in closet. Upstairs you'll find another living area, a bedroom and bath, plus additional space ideal for an office, exercise or extra storage. The lower level serves as a retreat unto itself, featuring a hallway of built-in cabinetry, storage/workshop area and a spacious living area with a fireplace flanked by custom cabinetry, a dining area, and a full kitchen. This level also includes a bedroom and bath, with direct access to a screened porch and patio - perfect for relaxing or entertaining. Ample windows throughout the home invite in natural light and showcase gorgeous lake views, creating a serene backdrop for everyday living. A community clubhouse offers residents a wonderful place to gather. The photos highlight the amazing features. A personal visit is definitely recommended to experience the character of this special home. Annas Walk is a neighborhood of individual homes conveyed as a condominium association offering community maintained yards and common properties.
Active
Price cut: $24K (6/22)
$605,000
112 Annas Walk #29, Athens, GA 30606
4beds
4,219sqft
Single Family Residence
Built in 2003
2,134 Square Feet Lot
$587,700 Zestimate®
$143/sqft
$399/mo HOA
What's special
Waterfront propertyTwo-car garageGorgeous lake viewsBeautifully crafted brick homeWindows overlooking the lakeExtensive trim packageAdjacent dining area
- 120 days
- 349
- 14
Zillow last checked:
Listing updated:
Listed by:
Carol Williams 706-254-3716,
Coldwell Banker Upchurch Realty
Source: GAMLS,MLS#: 10755464
Facts & features
Interior
Bedrooms & bathrooms
- Bedrooms: 4
- Bathrooms: 4
- Full bathrooms: 4
- Main level bathrooms: 2
- Main level bedrooms: 2
Rooms
- Room types: Family Room, Laundry, Other
Kitchen
- Features: Breakfast Bar, Kitchen Island, Pantry
Heating
- Central, Electric
Cooling
- Central Air, Electric
Appliances
- Included: Dryer, Microwave, Oven/Range (Combo), Refrigerator, Washer
- Laundry: In Kitchen
Features
- High Ceilings, Master On Main Level, Entrance Foyer, Vaulted Ceiling(s)
- Flooring: Carpet, Hardwood, Tile
- Basement: Bath Finished,Exterior Entry,Full,Interior Entry
- Number of fireplaces: 2
- Fireplace features: Family Room, Gas Starter, Other
- Common walls with other units/homes: No Common Walls
Interior area
- Total structure area: 4,219
- Total interior livable area: 4,219 sqft
- Finished area above ground: 4,219
- Finished area below ground: 0
Video & virtual tour
Property
Parking
- Total spaces: 2
- Parking features: Attached, Garage, Garage Door Opener
- Has attached garage: Yes
Features
- Levels: Three Or More
- Stories: 3
- Patio & porch: Deck, Porch, Screened
- Has view: Yes
- View description: Lake
- Has water view: Yes
- Water view: Lake
- Waterfront features: Lake
Lot
- Size: 2,134 Square Feet
- Features: Open Lot
Details
- Parcel number: 074C4 029
Construction
Type & style
- Home type: SingleFamily
- Architectural style: Traditional
- Property subtype: Single Family Residence
Materials
- Brick
- Roof: Composition
Condition
- Resale
- New construction: No
- Year built: 2003
Utilities & green energy
- Sewer: Public Sewer
- Water: Public
- Utilities for property: Underground Utilities
Community & HOA
Community
- Features: Clubhouse
- Subdivision: Annas Walk Condo
HOA
- Has HOA: Yes
- Services included: Other
- HOA fee: $4,788 annually
Location
- Region: Athens
Financial & listing details
- Price per square foot: $143/sqft
- Annual tax amount: $4,583
- Date on market: 5/1/2026
- Cumulative days on market: 120 days
- Listing agreement: Exclusive Right To Sell
- Listing terms: Cash,Conventional
Estimated market value
$587,700
$558,000 - $617,000
$3,092/mo
Price history
| Date | Event | Price |
|---|---|---|
| 6/22/2026 | Price change | $605,000-3.8%$143/sqft |
Source:  GAMLS #10755464 Report a problem GAMLS #10755464 Report a problem | ||
| 5/1/2026 | Listed for sale | $629,000$149/sqft |
Source:  Hive MLS #CL355025 Report a problem Hive MLS #CL355025 Report a problem | ||
Public tax history
Tax history is unavailable.
Monthly payment
Est. payment
Payment breakdown
Explore the cost of this home by adjusting the details. Changes won't be saved.Climate risks
Neighborhood: 30606
Nearby schools
Schools provided by the listing agent
- Elementary: Timothy
- Middle: Clarke
- High: Clarke Central
Source: GAMLS. This data may not be complete. We recommend contacting the local school district to confirm school assignments for this home.
Similar homes
- $599,9004 bd5 ba4.5k sqft106 Telfair Pl, Athens, GA 30606Active
 MLS ID #10769703, Michelle Barnard, Joe Stockdale Real Estate. GAMLS
 - $599,5004 bd3 ba3.3k sqft615 Riverbottom Rd, Athens, GA 30606Active
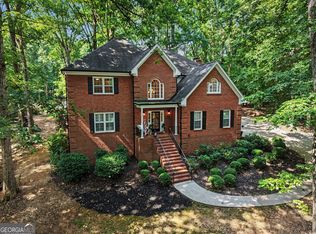 MLS ID #10798419, Mark L Mahaffey, Mark Mahaffey & Associates Real Est.. GAMLS
 - $599,0004 bd4 ba2.8k sqft305 Crystal Ct, Athens, GA 30606Active
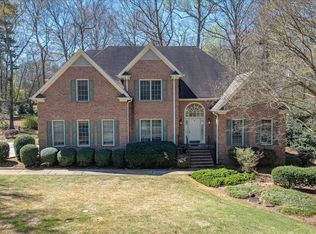 MLS ID #10720517, Cheryl A Brock, Greater Athens Properties. GAMLS
 - $635,0005 bd4 ba3.8k sqft250 Benjamin Dr, Athens, GA 30606Active
 MLS ID #10762733, Jarrett M Martin, Corcoran Classic Living. GAMLS
 - $560,0004 bd3 ba2.7k sqft105 Telfair Ct, Athens, GA 30606ActiveMLS ID #10784501, Jared Marsden, Keller Williams Greater Athens. GAMLS
- $680,0004 bd3 ba3.7k sqft130 Riverbottom Cir, Athens, GA 30606ActiveMLS ID #10779939, Vonda E Landrum, LGM, LLC. GAMLS
- $539,9004 bd4 ba4.4k sqft245 Mallard Pointe Way, Athens, GA 30606ActiveMLS ID #10768541, Grace Carter, Coldwell Banker Upchurch Realty. GAMLS
- $650,0003 bd3 ba2.4k sqft275 Davis Estates Rd, Athens, GA 30606ActiveMLS ID #10830597, Haley Hoffman, Corcoran Classic Living. GAMLS
- $799,0004 bd3 ba3.8k sqft100 Wexford Place, Athens, GA 30606For Sale
 MLS ID #CL354393, Katie Throne, Finch House Properties. Hive MLS
 - $564,9003 bd3 ba2.8k sqft115 Valleywood Dr, Athens, GA 30606ActiveMLS ID #10810457, Ashley Noggle, Woodall Realty Group. GAMLS
- $625,0005 bd3 ba3.2k sqft245 Deerhill Dr, Bogart, GA 30622ActiveMLS ID #10826738, Rebecca Shah, Ansley RE|Christie's Int'l RE. GAMLS
- $599,9004 bd4 ba2.6k sqft132 N Poplar St, Athens, GA 30601ActiveMLS ID #10812258, Kristy Lonsford, Keller Williams Greater Athens. GAMLS
- $409,0004 bd3 ba2.1k sqft248 Huntington Shoals Dr, Athens, GA 30606ActiveMLS ID #10778608, Lynn Brogdon, RE/MAX Living. GAMLS
- $610,0006 bd4 ba3.9k sqft1120 Laurel Pointe, Watkinsville, GA 30677Active Under ContractMLS ID #10730656, James W Thaxton, Coldwell Banker Upchurch Realty. GAMLS
- $580,0004 bd3 ba2.5k sqft3 Oak Grove Rd, Athens, GA 30607ActiveMLS ID #10801043, Ellen McLemore, Corcoran Classic Living. GAMLS
- $599,9004 bd4 ba2.3k sqft2165 Harperfield Dr, Bogart, GA 30622ActiveMLS ID #10822065, Ashleigh Baker, Coldwell Banker Upchurch Realty. GAMLS
- $595,0004 bd3 ba2.5k sqft1091 Glenwood Ln, Bogart, GA 30622ActiveMLS ID #10805761, Jerry W Robertson, Keller Williams Realty Atl. Partners. GAMLS
- $599,9004 bd3 ba2.6k sqft1040 Sapphire Trl, Bogart, GA 30622Active Under ContractMLS ID #10764330, Stephen J. Smith, Coldwell Banker Upchurch Realty. GAMLS
- $799,0004 bd5 ba4.7k sqft1450 Spartan Ln, Athens, GA 30606ActiveMLS ID #10705243, Mary C Smith, Corcoran Classic Living. GAMLS
- $899,0004 bd4 ba2.8k sqft100 Duncan Springs Rd, Athens, GA 30606ActiveMLS ID #10807037, Julie A Moon, Corcoran Classic Living. GAMLS
