The heart of the home is the beautifully redesigned kitchen, seamlessly opened to the spacious family room to create the perfect gathering space for family and friends. Featuring solid surface countertops, an oversized island ideal for entertaining, brand-new cabinetry with custom pull-out shelving, and an eye-catching shiplap ceiling, this kitchen is as functional as it is beautiful. Enjoy casual meals at the island or host memorable dinners in the separate formal dining room. Just off the main living area, the sunroom addition provides a peaceful retreat--perfect for enjoying your morning coffee, curling up with a good book, or simply taking in views of the beautifully landscaped backyard. The luxurious primary suite is conveniently located on the main level and features gleaming hardwood floors, a spacious walk-in closet, and a spa-inspired en-suite bath complete with an oversized tile and glass walk-in shower. Upstairs, you'll find four generously sized bedrooms and two beautifully updated full baths, providing plenty of room for family, guests, or a home office. The home's impressive exterior is finished with durable new Hardie Plank siding accented by stacked stone, creating outstanding curb appeal. Step outside to a fully fenced backyard with lush landscaping and a spacious patio that's perfect for outdoor entertaining, grilling, or simply relaxing in your own private oasis. Every detail has been thoughtfully updated, making this exceptional home the perfect blend of comfort, style, and quality. Don't miss your opportunity to make it yours!
Pending
Price cut: $37.5K (9/14)
$397,500
112 Ashford Park, Macon, GA 31210
5beds
2,915sqft
Single Family Residence
Built in 1988
0.9 Acres Lot
$389,300 Zestimate®
$136/sqft
$-- HOA
What's special
Gleaming hardwood floorsSpacious family roomSeparate formal dining roomBeautifully redesigned kitchenPrivate oasisSpacious walk-in closetSolid surface countertops
- 70 days
- 1,112
- 79
Zillow last checked:
Listing updated:
Listed by:
Laura Bechtel 478-461-7587,
Sheridan Solomon & Associates
Source: GAMLS,MLS#: 10821421
Facts & features
Interior
Bedrooms & bathrooms
- Bedrooms: 5
- Bathrooms: 4
- Full bathrooms: 3
- 1/2 bathrooms: 1
- Main level bathrooms: 1
- Main level bedrooms: 1
Rooms
- Room types: Laundry, Other, Sun Room
Dining room
- Features: Separate Room
Kitchen
- Features: Breakfast Room, Pantry, Solid Surface Counters
Heating
- Central, Natural Gas
Cooling
- Central Air, Electric
Appliances
- Included: Cooktop, Dishwasher, Disposal, Microwave, Refrigerator
- Laundry: Mud Room
Features
- Bookcases, Double Vanity, High Ceilings, Master On Main Level, Walk-In Closet(s)
- Flooring: Carpet, Hardwood, Tile
- Basement: Crawl Space
- Attic: Pull Down Stairs
- Number of fireplaces: 1
- Fireplace features: Family Room, Gas Starter, Masonry
Interior area
- Total structure area: 2,915
- Total interior livable area: 2,915 sqft
- Finished area above ground: 2,915
- Finished area below ground: 0
Property
Parking
- Parking features: Garage, Garage Door Opener
- Has garage: Yes
Features
- Levels: One and One Half
- Stories: 1
- Patio & porch: Patio
- Exterior features: Other, Sprinkler System
Lot
- Size: 0.9 Acres
- Features: Other
- Residential vegetation: Wooded
Details
- Parcel number: J0050259
Construction
Type & style
- Home type: SingleFamily
- Architectural style: Craftsman
- Property subtype: Single Family Residence
Materials
- Stone
- Foundation: Block, Pillar/Post/Pier
- Roof: Other
Condition
- Updated/Remodeled
- New construction: No
- Year built: 1988
Utilities & green energy
- Sewer: Public Sewer
- Water: Public
- Utilities for property: Cable Available, Electricity Available, Natural Gas Available, Phone Available, Water Available
Community & HOA
Community
- Features: Street Lights
- Security: Smoke Detector(s)
- Subdivision: Ashford Park
HOA
- Has HOA: No
- Services included: None
Location
- Region: Macon
Financial & listing details
- Price per square foot: $136/sqft
- Tax assessed value: $275,952
- Annual tax amount: $2,607
- Date on market: 8/7/2026
- Cumulative days on market: 70 days
- Listing agreement: Exclusive Right To Sell
- Listing terms: Cash,Conventional,FHA,VA Loan
- Electric utility on property: Yes
Estimated market value
$389,300
$370,000 - $409,000
$2,541/mo
Price history
| Date | Event | Price |
|---|---|---|
| 9/30/2026 | Pending sale | $397,500$136/sqft |
Source:  GAMLS #10821421 Report a problem GAMLS #10821421 Report a problem | ||
| 9/14/2026 | Price change | $397,500-8.6%$136/sqft |
Source: GAMLS #10821421 Report a problem | ||
| 9/1/2026 | Price change | $435,000-0.9%$149/sqft |
Source: GAMLS #10821421 Report a problem | ||
| 8/21/2026 | Price change | $439,000-2.2%$151/sqft |
Source: GAMLS #10821421 Report a problem | ||
| 8/7/2026 | Listed for sale | $449,000+214%$154/sqft |
Source:  MGMLS #185458 Report a problem MGMLS #185458 Report a problem | ||
| 9/6/1988 | Sold | $143,000$49/sqft |
Source: Agent Provided Report a problem | ||
Public tax history
| Year | Property taxes | Tax assessment |
|---|---|---|
| 2026 | -- | $110,381 +2.7% |
| 2025 | $2,437 +8.9% | $107,512 +9.7% |
| 2024 | $2,237 +20.6% | $98,046 |
| 2023 | $1,855 -42.5% | $98,046 -2.1% |
| 2022 | $3,225 +5.7% | $100,151 +14.7% |
| 2021 | $3,051 -2.1% | $87,280 |
| 2020 | $3,117 +3.2% | $87,280 +3.8% |
| 2019 | $3,019 +4.5% | $84,125 |
| 2018 | $2,890 -39.8% | $84,125 +3.3% |
| 2017 | $4,804 +14.9% | $81,417 |
| 2016 | $4,182 +8.3% | $81,417 |
| 2015 | $3,862 +5.8% | $81,417 |
| 2014 | $3,651 | $81,417 |
| 2013 | -- | -- |
| 2012 | -- | -- |
| 2011 | -- | -- |
| 2010 | -- | -- |
| 2009 | $2,405 +8.8% | $229,550 +15.5% |
| 2008 | $2,211 -2.9% | $198,700 |
| 2007 | $2,277 +5.7% | $198,700 +150% |
| 2006 | $2,155 +1.9% | $79,480 |
| 2005 | $2,115 | $79,480 |
| 2004 | -- | $79,480 |
| 2003 | -- | $79,480 |
| 2002 | -- | $79,480 |
Find assessor info on the county website
Monthly payment
Est. payment
Payment breakdown
Explore the cost of this home by adjusting the details. Changes won't be saved.Climate risks
Neighborhood: 31210
Nearby schools
Schools provided by the listing agent
- Elementary: Carter
- Middle: Robert E Howard
- High: Howard
Source: GAMLS. This data may not be complete. We recommend contacting the local school district to confirm school assignments for this home.

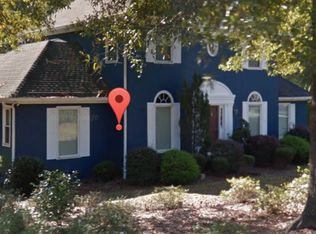
Similar homes
- $365,0004 bd4 ba3k sqft100 Trillium Ter, Macon, GA 31210Active
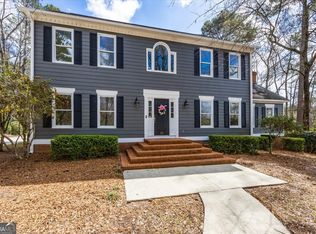
 MLS ID #10837166, Elizabeth Mixon, Fickling & Company Inc.. GAMLS
 - $398,0004 bd3 ba2.3k sqft920 Huntcliffe Dr, Macon, GA 31210Active
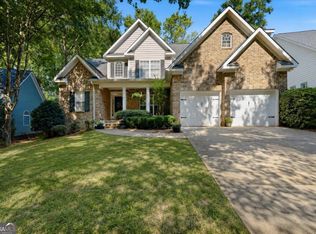 MLS ID #10872390, Joanna Jones, Sheridan Solomon & Associates. GAMLS
 - $359,9004 bd3 ba2.8k sqft176 Arlington Row, Macon, GA 31210Active
 MLS ID #10867061, Allyson Moody, Sheridan Solomon & Associates. GAMLS
 - $429,0004 bd4 ba3.3k sqft108 Magnolia Ct, Macon, GA 31210Active
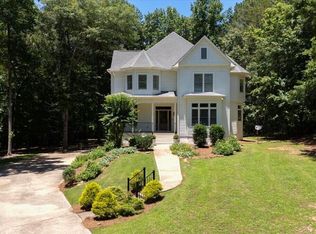 MLS ID #10869962, Kimbrough Donner, Fickling & Company Inc.. GAMLS
 - $379,0004 bd4 ba2.9k sqft208 Huntington Ct, Macon, GA 31210ActiveMLS ID #10816327, Rita Schrader, Sheridan Solomon & Associates. GAMLS
- $394,0004 bd3 ba2.5k sqft155 N Wellington, Macon, GA 31210ActiveMLS ID #10819446, Valli Berg, Sheridan Solomon & Associates. GAMLS
- $348,5004 bd3 ba2.6k sqft5369 Rivoli Dr, Macon, GA 31210ActiveMLS ID #10844845, Parker Moore, Rivoli Realty. GAMLS
- $439,9004 bd4 ba3.4k sqft104 Monticlair Ct, Macon, GA 31210ActiveMLS ID #10823598, Wanda Flanders, Fickling & Company Inc.. GAMLS
- $329,9003 bd2 ba2.2k sqft5817 Huddersfield Rd, Macon, GA 31210ActiveMLS ID #10852746, Cynthia L Ferrell, Sheridan Solomon & Associates. GAMLS
- $442,0004 bd4 ba3.7k sqft732 Bass Rd, Macon, GA 31210Active Under ContractMLS ID #10848987, Brandi Faircloth, Robins Realty Group. GAMLS
- $374,9004 bd3 ba2.5k sqft173 Sanders Rd, Macon, GA 31210ActiveMLS ID #10828866, Donna Jenkins, Keller Williams West Atlanta. GAMLS
- $310,0004 bd3 ba2.6k sqft1301 Craddock Way, Macon, GA 31210ActiveMLS ID #10854930, Patti Chapman, Sheridan Solomon & Associates. GAMLS
- $499,0004 bd3 ba2.8k sqft214 Oakleaf Dr, Macon, GA 31210ActiveMLS ID #10835164, Kerri Swearingen, Connie R. Ham Middle GA Realty. GAMLS
- $485,0004 bd3 ba3.3k sqft4772 Oxford Rd, Macon, GA 31210ActiveMLS ID #10866913, Beth Hickman, Fickling & Company Inc.. GAMLS
- $375,0004 bd4 ba3.3k sqft414 Arden Ln N, Macon, GA 31210ActiveMLS ID #10770319, Lloyd Elliott, Sheridan Solomon & Associates. GAMLS
- $450,0005 bd5 ba3.4k sqft1838 Christophers Trce, Macon, GA 31220ActiveMLS ID #10866900, Gina Nicholas, Southern Realty Group of GA, Inc.. GAMLS
- $399,9004 bd4 ba3.2k sqft1030 Hickory Ridge Dr, Macon, GA 31204ActiveMLS ID #10822444, Brandi Faircloth, Robins Realty Group. GAMLS
- $419,0005 bd4 ba3k sqft118 Wimbledon Ln, Macon, GA 31211ActiveMLS ID #10845788, Alex Vento, Connie R. Ham Middle GA Realty. GAMLS
- $349,0003 bd2 ba2k sqft27 Hickory Ln, Macon, GA 31210ActiveMLS ID #10856509, Elizabeth Mixon, Fickling & Company Inc.. GAMLS
