Immaculate Four-Level Condo in the Heart of Johnson City! Beautifully maintained and truly move-in ready, this impressive four-level condo offers exceptional space, style, and versatility in a convenient Johnson City location. Bright, airy, and thoughtfully designed, the home features hardwood and tile flooring on the main level, a gas-log fireplace in the formal living room, and elegant finishing touches including crown molding, plantation shutters, and updated fixtures throughout. The stunning, fully updated kitchen is sure to impress and features a brand new island, beautiful marble countertops, high-end stainless-steel appliances, a farmhouse-style sink, and a gorgeous tile backsplash. A private deck with new Trex boarding is accessible from either the bright sunroom or the spacious flex room. This room can easily be used as a dining room, den, home office, or gathering space. A full bath completes the main level as we head to the second and third floors which is accessible by staircase or the home's private elevator. Here, you'll find three spacious bedrooms, including a luxurious primary suite that sports new his and her custom closets and an impressive, fully remodeled ensuite bath. It features all new fixtures and has his-and-her sinks, a dedicated makeup vanity, claw-foot soaking tub, and a large walk-in tiled shower with convenient fold-down seating. Two additional bedrooms and a third full bath complete this level. The third floor provides even more flexible living space, perfect for a home office, playroom, hobby area, or additional storage. The unfinished basement adds tremendous utility with a two-car garage, laundry area with sink, abundant storage, and workshop space. This home provides everything from exceptional layout, elegant finishing touches, abundant storage, private outdoor space, and convenient elevator access - a rare combination of comfort and functionality. Don't miss your opportunity to make this exceptional property your new home! Call today to schedule your private showing.
For sale
Price cut: $10.5K (10/12)
$539,500
112 Barberry Rd #37, Johnson City, TN 37601
3beds
2,464sqft
Condominium, Residential
Built in 1988
-- sqft lot
$526,500 Zestimate®
$219/sqft
$355/mo HOA
What's special
Workshop spaceFarmhouse-style sinkLaundry area with sinkConvenient elevator accessSpacious flex roomBrand new islandTwo additional bedrooms
- 71 days
- 261
- 8
Zillow last checked:
Listing updated:
Listed by:
Colin Johnson 423-930-8003,
KW Johnson City 423-433-6500
Source: TVRMLS,MLS#: 9999961
Facts & features
Interior
Bedrooms & bathrooms
- Bedrooms: 3
- Bathrooms: 3
- Full bathrooms: 3
Heating
- Central, Heat Pump
Cooling
- Central Air
Appliances
- Included: Dishwasher, Disposal, Gas Range, Microwave
Features
- Elevator, Marble Counters, Soaking Tub, Walk-In Closet(s)
- Flooring: Hardwood, Tile
- Basement: Unfinished
- Number of fireplaces: 1
- Fireplace features: Gas Log, Living Room
Interior area
- Total structure area: 3,528
- Total interior livable area: 2,464 sqft
Property
Parking
- Total spaces: 2
- Parking features: Garage
- Garage spaces: 2
Features
- Levels: Three Or More
- Stories: 3
- Patio & porch: Back, Deck
- Has view: Yes
- View description: Mountain(s)
Lot
- Topography: Level
Details
- Parcel number: 046g B 009.01
- Zoning: R 4
Construction
Type & style
- Home type: Condo
- Property subtype: Condominium, Residential
Materials
- Brick
- Roof: Shingle
Condition
- Above Average
- New construction: No
- Year built: 1988
Utilities & green energy
- Sewer: Public Sewer
- Water: Public
- Utilities for property: Cable Available, Electricity Available, Water Available, Natural Gas Available
Community & HOA
Community
- Subdivision: Yorktowne Square
HOA
- Has HOA: Yes
- Amenities included: Landscaping
- HOA fee: $355 monthly
Location
- Region: Johnson City
Financial & listing details
- Price per square foot: $219/sqft
- Tax assessed value: $376,500
- Annual tax amount: $2,907
- Date on market: 8/24/2026
- Listing terms: Cash,Conventional
- Electric utility on property: Yes
Estimated market value
$526,500
$500,000 - $553,000
$2,306/mo
Price history
| Date | Event | Price |
|---|---|---|
| 10/12/2026 | Price change | $539,500-1.9%$219/sqft |
Source: TVRMLS #9999961 Report a problem | ||
| 9/10/2026 | Price change | $550,000-4.3%$223/sqft |
Source: TVRMLS #9999961 Report a problem | ||
| 8/24/2026 | Listed for sale | $575,000+10.6%$233/sqft |
Source: TVRMLS #9999961 Report a problem | ||
| 6/2/2025 | Sold | $520,000-1%$211/sqft |
Source: TVRMLS #9978659 Report a problem | ||
| 4/19/2025 | Pending sale | $525,000$213/sqft |
Source: TVRMLS #9978659 Report a problem | ||
| 4/11/2025 | Price change | $525,000-12.3%$213/sqft |
Source: TVRMLS #9978659 Report a problem | ||
| 3/24/2025 | Listed for sale | $598,900+66.4%$243/sqft |
Source: Owner Report a problem | ||
| 3/25/2022 | Sold | $360,000$146/sqft |
Source: Public Record Report a problem | ||
Public tax history
| Year | Property taxes | Tax assessment |
|---|---|---|
| 2025 | $2,907 +0.8% | $94,125 |
| 2024 | $2,884 +31% | $94,125 +76.6% |
| 2023 | $2,201 +6.4% | $53,300 |
| 2022 | $2,068 | $53,300 |
| 2021 | $2,068 +0.5% | $53,300 |
| 2020 | $2,057 +79.5% | $53,300 |
| 2019 | $1,146 | $53,300 -5.5% |
| 2018 | -- | $56,425 |
| 2017 | $2,409 | $56,425 |
| 2016 | $2,409 +10.9% | $56,425 |
| 2015 | $2,172 +6.9% | $56,425 |
| 2014 | $2,031 | $56,425 |
| 2013 | -- | $56,425 +24.5% |
| 2001 | -- | $45,308 -75% |
| 2000 | -- | $181,233 |
Find assessor info on the county website
Monthly payment
Est. payment
Payment breakdown
Explore the cost of this home by adjusting the details. Changes won't be saved.Climate risks
Neighborhood: West Davis Park
Nearby schools
Schools provided by the listing agent
- Elementary: North Side
- Middle: Liberty Bell
- High: Science Hill
Source: TVRMLS. This data may not be complete. We recommend contacting the local school district to confirm school assignments for this home.
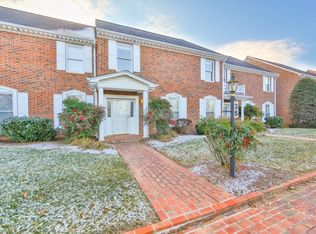
- $315,7003 bd3 ba2.4k sqft112 Barberry Rd #35, Johnson City, TN 37601Off Market
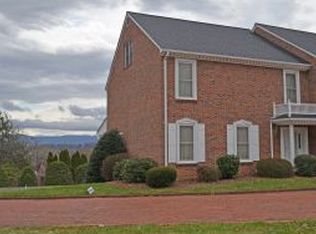
- $453,3003 bd6 ba3k sqft112 Barberry Rd #42, Johnson City, TN 37601Off Market
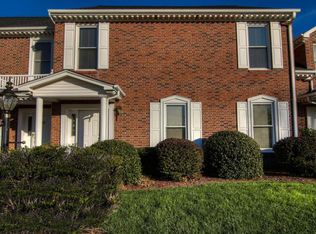
- $308,1003 bd3 ba2.2k sqft112 Barberry Rd #41, Johnson City, TN 37601Off Market
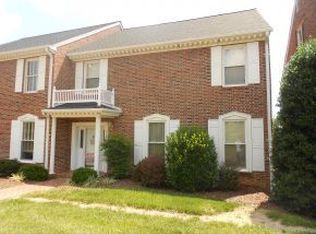
- $251,4003 bd5 ba3.4k sqft112 Barberry Rd #34, Johnson City, TN 37601Off Market
Similar homes
- $514,9004 bd3 ba2.4k sqft14 Hunters Ridge Rd, Johnson City, TN 37604For Sale
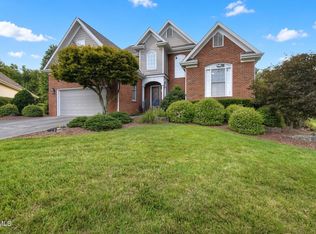 MLS ID #10000289, Scott Smith. TVRMLS
- $579,9003 bd2 ba2.1k sqft249 Princeton Gdns, Johnson City, TN 37601For Sale
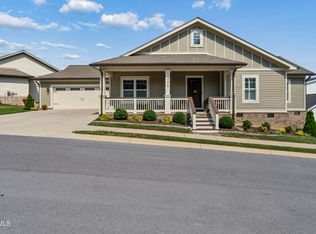 MLS ID #9998420, Gregory Cox. TVRMLS
- $599,9993 bd3 ba3.3k sqft1115 E Unaka Ave, Johnson City, TN 37601For Sale
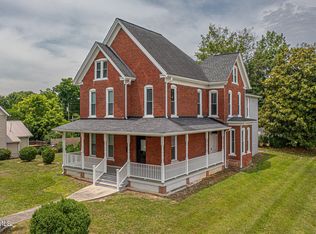 MLS ID #9996665, Callie Weaks. TVRMLS
- $349,0003 bd4 ba3k sqft2734 Oakland Ave #F-60, Johnson City, TN 37601For Sale
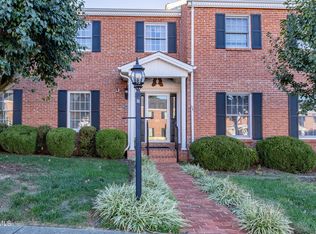 MLS ID #10002367, Kathy White. TVRMLS
