Welcome to 112 Carmen Lane in the highly desirable Durham Chase community of Langhorne, located within the award-winning Neshaminy School District. This exceptional 4-bedroom, 2.5-bath Colonial has been meticulously updated and beautifully maintained, offering over 2,700 square feet of thoughtfully designed living space, plus a finished basement. From the moment you step inside, you’ll appreciate the stunning custom millwork, elegant columns, extensive wainscoting, crown molding, and luxury vinyl plank flooring that create a timeless, upscale feel throughout the main level. The heart of the home is the beautifully remodeled kitchen, featuring custom cabinetry, granite countertops, stainless steel appliances, subway tile backsplash, built-in oven, center island, and abundant prep space, perfect for both everyday living and entertaining. The finished basement provides exceptional additional living space with a spacious family room, dedicated home office, and ample storage, making it ideal for today’s lifestyle. Upstairs, the luxurious primary suite is highlighted by a breathtaking spa-inspired bathroom complete with a freestanding soaking tub, oversized frameless glass shower, designer marble tile, skylight, custom vanity, and elegant finishes that truly set this home apart. Three additional generously sized bedrooms and an updated hall bath complete the second floor. Outside, enjoy a beautifully maintained yard and an incredible covered outdoor entertaining area that’s perfect for hosting family gatherings, watching the game, or simply relaxing after a long day. Prime location in Durham Chase, close to shopping, dining, parks, and major commuting routes. Every detail has been thoughtfully updated with quality craftsmanship and pride of ownership. This is more than a house, it’s a place you’ll be proud to call home.
Pending
$749,900
112 Carmen Ln, Langhorne, PA 19047
4beds
2,764sqft
Single Family Residence
Built in 1989
0.53 Acres Lot
$732,900 Zestimate®
$271/sqft
$10/mo HOA
What's special
Elegant finishesFinished basementStunning custom millworkBreathtaking spa-inspired bathroomFreestanding soaking tubCustom vanityCustom cabinetry
- 9 days |
- 1,534 |
- 93 |
Zillow last checked:
Listing updated:
Listed by:
Missy Kitzmiller 267-228-5467,
Robin Kemmerer Associates Inc (215) 949-0810
Source: Bright MLS,MLS#: PABU2126188
Facts & features
Interior
Bedrooms & bathrooms
- Bedrooms: 4
- Bathrooms: 3
- Full bathrooms: 2
- 1/2 bathrooms: 1
- Main level bathrooms: 1
Basement
- Area: 0
Heating
- Forced Air, Natural Gas
Cooling
- Central Air, Natural Gas
Appliances
- Included: Gas Water Heater
Features
- Basement: Finished
- Number of fireplaces: 1
Interior area
- Total structure area: 2,764
- Total interior livable area: 2,764 sqft
- Finished area above ground: 2,764
- Finished area below ground: 0
Property
Parking
- Total spaces: 2
- Parking features: Garage Faces Front, Inside Entrance, Garage Door Opener, Attached
- Attached garage spaces: 2
Accessibility
- Accessibility features: None
Features
- Levels: Two
- Stories: 2
- Has private pool: Yes
- Pool features: Above Ground, Private
Lot
- Size: 0.53 Acres
- Dimensions: 169.00 x
Details
- Additional structures: Above Grade, Below Grade
- Parcel number: 22039076
- Zoning: R1
- Special conditions: Standard
Construction
Type & style
- Home type: SingleFamily
- Architectural style: Colonial
- Property subtype: Single Family Residence
Materials
- Frame
- Foundation: Block
Condition
- New construction: No
- Year built: 1989
Utilities & green energy
- Sewer: Public Sewer
- Water: Public
Community & HOA
Community
- Subdivision: Durham Chase
HOA
- Has HOA: Yes
- HOA fee: $120 annually
Location
- Region: Langhorne
- Municipality: MIDDLETOWN TWP
Financial & listing details
- Price per square foot: $271/sqft
- Tax assessed value: $38,680
- Annual tax amount: $9,456
- Date on market: 7/13/2026
- Listing agreement: Exclusive Right To Sell
- Ownership: Fee Simple
Estimated market value
$732,900
$696,000 - $770,000
$3,973/mo
Price history
| Date | Event | Price |
|---|---|---|
| 7/18/2026 | Pending sale | $749,900$271/sqft |
Source:  Bright MLS #PABU2126188 Report a problem Bright MLS #PABU2126188 Report a problem | ||
| 7/13/2026 | Listed for sale | $749,900+167.8%$271/sqft |
Source: Bright MLS #PABU2126188 Report a problem | ||
| 3/6/2015 | Sold | $280,000-6.4%$101/sqft |
Source: Public Record Report a problem | ||
| 11/11/2014 | Listing removed | $299,000$108/sqft |
Source: CENTURY 21 Advantage Gold #6449885 Report a problem | ||
| 10/25/2014 | Price change | $299,000-9.9%$108/sqft |
Source: CENTURY 21 Advantage Gold #6449885 Report a problem | ||
| 10/7/2014 | Listed for sale | $332,000-3.8%$120/sqft |
Source: CENTURY 21 Advantage Gold #6449885 Report a problem | ||
| 9/4/2014 | Sold | $344,946-1.5%$125/sqft |
Source: Public Record Report a problem | ||
| 9/4/2014 | Listed for sale | $350,200-5.3%$127/sqft |
Source: CENTURY 21 ADVANTAGE GOLD #6449885 Report a problem | ||
| 1/17/2011 | Listing removed | $369,900$134/sqft |
Source: Bucks County Regional Realty LLC, Keller Williams Real Estate #5751471 Report a problem | ||
| 12/19/2010 | Price change | $369,900-2.6%$134/sqft |
Source: Bucks County Regional Realty LLC, Keller Williams Real Estate #5751471 Report a problem | ||
| 11/3/2010 | Price change | $379,900-2.6%$137/sqft |
Source: Keller Williams Real Estate #5751471 Report a problem | ||
| 8/5/2010 | Listed for sale | $389,900$141/sqft |
Source: Keller Williams #5751471 Report a problem | ||
| 5/7/2010 | Listing removed | $389,900$141/sqft |
Source: ERA Mill Race Realty #5479802 Report a problem | ||
| 3/9/2010 | Price change | $389,900-2.5%$141/sqft |
Source: ERA Mill Race Realty #5479802 Report a problem | ||
| 10/4/2009 | Price change | $399,900-2.4%$145/sqft |
Source: ERA Mill Race Realty #5479802 Report a problem | ||
| 8/2/2009 | Price change | $409,900-1.2%$148/sqft |
Source: ERA Mill Race Realty #5479802 Report a problem | ||
| 5/30/2009 | Price change | $414,900-1.2%$150/sqft |
Source: ERA Mill Race Realty #5479802 Report a problem | ||
| 4/4/2009 | Price change | $419,900-2.3%$152/sqft |
Source: ERA Mill Race Realty #5479802 Report a problem | ||
| 2/7/2009 | Listed for sale | $429,900$156/sqft |
Source: ERA Mill Race Realty #5479802 Report a problem | ||
Public tax history
| Year | Property taxes | Tax assessment |
|---|---|---|
| 2025 | $8,825 | $38,680 |
| 2024 | $8,825 +6.5% | $38,680 |
| 2023 | $8,287 +2.7% | $38,680 |
| 2022 | $8,069 | $38,680 |
| 2021 | $8,069 +1.2% | $38,680 |
| 2020 | $7,973 +4.2% | $38,680 |
| 2018 | $7,652 +2.6% | $38,680 |
| 2017 | $7,456 -4.4% | $38,680 |
| 2016 | $7,796 +2% | $38,680 |
| 2015 | $7,646 | $38,680 |
| 2014 | $7,646 | $38,680 |
| 2013 | -- | $38,680 |
| 2012 | -- | $38,680 |
| 2011 | -- | $38,680 |
| 2010 | -- | $38,680 |
| 2009 | -- | $38,680 |
| 2008 | -- | $38,680 |
| 2007 | -- | $38,680 |
| 2006 | -- | $38,680 |
| 2005 | -- | $38,680 +300% |
| 2004 | -- | $9,670 |
| 2003 | -- | $9,670 |
| 2002 | -- | $9,670 |
| 2000 | -- | $9,670 |
Find assessor info on the county website
Monthly payment
Est. payment
Payment breakdown
Explore the cost of this home by adjusting the details. Changes won't be saved.Climate risks
Neighborhood: 19047
Nearby schools
GreatSchools rating
- 5/10Sandburg Middle SchoolGrades: 5-8Distance: 1.7 mi
- 8/10Neshaminy High SchoolGrades: 9-12Distance: 3.3 mi
- 6/10Schweitzer El SchoolGrades: K-4Distance: 2 mi
Schools provided by the listing agent
- District: Neshaminy
Source: Bright MLS. This data may not be complete. We recommend contacting the local school district to confirm school assignments for this home.
- $607,4004 bd2 ba2.7k sqft112 Carmen Lave, Langhorne, PA 19047Off Market

- $709,0004 bd4 ba3.2k sqft110 Carmen Ln, Langhorne, PA 19047Off Market
- $682,2004 bd2 ba2.7k sqft2 Green Meadow Dr, Langhorne, PA 19047Off Market
- $638,2004 bd2 ba2.7k sqft111 Carmen Ln, Langhorne, PA 19047Off Market
- $675,5004 bd2 ba2.7k sqft120 Carmen Ln, Langhorne, PA 19047Off Market
- $609,9004 bd2 ba2.2k sqft109 Carmen Ln, Langhorne, PA 19047Off Market
- $611,4004 bd2 ba2.2k sqft113 Carmen Ln, Langhorne, PA 19047Off Market
- $701,1004 bd2 ba3.1k sqft1 Green Meadow Dr, Langhorne, PA 19047Off Market
A local agent can set up tours, give advice and negotiate with sellers.
Similar homes
- $850,0004 bd3 ba3.4k sqft161 Andrew Dr, Newtown, PA 18940For Sale
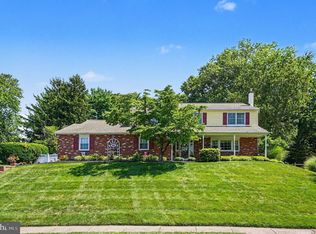
 MLS ID #PABU2126548, Brian McKendry, EXP Realty, LLC. Bright MLS
 - $699,9006 bd3 ba2.4k sqft57 Rust Hill Rd, Levittown, PA 19056For Sale
 MLS ID #PABU2124204, Missy Kitzmiller, Robin Kemmerer Associates Inc. Bright MLS
 - $739,0003 bd3 ba1.9k sqft275 Aspen Rd, Yardley, PA 19067For Sale
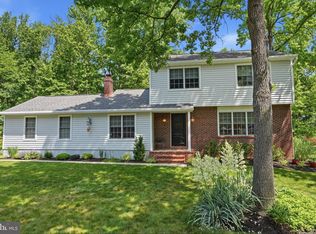 MLS ID #PABU2124908, Trish Gesswein, Houwzer, LLC. Bright MLS
 - $750,0004 bd4 ba2.6k sqft3 Splitrail Ct, Hainesport, NJ 08036For Sale
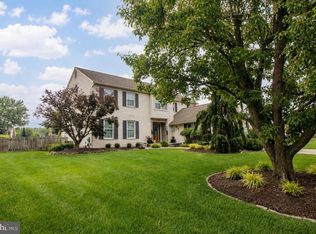 MLS ID #NJBL2116576, Maureen Smith-Hartman, BHHS Fox & Roach-Mt Laurel. Bright MLS
 - $799,8003 bd3 ba2.6k sqft3694 Marc Ln, Huntingdon Valley, PA 19006For SaleMLS ID #PAMC2185978, Anthony DiCicco, Keller Williams Real Estate - Newtown. Bright MLS
- $799,0005 bd3 ba4k sqft15 Scenic Dr, Ewing, NJ 08628For SaleMLS ID #NJME2080298, Maria DePasquale, Corcoran Sawyer Smith - Princeton. Bright MLS
- $810,0003 bd4 ba2k sqft235 Valley Dr, Morrisville, PA 19067For SaleMLS ID #PABU2126220, Linda LeMay-Kelly, Home Journey Realty. Bright MLS
- $705,0004 bd4 ba2.5k sqft4 Candlelight Dr, Edgewater Park, NJ 08010For SaleMLS ID #NJBL2116296, Wallace Chaves, Keller Williams Realty - Moorestown. Bright MLS
- $799,0004 bd3 ba2.1k sqft2 Carney Way, Hamilton, NJ 08620For SaleMLS ID #NJME2078942, Jacqui Thomas, Keller Williams Premier. Bright MLS
- $785,0004 bd3 ba2.2k sqft51 Snapdragon Dr, Newtown, PA 18940For SaleMLS ID #PABU2126064, Bonnie Frain, Keller Williams Real Estate - Newtown. Bright MLS
- $715,0004 bd3 ba2.7k sqft706 Thomas Ave, Riverton, NJ 08077For SaleMLS ID #NJBL2115774, Lindsay Mills, Keller Williams Realty - Moorestown. Bright MLS
- $900,0004 bd3 ba2.9k sqft2134 W Wellington Rd, Newtown, PA 18940For SaleMLS ID #PABU2125538, Steven Dome, Addison Wolfe Real Estate. Bright MLS
- $725,0004 bd3 ba2.9k sqft1242 Gordon Rd, Jenkintown, PA 19046For SaleMLS ID #PAMC2182544, Jeff Chirico, EXP Realty, LLC. Bright MLS
- $825,0005 bd3 ba2.6k sqft50 Copperleaf Dr, Newtown, PA 18940For SaleMLS ID #PABU2120940, Carrie Sullivan, Keller Williams Real Estate-Langhorne. Bright MLS
- $799,9004 bd3 ba3k sqft192 Yorkshire Ter, Wrightstown, NJ 08562For SaleMLS ID #NJBL2114894, James Traynham, Smires & Associates. Bright MLS
- $775,0004 bd3 ba3k sqft109 Kingsdale Ave, Cherry Hill, NJ 08003For SaleMLS ID #NJCD2118164, Mary C Ryan, BHHS Fox & Roach-Cherry Hill. Bright MLS
- $799,0004 bd3 ba2.7k sqft19 Old Republic Ln, Marlton, NJ 08053For SaleMLS ID #NJBL2110160, Jeremiah F Kobelka, Real Broker, LLC. Bright MLS
- $750,0004 bd3 ba2.1k sqft8720 Stenton Ave, Philadelphia, PA 19118For SaleMLS ID #PAPH2640742, Caitlin Coppock, Compass RE. Bright MLS
- $835,0004 bd3 ba2.7k sqft29 Albany Rd, Marlton, NJ 08053For SaleMLS ID #NJBL2115356, Jacki Smoyer, Weichert Realtors - Moorestown. Bright MLS
- $750,0003 bd2 ba1.4k sqft340 Washington Crossing Pennington Rd, Titusville, NJ 08560For SaleMLS ID #NJME2078816, Anny Servellon, Smires & Associates. Bright MLS
