Unique and well loved home offering 3 bedrooms, 2 bathrooms, plus a bonus space and rare attached guest quarters featuring additional living space, kitchen, bedroom, bathroom, and office. The updated main kitchen includes quartz countertops, stylish backsplash, and a built-in microwave, opening seamlessly to the dining area. This mid-century modern transitional home features multiple access points to the backyard for easy indoor-outdoor living.
The backyard is a true retreat with a large covered patio, outdoor kitchen, tranquil ponds filled with Japanese koi fish and a turtle, and a beautifully constructed treehouse complete with a bathroom and lift. New roof on both the main home and treehouse. Spacious lot with exceptional outdoor amenities—ideal for entertaining, guests, or multi-generational living. NEW ROOF May 2026!
Under contract
$315,000
112 Cloudcrest Dr, Desoto, TX 75115
4beds
2,432sqft
:
Get pre-qualified$2,277/mo
Single Family Residence
Built in 1964
0.29 Acres Lot
$310,300 Zestimate®
$130/sqft
$-- HOA
What's special
Stylish backsplashOutdoor kitchenLarge covered patioBuilt-in microwaveBonus spaceRare attached guest quartersQuartz countertops
- 19 days |
- 1,513 |
- 138 |
Likely to sell faster than
Zillow last checked:
Listing updated:
Listed by:
Lindsey Latimer 0624966 214-274-6602,
Allie Beth Allman & Assoc. 214-521-7355
Source: NTREIS,MLS#: 21322393
Facts & features
Interior
Bedrooms & bathrooms
- Bedrooms: 4
- Bathrooms: 3
- Full bathrooms: 3
Primary bedroom
- Level: First
- Dimensions: 11 x 18
Bedroom
- Level: First
- Dimensions: 10 x 13
Bedroom
- Level: First
- Dimensions: 11 x 11
Primary bathroom
- Level: First
- Dimensions: 12 x 5
Breakfast room nook
- Level: First
- Dimensions: 13 x 8
Dining room
- Level: First
- Dimensions: 13 x 11
Other
- Level: First
- Dimensions: 4 x 9
Other
- Level: First
- Dimensions: 5 x 9
Other
- Level: First
- Dimensions: 18 x 12
Kitchen
- Features: Built-in Features, Granite Counters
- Level: First
- Dimensions: 11 x 7
Laundry
- Level: First
- Dimensions: 8 x 3
Living room
- Level: First
- Dimensions: 26 x 12
Office
- Level: First
- Dimensions: 8 x 9
Heating
- Central, Electric
Cooling
- Central Air, Ceiling Fan(s), Electric
Appliances
- Included: Dishwasher, Electric Cooktop, Electric Oven, Disposal, Microwave, Refrigerator
Features
- Chandelier, Multiple Master Suites, Vaulted Ceiling(s)
- Flooring: Carpet, Tile, Vinyl
- Has basement: No
- Has fireplace: No
Interior area
- Total interior livable area: 2,432 sqft
Video & virtual tour
Property
Parking
- Parking features: Driveway
Features
- Levels: One
- Stories: 1
- Patio & porch: Covered
- Exterior features: Outdoor Kitchen
- Pool features: None
- Fencing: Wood
Lot
- Size: 0.29 Acres
- Features: Landscaped, Sprinkler System
Details
- Parcel number: 20024500010040000
Construction
Type & style
- Home type: SingleFamily
- Architectural style: Mid-Century Modern,Traditional,Detached
- Property subtype: Single Family Residence
Materials
- Brick, Vinyl Siding
- Foundation: Slab
- Roof: Shingle
Condition
- Year built: 1964
Utilities & green energy
- Sewer: Public Sewer
- Water: Public
- Utilities for property: Natural Gas Available, Sewer Available, Separate Meters, Water Available
Community & HOA
Community
- Security: Security System
- Subdivision: Crestwood Village
HOA
- Has HOA: No
Location
- Region: Desoto
Financial & listing details
- Price per square foot: $130/sqft
- Tax assessed value: $288,100
- Annual tax amount: $6,578
- Date on market: 7/9/2026
- Cumulative days on market: 19 days
- Listing terms: Cash,Conventional,FHA,VA Loan
Estimated market value
$310,300
$295,000 - $326,000
$2,461/mo
Price history
| Date | Event | Price |
|---|---|---|
| 7/26/2026 | Contingent | $315,000$130/sqft |
Source: NTREIS #21322393 Report a problem | ||
| 7/9/2026 | Listed for sale | $315,000-1.6%$130/sqft |
Source: NTREIS #21322393 Report a problem | ||
| 6/5/2026 | Listing removed | $320,000$132/sqft |
Source: NTREIS #21149014 Report a problem | ||
| 5/20/2026 | Price change | $320,000-1.5%$132/sqft |
Source: NTREIS #21149014 Report a problem | ||
| 5/4/2026 | Listed for sale | $325,000$134/sqft |
Source: NTREIS #21149014 Report a problem | ||
| 4/28/2026 | Contingent | $325,000$134/sqft |
Source: NTREIS #21149014 Report a problem | ||
| 4/19/2026 | Listed for sale | $325,000$134/sqft |
Source: NTREIS #21149014 Report a problem | ||
| 4/13/2026 | Contingent | $325,000$134/sqft |
Source: NTREIS #21149014 Report a problem | ||
| 4/8/2026 | Listed for sale | $325,000$134/sqft |
Source: NTREIS #21149014 Report a problem | ||
| 3/17/2026 | Pending sale | $325,000$134/sqft |
Source: NTREIS #21149014 Report a problem | ||
| 2/11/2026 | Price change | $325,000-12.2%$134/sqft |
Source: NTREIS #21149014 Report a problem | ||
| 1/9/2026 | Listed for sale | $370,000$152/sqft |
Source: NTREIS #21149014 Report a problem | ||
Public tax history
| Year | Property taxes | Tax assessment |
|---|---|---|
| 2025 | $1,783 +13.7% | $288,100 |
| 2024 | $1,569 +13.5% | $288,100 +16.2% |
| 2023 | $1,383 -33% | $247,830 -4.4% |
| 2022 | $2,063 +5% | $259,260 +38.1% |
| 2021 | $1,964 +8.3% | $187,800 |
| 2020 | $1,813 +8.6% | $187,800 +5.2% |
| 2019 | $1,671 +6.5% | $178,580 +25.2% |
| 2018 | $1,569 +7.3% | $142,590 +20.5% |
| 2017 | $1,463 +6.3% | $118,300 +11.4% |
| 2016 | $1,376 -5.5% | $106,150 +5.1% |
| 2015 | $1,456 | $101,040 +1.9% |
| 2014 | $1,456 | $99,140 |
| 2013 | -- | -- |
| 2012 | -- | -- |
| 2011 | -- | -- |
| 2010 | -- | -- |
| 2009 | -- | -- |
| 2008 | -- | -- |
| 2007 | -- | -- |
| 2005 | -- | -- |
| 2004 | -- | -- |
| 2003 | -- | -- |
| 2002 | -- | -- |
| 2001 | -- | -- |
Find assessor info on the county website
Monthly payment
Est. payment
Payment breakdown
Explore the cost of this home by adjusting the details. Changes won't be saved.Climate risks
Neighborhood: Crestwood Village
Nearby schools
GreatSchools rating
- 4/10Woodridge Elementary SchoolGrades: K-4Distance: 0.3 mi
- 4/10Curtistene S McCowan Middle SchoolGrades: 6-8Distance: 3.4 mi
- 3/10Desoto High SchoolGrades: 9-12Distance: 2.3 mi
Schools provided by the listing agent
- Elementary: Woodridge
- Middle: Desoto West
- High: Desoto
- District: Desoto ISD
Source: NTREIS. This data may not be complete. We recommend contacting the local school district to confirm school assignments for this home.
- $281,8003 bd2 ba2.2k sqft116 Cloudcrest Dr, Desoto, TX 75115Off Market

- $303,7003 bd2 ba2.1k sqft108 Cloudcrest Dr, Desoto, TX 75115Off Market
- $302,5004 bd3 ba2k sqft104 Cloudcrest Dr, Desoto, TX 75115Off Market
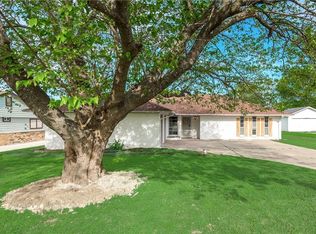
- $263,7003 bd2 ba1.5k sqft120 Cloudcrest Dr, Desoto, TX 75115Off Market
- $290,3003 bd2 ba1.6k sqft115 S Crestwood Blvd, Desoto, TX 75115Off Market
- $267,9003 bd2 ba1.8k sqft111 S Crestwood Blvd, Desoto, TX 75115Off Market
- $267,3003 bd2 ba1.8k sqft113 Cloudcrest Dr, Desoto, TX 75115Off Market
- $--3 bd2 ba1.5k sqft119 S Crestwood Blvd, Desoto, TX 75115Sold
A local agent can set up tours, give advice and negotiate with sellers.
A local lender can help you make sure your offer is ready when you are.
Similar homes
- $325,0003 bd2 ba2k sqft537 Sapling Way, Desoto, TX 75115For Sale
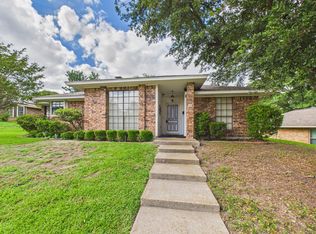 MLS ID #21307993, Judie Burnham. NTREIS
 - $420,0003 bd3 ba2.4k sqft1215 Thunderbrook Dr, Desoto, TX 75115For Sale
 MLS ID #21310355, Dianna Barker. NTREIS
 - $314,0004 bd3 ba1.8k sqft214 S Alexander Ave, Duncanville, TX 75116For Sale
 MLS ID #21260373, Julie Roland. NTREIS
 - $328,7254 bd2 ba1.4k sqft8015 Leigh Ann Dr, Dallas, TX 75232For Sale
 MLS ID #21339009, Raquel Rodriguez. NTREIS
 - $323,4504 bd3 ba2.1k sqft104 Bow Creek Cir, Red Oak, TX 75154For SaleMLS ID #21281589, Paulina Loera. NTREIS
- $350,0004 bd2 ba2k sqft722 Corinthian Pl, Duncanville, TX 75137For SaleMLS ID #21313983, Karlee Steele. NTREIS
- $374,0003 bd3 ba2.2k sqft110 Pecan Creek St, Red Oak, TX 75154For SaleMLS ID #21325783, Jonathan Burke. NTREIS
- $299,9994 bd2 ba1.5k sqft347 Merribrook Trl, Duncanville, TX 75116For SaleMLS ID #21260883, Aglae Gonzalez. NTREIS
- $314,5003 bd2 ba1.5k sqft215 Tanco Ln, Duncanville, TX 75116For SaleMLS ID #21278412, Steven Nieves. NTREIS
- $324,9003 bd2 ba1.8k sqft804 Clover Hill Ln, Cedar Hill, TX 75104For SaleMLS ID #21298853, James Sharp. NTREIS
- $297,0003 bd2 ba1.6k sqft710 Waynelee Dr, Lancaster, TX 75146For SaleMLS ID #21202717, Rebecca Dominguez. NTREIS
- $289,9003 bd2 ba1.8k sqft4111 Vanette Ln, Dallas, TX 75216For SaleMLS ID #21327184, Mia Paris. NTREIS
- $289,0003 bd3 ba1.7k sqft5121 Chalet Ln, Dallas, TX 75232For SaleMLS ID #21292586, Steven Thomas. NTREIS
- $266,0003 bd2 ba1.7k sqft927 Poinsettia Dr, Lancaster, TX 75146For SaleMLS ID #21302522, Chalamaine Armstrong. NTREIS
- $328,0003 bd2 ba1.6k sqft1118 Germany Dr, Cedar Hill, TX 75104For SaleMLS ID #21295073, Holly Montilla. NTREIS
- $310,0003 bd2 ba1.9k sqft2022 Huntington Dr, Grand Prairie, TX 75051For SaleMLS ID #21325081, Ryan Wright. NTREIS
- $289,0003 bd2 ba1.6k sqft305 E Belt Line Rd, Wilmer, TX 75172For SaleMLS ID #21199771, Kyle Weir. NTREIS
- $315,0004 bd3 ba1.9k sqft1011 S Delaware St, Irving, TX 75060For SaleMLS ID #21231945, Yannick Rice. NTREIS
- $304,0003 bd2 ba1.7k sqft800 Patricia St, Irving, TX 75060For SaleMLS ID #21340318, Troy Jacobs. NTREIS
- $329,0004 bd3 ba1.5k sqft1003 Ash St, Irving, TX 75060For SaleMLS ID #21289658, Luis Gonzalez. NTREIS
