Welcome home to peace and tranquility in Savannah Lakes Village. This stunning new construction offers 4 bedrooms and 3.5 bathrooms, thoughtfully designed to blend modern comfort with timeless style. The spacious living room features vaulted ceilings accented by beautiful wood beams, creating a warm and inviting gathering space. A separate formal dining room provides the perfect setting for family dinners and entertaining guests.
The beautifully appointed kitchen features maple wood cabinetry, elegant travertine countertops, a gas range, and ample workspace, with an easy flow to the main living areas. Each bedroom offers a walk-in closet, providing generous storage and functionality throughout the home.
Step outside to the expansive screened rear porch, designed for year-round enjoyment and overlooking the serene natural surroundings Savannah Lakes Village is known for. The outdoor living space is enhanced by a fully equipped outdoor kitchen featuring a grill, sink, and travertine countertops--perfect for relaxing, dining, and entertaining while enjoying the peaceful setting.
Located in the desirable Savannah Lakes Village community, this home combines upscale finishes, thoughtful design, and exceptional indoor-outdoor living. It is an inviting retreat for those seeking comfort, elegance, and the relaxed lifestyle of McCormick, South Carolina.
New construction
$585,000
112 Crescent Drive, McCormick, SC 29835
4beds
1,908sqft
Single Family Residence
Built in 2026
0.26 Acres Lot
$-- Zestimate®
$307/sqft
$180/mo HOA
What's special
- 1 day
- 10
- 0
Zillow last checked:
Listing updated:
Listed by:
Greg Oldham 706-877-4000,
Meybohm Real Estate - Evans
Source: Hive MLS,MLS#: 100606318 Originating MLS: REALTORS® of Greater Augusta
Originating MLS: REALTORS® of Greater AugustaFacts & features
Interior
Bedrooms & bathrooms
- Bedrooms: 4
- Bathrooms: 3
- Full bathrooms: 3
Rooms
- Room types: Master Bedroom, Bedroom 2, Bedroom 3, Bedroom 4, Breakfast Room, Dining Room, Living Room, Laundry
Primary bedroom
- Level: Main
- Dimensions: 18 x 15
Bedroom 2
- Level: Main
- Dimensions: 15 x 13
Bedroom 3
- Level: Upper
- Dimensions: 16 x 14
Bedroom 4
- Level: Upper
- Dimensions: 14 x 13
Breakfast room
- Level: Main
- Dimensions: 13 x 13
Dining room
- Level: Main
- Dimensions: 14 x 12
Kitchen
- Level: Main
- Dimensions: 14 x 13
Laundry
- Level: Main
- Dimensions: 10 x 7
Living room
- Level: Main
- Dimensions: 21 x 15
Heating
- Electric, Forced Air
Cooling
- Central Air
Appliances
- Included: Vented Exhaust Fan, Built-In Microwave, Built-In Electric Oven, Gas Range
Features
- High Ceilings, Entrance Foyer, Kitchen Island, Built-in Features, Eat-in Kitchen, Gas Log
- Flooring: LVT/LVP, Carpet, Ceramic Tile
- Basement: None
- Has fireplace: Yes
- Fireplace features: Gas Log
Interior area
- Total structure area: 1,908
- Total interior livable area: 1,908 sqft
Property
Parking
- Total spaces: 2
- Parking features: Attached, Concrete, Garage
- Attached garage spaces: 2
Features
- Levels: Two
- Patio & porch: Patio, Screened, Rear Porch
- Fencing: None
- View description: None
- Frontage type: See Remarks
Lot
- Size: 0.26 Acres
- Dimensions: 0.26 Acres
- Features: Landscaped
Details
- Parcel number: 0770062006
- Zoning: Residential
- Special conditions: Standard
Construction
Type & style
- Home type: SingleFamily
- Property subtype: Single Family Residence
Materials
- Composition, See Remarks, Stone
- Foundation: Slab
- Roof: Architectural Shingle
Condition
- New Construction
- New construction: Yes
- Year built: 2026
Utilities & green energy
- Sewer: County Sewer
- Water: County Water
- Utilities for property: Cable Available, Sewer Connected, Water Connected
Community & HOA
Community
- Subdivision: Savannah Lakes Village
HOA
- Has HOA: Yes
- HOA fee: $2,160 annually
- HOA name: Savannah Lakes HOA
- HOA phone: 864-391-4116
Location
- Region: Mccormick
Financial & listing details
- Price per square foot: $307/sqft
- Date on market: 9/25/2026
- Cumulative days on market: 2 days
- Listing agreement: Exclusive Right To Sell
- Listing terms: Cash,Conventional,FHA,VA Loan
- Road surface type: Paved
Estimated market value
Not available
Estimated sales range
Not available
Not available
Price history
| Date | Event | Price |
|---|---|---|
| 9/25/2026 | Listed for sale | $585,000$307/sqft |
Source:  Hive MLS #100606318 Report a problem Hive MLS #100606318 Report a problem | ||
Public tax history
Tax history is unavailable.
Monthly payment
Est. payment
Payment breakdown
Explore the cost of this home by adjusting the details. Changes won't be saved.Climate risks
Neighborhood: Savannah Lakes Village
Nearby schools
Schools provided by the listing agent
- Elementary: McCormick Elementary
- Middle: MCCORMICK MIDDLE
- High: McCormick
Source: Hive MLS. This data may not be complete. We recommend contacting the local school district to confirm school assignments for this home.

Similar homes
- $570,0003 bd3 ba2.2k sqft170 Grandview Drive, McCormick, SC 29835For Sale
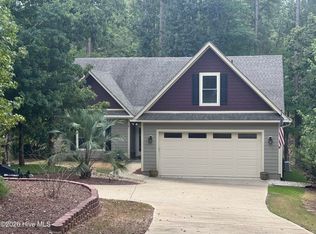
 MLS ID #100604151, Wilber M Lane, NextHome Resolute. Hive MLS
 - $528,7003 bd4 ba2.5k sqft130 Godfrey Drive, McCormick, SC 29835For Sale
 MLS ID #100604758, Sharon C Laidig, Savannah Lakes Realty. Hive MLS
 - $599,0004 bd3 ba2.2k sqft144 Grandview Drive, McCormick, SC 29835For Sale
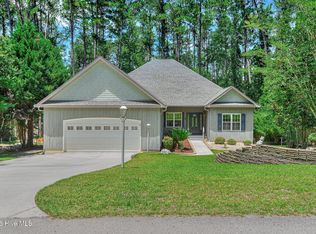 MLS ID #100585416, Kerry H Skidmore, Savannah Lakes Realty. Hive MLS
 - $533,0004 bd4 ba2.5k sqft306 Clipper Trce, Mc Cormick, SC 29835New Construction
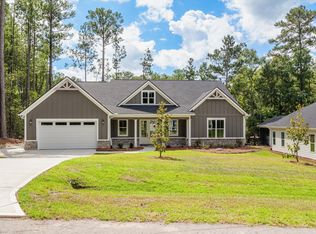 MLS ID #225669, Xiuzhen Lu, Century 21 Magnolia. Aiken MLS
 - $465,0004 bd3 ba2.2k sqft303 Sycamore Place, McCormick, SC 29835For SaleMLS ID #100602954, Kerry H Skidmore, Savannah Lakes Realty. Hive MLS
- $599,0003 bd2 ba1.7k sqft206 Stafford Place, McCormick, SC 29835For SaleMLS ID #100603195, Sharon C Laidig, Savannah Lakes Realty. Hive MLS
- $425,4973 bd2 ba1.8k sqft128 Godfrey Drive, McCormick, SC 29835For SaleMLS ID #100604755, Sharon C Laidig, Savannah Lakes Realty. Hive MLS
- $530,0003 bd2 ba2.1k sqft131 Cypress Drive, McCormick, SC 29835For SaleMLS ID #100575923, Shannon Stewart, Savannah Lakes Realty. Hive MLS
- $579,9003 bd2 ba2.2k sqft139 Laurens Drive, McCormick, SC 29835For SaleMLS ID #100584187, Sharon C Laidig, Savannah Lakes Realty. Hive MLS
- $624,0003 bd2 ba1.9k sqft207 Rolland Place, McCormick, SC 29835For SaleMLS ID #100592886, Erin Hill, Greene Advantage Realty. Hive MLS
- $569,9003 bd3 ba2.3k sqft185 Bereau Drive, McCormick, SC 29835For SaleMLS ID #98251866, Erin Hill, Greene Advantage Realty. Hive MLS
- $557,0003 bd3 ba2.6k sqft313 Oreda Place, McCormick, SC 29835For SaleMLS ID #100585590, Erin Hill, Greene Advantage Realty. Hive MLS
- $529,0004 bd3 ba2.8k sqft314 Palmer Lane, McCormick, SC 29835For SaleMLS ID #100580912, Kristin Ball, Greene Advantage Realty. Hive MLS
- $559,0003 bd3 ba2.1k sqft205 Sandpiper Loop, McCormick, SC 29835For SaleMLS ID #98257055, Kristin Ball, Greene Advantage Realty. Hive MLS
- $547,0003 bd3 ba2k sqft127 Laurens Drive, McCormick, SC 29835For SaleMLS ID #100582546, Erin Hill, Greene Advantage Realty. Hive MLS
- $499,0003 bd2 ba2.2k sqft217 Louisa Lane, McCormick, SC 29835For SaleMLS ID #100604080, Sharon C Laidig, Savannah Lakes Realty. Hive MLS
- $419,0003 bd2 ba2.1k sqft132 Evergreen Lane, McCormick, SC 29835For SaleMLS ID #100592510, Anna Winstead, Savannah Lakes Realty. Hive MLS
- $474,9003 bd4 ba2.6k sqft214 Holly Lane, McCormick, SC 29835For SaleMLS ID #100596734, Kerry H Skidmore, Savannah Lakes Realty. Hive MLS
- $664,0003 bd3 ba2.2k sqft106 Marlboro Place, McCormick, SC 29835For SaleMLS ID #100596857, Kerry H Skidmore, Savannah Lakes Realty. Hive MLS
