Reduced $10,000! Nice single story ranch home on a quiet dead end street. Large mature trees and a beautiful large backyard. Foundation systems installed giving peace of mind of dry crawl space. Spacious living room with large widows. The main bedroom is large and has an ensuite bathroom. Enjoy a spacious laundry room close to the bedrooms. An easy living home all on one level. Imagine calling this your next home after adding your own decorating and personal touches.
Pending
Price cut: $10K (5/20)
$219,000
112 E 13th Ave, Sault Sainte Marie, MI 49783
3beds
1,500sqft
:
Get pre-qualified$1,424/mo
Single Family Residence
Built in 1973
-- sqft lot
$214,600 Zestimate®
$146/sqft
$-- HOA
What's special
Single story ranch homeBeautiful large backyardLarge mature treesQuiet dead end streetEnsuite bathroomAll on one level
- 308 days |
- 41 |
- 0 |
Zillow last checked:
Listing updated:
Listed by:
Dennis Borrousch,
Smith & Company Real Estate 906-632-9696
Source: EUPBR,MLS#: 25-1003
Facts & features
Interior
Bedrooms & bathrooms
- Bedrooms: 3
- Bathrooms: 2
- Full bathrooms: 1
- 3/4 bathrooms: 1
Primary bedroom
- Description: Large comfortable bedroom
- Level: Main
- Area: 135 Square Feet
- Dimensions: 10 x 13.5
Bedroom 1
- Description: office / bedroom
- Level: Main
- Area: 100 Square Feet
- Dimensions: 10 x 10
Bedroom 2
- Description: Comfortable 2nd bedroom
- Level: Main
- Area: 86.25 Square Feet
- Dimensions: 7.5 x 11.5
Primary bathroom
- Description: Main Bathroom
- Level: Main
- Area: 42 Square Feet
- Dimensions: 6 x 7
Other
- Description: Ensuite Bathroom
- Level: Main
- Area: 28 Square Feet
- Dimensions: 4 x 7
Other
- Description: open concept
- Level: Main
- Area: 272.55 Square Feet
- Dimensions: 11.5 x 23.7
Laundry
- Description: Spacious first floor laundry
- Level: Main
- Area: 80 Square Feet
- Dimensions: 8 x 10
Other
- Description: Large bright Living area
- Level: Main
- Area: 378 Square Feet
- Dimensions: 13.5 x 28
Heating
- Forced Air, Natural Gas
Cooling
- Window Unit(s)
Appliances
- Included: Dryer, Gas Range, Refrigerator, Washer
- Laundry: Main Level
Features
- Ceiling Fan(s), Vaulted Ceiling(s), Walk-In Closet(s)
- Flooring: Laminate
- Windows: Window Coverings, Double Pane Windows
- Basement: Crawl Space
- Has fireplace: No
- Fireplace features: None
Interior area
- Total structure area: 1,500
- Total interior livable area: 1,500 sqft
- Finished area above ground: 1,500
- Finished area below ground: 0
Property
Parking
- Parking features: Garage Door Opener
- Has garage: Yes
Features
- Levels: One
- Stories: 1
- Fencing: Wood
Lot
- Features: Irregular Lot
Details
- Additional structures: Shed(s)
- Parcel number: 05118301200
Construction
Type & style
- Home type: SingleFamily
- Architectural style: See Remarks,Ranch
- Property subtype: Single Family Residence
Materials
- Hardboard
- Foundation: Block
- Roof: Asphalt
Condition
- Year built: 1973
Utilities & green energy
- Sewer: Public Sewer
- Water: Public
Community & HOA
Community
- Security: Smoke Detector(s)
Location
- Region: Sault Sainte Marie
Financial & listing details
- Price per square foot: $146/sqft
- Tax assessed value: $61,500
- Annual tax amount: $2,602
- Date on market: 9/29/2025
- Listing terms: Cash,Conventional,FHA
Estimated market value
$214,600
$204,000 - $225,000
$1,892/mo
Price history
| Date | Event | Price |
|---|---|---|
| 6/14/2026 | Pending sale | $219,000$146/sqft |
Source: EUPBR #25-1003 Report a problem | ||
| 5/20/2026 | Price change | $219,000-4.4%$146/sqft |
Source: EUPBR #25-1003 Report a problem | ||
| 11/13/2025 | Price change | $229,000-4.2%$153/sqft |
Source: EUPBR #25-1003 Report a problem | ||
| 9/29/2025 | Listed for sale | $239,000+139%$159/sqft |
Source: EUPBR #25-1003 Report a problem | ||
| 3/27/2006 | Sold | $100,000$67/sqft |
Source: Public Record Report a problem | ||
Public tax history
| Year | Property taxes | Tax assessment |
|---|---|---|
| 2025 | $2,602 | $92,600 +11% |
| 2024 | -- | $83,400 +22.1% |
| 2023 | -- | $68,300 +12% |
| 2022 | -- | $61,000 +7.6% |
| 2021 | -- | $56,700 +3.5% |
| 2020 | $2,714 +2% | $54,800 +5% |
| 2019 | $2,661 +22.8% | $52,200 +3.6% |
| 2018 | $2,167 +22.1% | $50,400 -1.2% |
| 2017 | $1,775 +1.2% | $51,000 +1.2% |
| 2016 | $1,754 -3.9% | $50,400 -2.3% |
| 2011 | $1,824 -10.8% | $51,600 +0.8% |
| 2010 | $2,045 | $51,200 |
Find assessor info on the county website
Monthly payment
Est. payment
Payment breakdown
Explore the cost of this home by adjusting the details. Changes won't be saved.Climate risks
Neighborhood: 49783
Nearby schools
GreatSchools rating
- 7/10Sault Area Middle SchoolGrades: 5-10Distance: 0.3 mi
- 5/10Sault Area High SchoolGrades: 8-12Distance: 0.4 mi
- NAWashington Elementary SchoolGrades: K-1Distance: 0.8 mi
- $---- bd-- ba-- sqft110 E 13th Ave, Sault Sainte Marie, MI 49783Off Market
- $324,7003 bd3 ba2.6k sqftE 13th Ave, Sault Sainte Marie, MI 49783Off Market
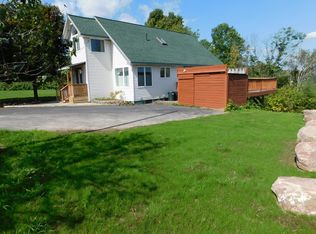
- $4,600-- bd-- ba-- sqftE 13th Ave, Sault Sainte Marie, MI 49783Off Market
- $4,600-- bd-- ba-- sqftE 13th Ave, Sault Sainte Marie, MI 49783Off Market
- $11,000-- bd-- ba-- sqftE 13th Ave, Sault Sainte Marie, MI 49783Off Market
- $4,000-- bd-- ba-- sqftE 13th Ave, Sault Sainte Marie, MI 49783Off Market
- $5,600-- bd-- ba-- sqftE 13th Ave, Sault Sainte Marie, MI 49783Off Market
- $5,600-- bd-- ba-- sqftE 13th Ave, Sault Sainte Marie, MI 49783Off Market
A local agent can set up tours, give advice and negotiate with sellers.
Similar homes
- $200,0003 bd2 ba1.4k sqft3176 E Three Mile Rd, Sault Sainte Marie, MI 49783For Sale
 MLS ID #26-733, Robyn Hungerford. EUPBR
 - $242,0003 bd2 ba1.4k sqft4531 E Five Mile Rd, Sault Sainte Marie, MI 49783For Sale
 MLS ID #26-764, Julie Wiater. EUPBR
 - $225,0004 bd2 ba1.2k sqft128 W 10th Ave, Sault Sainte Marie, MI 49783For Sale
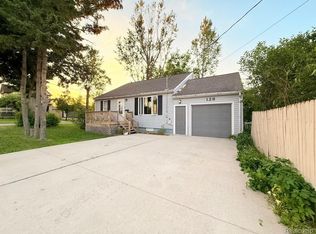
 MLS ID #20261057041, Justin Tibble, NEXGEN Realty. Realcomp II
 - $209,9003 bd2 ba1.8k sqft1309 Davitt St, Sault Sainte Marie, MI 49783For Sale
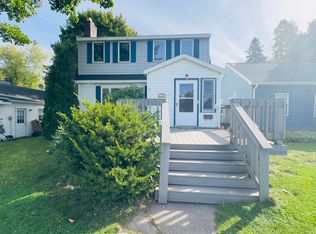 MLS ID #26-646, Anna Piche. EUPBR
 - $254,0003 bd2 ba1.5k sqft1508 Ryan Ave, Sault Sainte Marie, MI 49783For SaleMLS ID #26-381, Garth MacMaster Jr. EUPBR
- $300,0004 bd2 ba1.8k sqft3139 S Seymour Rd, Sault Sainte Marie, MI 49783For SaleMLS ID #26-759, Daniel Robert Napoletano. EUPBR
- $219,0003 bd2 ba1.2k sqft410 Adams Ave, Sault Sainte Marie, MI 49783For SaleMLS ID #26-462, Julie Wiater. EUPBR
- $245,0003 bd2 ba1.4k sqft1801 W 14th St, Sault Sainte Marie, MI 49783For SaleMLS ID #26-527, Daniel Robert Napoletano. EUPBR
- $210,0003 bd1 ba1k sqft3448 S Mackinac Trl, Sault Sainte Marie, MI 49783For SaleMLS ID #26-298, Thomas McLeod. EUPBR
- $180,0003 bd2 ba1.1k sqft1303 John St, Sault Sainte Marie, MI 49783For SaleMLS ID #26-163, Leah Jackson. EUPBR
- $199,9993 bd2 ba1.1k sqft1306 Park St, Sault Sainte Marie, MI 49783For SaleMLS ID #26-690, Mackenzie Thomas. EUPBR
- $275,5004 bd3 ba1.4k sqft212 W 9th Ave, Sault Sainte Marie, MI 49783For SaleMLS ID #26-587, Garth MacMaster Jr. EUPBR
- $189,0003 bd2 ba1.1k sqft1310 Ashmun St, Sault Sainte Marie, MI 49783For SaleMLS ID #26-287, Logan Gunckel. EUPBR
- $110,0004 bd1 ba1.1k sqft3260 S M 129, Sault Sainte Marie, MI 49783For SaleMLS ID #26-747, Tyler Henry Snider. EUPBR
- $265,0003 bd1 ba1k sqft1321 W Violet Rd, Sault Sainte Marie, MI 49783For SaleMLS ID #26-658, Chris Toulouse. EUPBR
- $215,0005 bd2 ba2k sqft702 E Easterday Ave, Sault Sainte Marie, MI 49783For SaleMLS ID #26-109, Anna Piche. EUPBR
- $184,9003 bd1 ba1.2k sqft2515 W 4th Ave, Sault Sainte Marie, MI 49783For SaleMLS ID #26-438, LeBro Team. EUPBR
- $175,0003 bd2 ba1.3k sqft651 Dillon St, Sault Sainte Marie, MI 49783For SaleMLS ID #25-996, Robyn Hungerford. EUPBR
- $259,0004 bd3 ba1.4k sqft1848 S Whitehead Rd, Sault Sainte Marie, MI 49783For SaleMLS ID #26-555, MICHAEL GILLHOOLEY. EUPBR
- $297,0003 bd2 ba1.2k sqft5957 S Diane Ave, Sault Sainte Marie, MI 49783For SaleMLS ID #26-508, Mackenzie Thomas. EUPBR
