Welcome to SAPRAE CREEK ESTATES, an EXCLUSIVE and EXECUTIVE subdivision located just minutes from Downtown Fort McMurray. This incredible property offers the perfect blend of PRIVACY, SPACE, and COUNTRY LIVING while still being close to all city amenities. Situated on an almost 2 ACRE lot in a quiet CUL DE SAC, this property features a MASSIVE DRIVEWAY with parking for up to 20 VEHICLES, making it ideal for families, entertaining, RV parking, toys, or future development plans. A rare opportunity to BUILD YOUR DREAM HOME in one of Fort McMurray’s most desirable estate communities. Surrounded by stunning natural beauty and scenic views, this property offers endless possibilities for the savvy buyer. The basement can be developed and finished as per the buyer’s requirements for an additional cost and has potential for a LEGAL SUITE (A secondary suite would be subject to approval and permitting by the city/municipality). There is also possibility to build a DETACHED GARAGE with a LEGAL SUITE ABOVE, (A secondary suite would be subject to approval and permitting by the city/municipality) Enjoy peaceful living with plenty of room to grow, entertain, and create your own private oasis. Close to trails, outdoor recreation, and all amenities, this property offers the best of both worlds, tranquil country style living with quick access to downtown Fort McMurray. Don’t miss this unique opportunity to own in prestigious SAPRAE CREEK ESTATES. Disclosure: RMS measurements and pictures are for demo purposes only.
New construction
C$999,900
112 E Conifer Way, Saprae Creek, AB T9H 5B4
3beds
2,700sqft
Single Family Residence
Built in 2026
1.9 Acres Lot
$-- Zestimate®
C$370/sqft
C$-- HOA
What's special
Quiet cul de sac
- 89 days |
- 36 |
- 0 |
Zillow last checked:
Listing updated:
Listed by:
Fatima Mian, Associate Broker,
Re/Max Connect
Source: courtesy of Pillar9 System,MLS®#: A2312005 Originating MLS®#: Fort McMurray
Originating MLS®#: Fort McMurrayFacts & features
Interior
Bedrooms & bathrooms
- Bedrooms: 3
- Bathrooms: 3
- Full bathrooms: 2
- 1/2 bathrooms: 1
Bedroom
- Level: Upper
- Dimensions: 13`0" x 11`9"
Other
- Level: Upper
- Dimensions: 13`8" x 14`5"
Bedroom
- Level: Upper
- Dimensions: 13`0" x 11`9"
Other
- Level: Main
- Dimensions: 5`3" x 7`1"
Other
- Level: Upper
- Dimensions: 7`7" x 5`0"
Other
- Level: Upper
- Dimensions: 10`9" x 12`4"
Dining room
- Level: Main
- Dimensions: 17`2" x 24`10"
Kitchen
- Level: Main
- Dimensions: 13`8" x 14`5"
Living room
- Level: Main
- Dimensions: 17`2" x 24`0"
Heating
- Forced Air
Cooling
- Rough-In
Appliances
- Included: None
- Laundry: Upper Level
Features
- Closet Organizers, Double Vanity, Granite Counters, Kitchen Island, Open Floorplan, Separate Entrance, Soaking Tub, Walk-In Closet(s)
- Flooring: Hardwood, Tile
- Windows: Vinyl Windows
- Basement: Full
- Number of fireplaces: 1
- Fireplace features: Gas
Interior area
- Total interior livable area: 2,700 sqft
- Finished area above ground: 2,700
Property
Parking
- Total spaces: 10
- Parking features: Garage - Attached
- Attached garage spaces: 3
Features
- Levels: Two,2 Storey
- Stories: 1
- Patio & porch: Deck
- Exterior features: Barbecue
- Has spa: Yes
- Spa features: Bath
- Fencing: None
Lot
- Size: 1.9 Acres
- Features: Back Yard, Cul-De-Sac, Greenbelt
Details
- Parcel number: 102193691
- Zoning: SE
Construction
Type & style
- Home type: SingleFamily
- Architectural style: Acreage with Residence
- Property subtype: Single Family Residence
Materials
- Concrete, Vinyl Siding, Wood Frame
- Foundation: Concrete Perimeter
- Roof: Asphalt Shingle
Condition
- New construction: Yes
- Year built: 2026
Community & HOA
Community
- Subdivision: Saprae Creek Estates
HOA
- Has HOA: No
Location
- Region: Saprae Creek
Financial & listing details
- Price per square foot: C$370/sqft
- Date on market: 5/16/2026
- Date available: 08/25/2026
- Inclusions: N/A
Price history
Price history is unavailable.
Public tax history
Tax history is unavailable.
Climate risks
Neighborhood: T9H
Nearby schools
GreatSchools rating
No schools nearby
We couldn't find any schools near this home.
- C$229,9001.98 acres104 Evergreen Pl, Wood Buffalo, AB T9H5B4Lot/Land

- C$1,450,0008 bd5 ba4.7k sqft173 N Sommer Way, Wood Buffalo, AB T9H5B4For Sale

- C$1,290,0006 bd3 ba2.3k sqft200 SE Weiss Dr, Wood Buffalo, AB T9H5B4For Sale
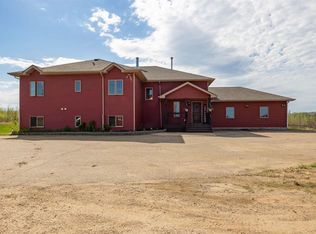
- C$899,0005 bd3 ba2.7k sqft176 SW Saprae Cres, Wood Buffalo, AB T9H5B4For Sale

- C$325,0007 bd5 ba2.4k sqft5627 N Draper Rd, Wood Buffalo, AB T9H0K7For Sale
Similar homes
- C$899,0005 bd3 ba2.7k sqft176 SW Saprae Cres, Wood Buffalo, AB T9H 5B4For SaleMLS ID #A2322116, Suzanne Anderson, Associate, Re/Max Connect. courtesy of Pillar9 System
- C$1,290,0006 bd3 ba2.3k sqft200 SE Weiss Dr, Wood Buffalo, AB T9H 5B4For SaleMLS ID #A2298029, Cait Mills, Associate, Royal Lepage Benchmark. courtesy of Pillar9 System
- C$899,9006 bd5 ba2.6k sqft169 SE Beaveridge Close, Wood Buffalo, AB T9H 2V8For Sale
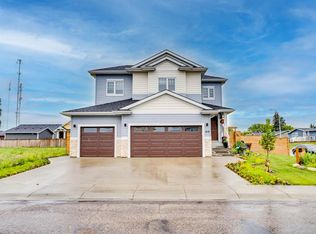 MLS ID #A2326669, Rita Seaward, Associate, Royal Lepage Benchmark. courtesy of Pillar9 System
 - C$1,095,0004 bd4 ba2.7k sqft420 W Dixon Rd SE, Wood Buffalo, AB T9K 2Y6For Sale
 MLS ID #A2334500, Colin Hartigan, Broker, Coldwell Banker United. courtesy of Pillar9 System
 - C$974,8885 bd4 ba2.4k sqft100 S Dakin Dr, Wood Buffalo, AB T9K 0Y5For SaleMLS ID #A2326977, Lisa Hartigan, Associate, Coldwell Banker United. courtesy of Pillar9 System
- C$980,8885 bd4 ba2.5k sqft112 E Dixon Rd, Wood Buffalo, AB T9K 0Y5For SaleMLS ID #A2317912, Lisa Hartigan, Associate, Coldwell Banker United. courtesy of Pillar9 System
- C$569,9004 bd3 ba1.5k sqft102 E Gregoire Dr, Wood Buffalo, AB T0P 1J0For SaleMLS ID #A2331575, Jennifer Fahey, Associate, Royal Lepage Benchmark. courtesy of Pillar9 System
- C$920,0005 bd3 ba1.7k sqft301 NE Brett Dr, Wood Buffalo, AB T9K 1S7For SaleMLS ID #A2302706, Lisa Hartigan, Associate, Coldwell Banker United. courtesy of Pillar9 System
- C$885,0004 bd4 ba2.5k sqft171 W Wild Rose St, Wood Buffalo, AB T9K 0G8For SaleMLS ID #A2332715, Lana Hulan, Associate, Coldwell Banker United. courtesy of Pillar9 System
- C$765,0004 bd4 ba2.2k sqft141 E Beaverglen Close, Wood Buffalo, AB T9H 2V4For SaleMLS ID #A2304061, Dustin Bauld, Associate, Real Broker. courtesy of Pillar9 System
- C$819,9006 bd4 ba2.4k sqft652 W Heritage Dr, Wood Buffalo, AB T9K 2X2For SaleMLS ID #A2328627, Jamie Hewat, Associate, Coldwell Banker United. courtesy of Pillar9 System
- C$799,0006 bd4 ba2.6k sqft169 SE Lindstrom Cres, Wood Buffalo, AB T9K 2N8For SaleMLS ID #A2328573, Ria Dickason, Associate, Coldwell Banker United. courtesy of Pillar9 System
- C$664,9004 bd3 ba1.3k sqft204 E Beaveridge Close, Wood Buffalo, AB T9H 2V7For SaleMLS ID #A2331943, Lyn Pauls, Associate, Coldwell Banker United. courtesy of Pillar9 System
- C$674,9004 bd3 ba1.3k sqft165 NE Beaconwood Pl, Wood Buffalo, AB T9H 2S9For SaleMLS ID #A2322409, Tam Nguyen, Associate, Exp Realty. courtesy of Pillar9 System
- C$774,9005 bd4 ba2.2k sqft149 N Ward Cres, Wood Buffalo, AB T9K 0X5For SaleMLS ID #A2325188, Jeromy Laporte, Associate, Exp Realty. courtesy of Pillar9 System
- C$1,100,0006 bd5 ba1.6k sqft102 W Aspenhill Dr, Wood Buffalo, AB T9J 1E1For SaleMLS ID #A2231268, Darya Pfund, Broker, Easy List Realty. courtesy of Pillar9 System
- C$779,9005 bd4 ba2.7k sqft104 NW Royal Gdns, Wood Buffalo, AB T9K 1B4For SaleMLS ID #A2324557, Tam Nguyen, Associate, Exp Realty. courtesy of Pillar9 System
- C$599,9004 bd3 ba1.5k sqft245 N Crown Creek Ln, Wood Buffalo, AB T9K 2T9For SaleMLS ID #A2335382, Jadene Spitzer, Associate, Re/Max Connect. courtesy of Pillar9 System
- C$574,9004 bd3 ba1.4k sqft213 S Parry Cres, Wood Buffalo, AB T9K 2T5For SaleMLS ID #A2336246, Kristi Kennedy, Associate, Coldwell Banker United. courtesy of Pillar9 System
- C$725,4003 bd4 ba1.3k sqft7313 NW Hughes Ave, Wood Buffalo, AB T9H 1A8For SaleMLS ID #A2310064, Gail Bibeau, Associate Broker, Royal Lepage Benchmark. courtesy of Pillar9 System
