**OPEN HOUSE ON SUNDAY, NOVEMBER 22, FROM 1 to 4 PM** Well-sited in a park setting, this spacious, all-brick townhouse has a front terrace, a rear deck, and a patio opening to trees. It is minutes to the East Falls Church Metro, Rt. 66, and the charms and attractions of the "Little City" of Falls Church. **Updates: 2026-Washer and dryer, fresh interior paint; 2022-front steps and railing, new rear deck; 2019-water heater; 2018-replaced roof; 2015: updated bathrooms; 2014: refrigerator, oven, microwave; 2013: heat pump for upper level and gas furnace for main and lower level and air conditioning; 2013: updates to kitchen and powder room.** **Enter into a gracious foyer, to a classic living room with wainscoting, high ceiling, wood floors and French windows**The adjoining dining room is ideal for cozy family dinners or large gatherings**Warm wood cabinets in the kitchen, granite tops, and newer stainless appliances appeal to cooks of every level**The breakfast area is set in an appealing bay window with treed views**The kitchen flows into the family room, centered on a wood burning fireplace, and a French door opens to the private deck and patio**Gardeners, children, and pets will delight in the sunny yard's nooks and crannies**A powder room completes this level.** ***Upstairs, the primary bedroom features triple windows, a fitted walk-in closet, sitting area, and bathroom with double vanity sinks, soaking tub, and a separate shower***The second and third bedrooms have double closets and are filled with light** A hall bath is shared by the two bedrooms, and a deep linen closet provides storage for bathroom products****Conveniently located upstairs, the laundry room has storage cupboards and additional space for household items***A pull-down stair leads to the attic for even more storage*** ***The lower level rec room offers another wood-burning fireplace, large windows with shutters, and a cozy, comfy setting for media, sports, reading, and relaxing.***A full bathroom on this level allows the rec room to double as guest space or a spot for giggly sleepovers.***A deep storage room completes this level.**In the oversized two-car garage, there is space for bikes, sports equipment, and gardening tools, and another storage room has more storage**The paver driveway accommodates two more cars, and guest parking is just across the way from the home** The home has two zone HVAC with a gas furnace serving the lower and main levels, and an electric heat pump for the upper level.***Double-pane windows and thoughtful design ensure year-round comfort*** ***The home is in the Mt. Daniel, Oak Street, Mary Ellen Henderson, and Meridian schools pyramid***The city's redeveloped urban corridor along Broad St. mixes well with the homes and buildings that contribute to the charm and appeal of Falls Church. Three grocery stores are on the corridor, along with indie restaurants, shops, and services. The renowned farmer's market, library, and community center are at the heart of the community***Walk to the funky State Theater and neighboring Clare and Dons for music and nightlife*** ***An sunny home in pristine condition awaits the buyer who values space, condition, and location***
For sale
$1,499,900
112 Gresham Pl, Falls Church, VA 22046
3beds
2,958sqft
Townhouse
Built in 1990
3,245 Square Feet Lot
$1,450,600 Zestimate®
$507/sqft
$222/mo HOA
What's special
Front terracePatio opening to treesGranite topsSpacious all-brick townhouseRear deckGracious foyerNewer stainless appliances
- 13 days
- 625
- 34
Likely to sell faster than
Zillow last checked:
Listing updated:
Listed by:
Betsy Twigg 703-967-4391,
Corcoran McEnearney 7035251900
Source: Bright MLS,MLS#: VAFA2004348
Facts & features
Interior
Bedrooms & bathrooms
- Bedrooms: 3
- Bathrooms: 4
- Full bathrooms: 3
- 1/2 bathrooms: 1
- Main level bathrooms: 1
Rooms
- Room types: Living Room, Dining Room, Primary Bedroom, Bedroom 2, Bedroom 3, Kitchen, Family Room, Foyer, Laundry, Recreation Room, Storage Room, Bathroom 3, Half Bath
Primary bedroom
- Features: Attached Bathroom, Ceiling Fan(s), Flooring - Carpet, Primary Bedroom - Sitting Area, Walk-In Closet(s)
- Level: Upper
Bedroom 2
- Features: Flooring - Carpet, Ceiling Fan(s)
- Level: Upper
Bedroom 3
- Features: Ceiling Fan(s), Flooring - Carpet
- Level: Upper
Bathroom 3
- Level: Lower
Dining room
- Features: Chair Rail, Crown Molding, Flooring - Wood
- Level: Main
Family room
- Features: Ceiling Fan(s), Fireplace - Wood Burning, Flooring - Wood, Recessed Lighting
- Level: Main
Foyer
- Features: Flooring - Wood
- Level: Main
Half bath
- Level: Main
Kitchen
- Features: Granite Counters, Flooring - Wood, Eat-in Kitchen, Kitchen - Gas Cooking, Recessed Lighting
- Level: Main
Laundry
- Level: Upper
Living room
- Features: Balcony Access, Chair Rail, Crown Molding, Flooring - Wood, Lighting - Wall sconces
- Level: Main
Recreation room
- Features: Fireplace - Wood Burning, Flooring - Carpet
- Level: Lower
Storage room
- Level: Lower
Heating
- Forced Air, Zoned, Electric, Natural Gas
Cooling
- Central Air, Ceiling Fan(s), Zoned, Electric
Appliances
- Included: Microwave, Central Vacuum, Cooktop, Dishwasher, Disposal, Dryer, Ice Maker, Oven, Refrigerator, Stainless Steel Appliance(s), Trash Compactor, Washer, Extra Refrigerator/Freezer, Gas Water Heater
- Laundry: Upper Level, Laundry Room
Features
- Attic, Soaking Tub, Ceiling Fan(s), Chair Railings, Crown Molding, Family Room Off Kitchen, Floor Plan - Traditional, Primary Bath(s), Recessed Lighting, Wainscotting, Walk-In Closet(s)
- Flooring: Carpet, Ceramic Tile, Wood
- Doors: French Doors
- Windows: Bay/Bow, Double Hung, Double Pane Windows, Palladian, Screens, Window Treatments
- Basement: Finished
- Number of fireplaces: 2
- Fireplace features: Wood Burning
Interior area
- Total structure area: 3,424
- Total interior livable area: 2,958 sqft
- Finished area above ground: 2,392
- Finished area below ground: 566
Property
Parking
- Total spaces: 4
- Parking features: Garage Faces Front, Attached, Driveway
- Attached garage spaces: 2
- Uncovered spaces: 2
- Details: Garage Sqft: 466
Accessibility
- Accessibility features: None
Features
- Levels: Three
- Stories: 3
- Patio & porch: Deck, Patio, Terrace
- Pool features: None
- Fencing: Back Yard
- Has view: Yes
- View description: Trees/Woods
Lot
- Size: 3,245 Square Feet
Details
- Additional structures: Above Grade, Below Grade
- Parcel number: 53101092
- Zoning: R-C
- Special conditions: Standard
Construction
Type & style
- Home type: Townhouse
- Architectural style: Colonial
- Property subtype: Townhouse
Materials
- Brick
- Foundation: Other
Condition
- New construction: No
- Year built: 1990
Utilities & green energy
- Sewer: Public Sewer
- Water: Public
Community & HOA
Community
- Subdivision: Gresham Place
HOA
- Has HOA: Yes
- Services included: Common Area Maintenance, Management, Other
- HOA fee: $222 monthly
- HOA name: GRESHAM PLACE HOA
Location
- Region: Falls Church
Financial & listing details
- Price per square foot: $507/sqft
- Tax assessed value: $1,328,000
- Annual tax amount: $15,801
- Date on market: 11/7/2026
- Listing agreement: Exclusive Right To Sell
- Listing terms: Cash,Conventional,VA Loan
- Ownership: Fee Simple
Estimated market value
$1,450,600
$1.38M - $1.52M
$5,169/mo
Price history
| Date | Event | Price |
|---|---|---|
| 11/7/2026 | Listed for sale | $1,499,900+128.1%$507/sqft |
Source:  Bright MLS #VAFA2004348 Report a problem | ||
| 8/7/2003 | Sold | $657,500+54.7%$222/sqft |
Source: Public Record Report a problem | ||
| 6/27/1994 | Sold | $425,000$144/sqft |
Source: Public Record Report a problem | ||
Public tax history
| Year | Property taxes | Tax assessment |
|---|---|---|
| 2025 | $15,399 +5.4% | $1,305,900 +4.4% |
| 2024 | $14,611 +14.1% | $1,250,300 +7.2% |
| 2023 | $12,800 +3.6% | $1,166,700 +14.3% |
| 2022 | $12,361 -0.6% | $1,020,300 +11.1% |
| 2021 | $12,439 | $918,000 |
| 2020 | $12,439 -4.3% | $918,000 +6% |
| 2018 | $12,992 -0.4% | $866,100 -10% |
| 2017 | $13,039 +1.1% | $962,400 |
| 2016 | $12,894 -1.9% | $962,400 -2% |
| 2015 | $13,149 +9.7% | $982,100 +9% |
| 2014 | $11,985 | $901,000 +3% |
| 2013 | -- | $874,800 +2% |
| 2012 | -- | $857,600 +5.1% |
| 2011 | -- | $816,000 |
| 2010 | -- | $816,000 |
| 2009 | -- | $816,000 -2.1% |
| 2008 | -- | $833,300 -5.1% |
| 2007 | -- | $878,400 -0.8% |
| 2006 | -- | $885,600 +58.6% |
| 2002 | -- | $558,300 +20.5% |
| 2001 | $5,235 | $463,300 |
Find assessor info on the county website
Monthly payment
Est. payment
Payment breakdown
Explore the cost of this home by adjusting the details. Changes won't be saved.Climate risks
Neighborhood: 22046
Nearby schools
Schools provided by the listing agent
- Elementary: Mount Daniel
- Middle: Mary Ellen Henderson
- High: Meridian
- District: Falls Church City Public Schools
Source: Bright MLS. This data may not be complete. We recommend contacting the local school district to confirm school assignments for this home.


Similar homes
- $1,349,0004 bd4 ba3.1k sqft1903 Miracle Ln, Falls Church, VA 22043For Sale
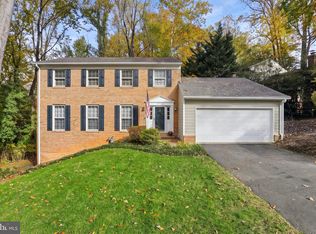
 MLS ID #VAFX2348388, Monica Gibson, Keller Williams Realty. Bright MLS
- $1,548,5704 bd4 ba3k sqft8431 Amanda Pl, Vienna, VA 22180For Sale
 MLS ID #VAFX2348728, Brett Motiff, Weichert, REALTORS. Bright MLS
- $1,099,0003 bd3 ba2.9k sqft3032 Crane Dr, Falls Church, VA 22042For Sale
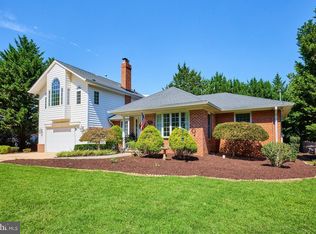 MLS ID #VAFX2340900, Andrea Nielsen, Long & Foster Real Estate, Inc.. Bright MLS
- $1,295,0004 bd4 ba3.5k sqft9313 Mount Vernon Cir, Alexandria, VA 22309For Sale
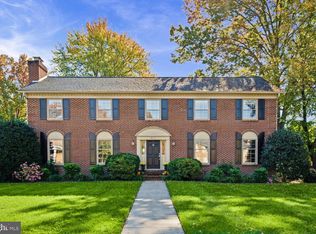 MLS ID #VAFX2349128, Chris White, Long & Foster Real Estate, Inc.. Bright MLS
- $1,625,0006 bd4 ba3.8k sqft1832 Baldwin Dr, Mc Lean, VA 22101For SaleMLS ID #VAFX2345384, Karen Briscoe, Serhant. Bright MLS
- $1,150,0004 bd3 ba3.6k sqft7514 Salem Rd, Falls Church, VA 22043For SaleMLS ID #VAFX2337040, Amy Wease, Compass. Bright MLS
- $1,350,0004 bd4 ba3.6k sqft5803 Madaket Rd, Bethesda, MD 20816For SaleMLS ID #MDMC2244440, Kevin Rowe, Compass. Bright MLS
- $1,450,0003 bd3 ba2.8k sqft1101 Walker Rd, Great Falls, VA 22066For SaleMLS ID #VAFX2342260, Karen Washburn, Long & Foster Real Estate, Inc.. Bright MLS
- $1,169,0004 bd3 ba2.2k sqft6110 Washington Blvd, Arlington, VA 22205For SaleMLS ID #VAAR2079406, Andrea Nielsen, Long & Foster Real Estate, Inc.. Bright MLS
- $860,0004 bd4 ba2.2k sqft2243 Kings Garden Way, Falls Church, VA 22043For SaleMLS ID #VAFX2330690, Matt Ferris, Redfin Corporation. Bright MLS
- $874,9955 bd4 ba2.5k sqft3129 Hodge Pl, Falls Church, VA 22042For SaleMLS ID #VAFX2345382, Kelly THOMPSON, EXP Realty, LLC. Bright MLS
- $1,775,0005 bd4 ba4.3k sqft3845 N Tazewell St, Arlington, VA 22207For SaleMLS ID #VAAR2081902, Karen Close, Century 21 Redwood Realty. Bright MLS
- $1,095,0003 bd4 ba2.7k sqft7348 Lewinsville Square Pl, Mc Lean, VA 22101For SaleMLS ID #VAFX2315610, Tracy Williams, TTR Sotheby's International Realty. Bright MLS
- $1,625,0005 bd4 ba4.1k sqft1623 Linway Park Dr, Mc Lean, VA 22101For SaleMLS ID #VAFX2339396, Lizzy Conroy, Serhant. Bright MLS
- $1,695,0003 bd5 ba3.3k sqft4462 Macarthur Blvd NW, Washington, DC 20007For SaleMLS ID #DCDC2286136, John Mentis, Long & Foster Real Estate, Inc.. Bright MLS
- $1,640,0005 bd4 ba2.5k sqft1125 K St NE, Washington, DC 20002For SaleMLS ID #DCDC2280958, Mandy Kaur, Redfin Corp. Bright MLS
- $1,150,0003 bd4 ba2.5k sqft1816 Brentridge St, Vienna, VA 22182For SaleMLS ID #VAFX2333848, Saundra J Giannini, Washington Fine Properties, LLC. Bright MLS
- $1,295,0004 bd4 ba3.4k sqft10108 Baldwin Ct, Bethesda, MD 20817For SaleMLS ID #MDMC2241134, Cara Pearlman, Compass. Bright MLS
- $1,249,9004 bd4 ba3.6k sqft7917 Quarry Ridge Way, Bethesda, MD 20817For SaleMLS ID #MDMC2254518, Stacie Hatziyannis, Berkshire Hathaway HomeServices PenFed Realty. Bright MLS
- $1,624,9995 bd4 ba3.6k sqft8869 Glenridge Ct, Vienna, VA 22182For SaleMLS ID #VAFX2347220, Brett Korade, KW United. Bright MLS
