Welcome To 112 Hayes Ave, Where Location And Lake Erie Lifestyle Come Together In One Of Port Clinton's Most Desirable Areas! Close To The Jet Express, Lakeview Park, The City Beach, And Downtown Port Clinton... Shopping, Dining, Recreation, And Lake Access Are All Within An Arm's Length.whether You're Starting The Morning With Coffee Or Winding Down The Evening Around The Firepit, You Can Enjoy Lake Erie Views From The Front Or Backyard.the Property Also Features A Unique Barn-style 2 1/2 Car Garage Toward The Rear Of The Lot, Complete With Additional Living Space Upstairs. Use It As A Home Office, Workout Room, Hobby Space, Guest Area, Or Customize It To Fit Your Needs. Kitchen And Laundry Appliances Are Included, Along With The Hot Tub For Added Enjoyment.and For Those Looking For A Turnkey Opportunity, The Artwork And Other Personal Property Throughout The Home Can Be Negotiated With The Sale.whether You Envision Lake Life Year-round, A Seasonal Retreat, A Vacationland Getaway, Or Exploring Short-term Rental Potential, This Property Offers The Location, Space, And Flexibility To Make It Your Own. Come Experience Everything That Makes This Port Clinton Location So Desirable!
For sale
$275,000
112 Hayes Ave, Pt Clinton, OH 43452
3beds
1,691sqft
Single Family Residence
Built in 1900
8,001 Square Feet Lot
$268,900 Zestimate®
$163/sqft
$-- HOA
What's special
- 16 days
- 746
- 63
Likely to sell faster than
Zillow last checked:
Listing updated:
Listed by:
Kyle Ulring 614-790-0456 kyle@morganrealtygroup.com,
Weichert, Realtors-Morgan Rlty,
Jeff Morgan 419-341-6759,
Weichert, Realtors-Morgan Rlty
Source: Firelands MLS,MLS#: 20263763Originating MLS: Firelands MLS
Facts & features
Interior
Bedrooms & bathrooms
- Bedrooms: 3
- Bathrooms: 2
- Full bathrooms: 1
- 1/2 bathrooms: 1
Rooms
- Room types: Bonus Room
Primary bedroom
- Level: Second
- Area: 239.12
- Dimensions: 19.6 x 12.2
Bedroom 2
- Level: Second
- Area: 146.4
- Dimensions: 12.2 x 12
Bedroom 3
- Level: Second
- Area: 131.3
- Dimensions: 13 x 10.1
Bedroom 4
- Area: 0
- Dimensions: 0 x 0
Bedroom 5
- Area: 0
- Dimensions: 0 x 0
Bathroom
- Level: Second
Bathroom 3
- Level: Main
Dining room
- Level: Main
- Area: 165.92
- Dimensions: 13.6 x 12.2
Family room
- Area: 0
- Dimensions: 0 x 0
Kitchen
- Level: Main
- Area: 122.76
- Dimensions: 13.2 x 9.3
Living room
- Level: Main
- Area: 326.19
- Dimensions: 24.9 x 13.1
Heating
- Gas, Hot Water
Cooling
- Window Unit(s)
Appliances
- Included: Dishwasher, Dryer, Microwave, Refrigerator, Wall Oven, Washer
- Laundry: None, In Basement
Features
- Ceiling Fan(s)
- Basement: Partial
- Has fireplace: Yes
- Fireplace features: Other
Interior area
- Total structure area: 1,691
- Total interior livable area: 1,691 sqft
Video & virtual tour
Property
Parking
- Total spaces: 2.5
- Parking features: Detached
- Garage spaces: 2.5
Features
- Levels: Two
- Stories: 2
- Spa features: Hot Tub
- Has view: Yes
- View description: Water
- Has water view: Yes
- Water view: Water
Lot
- Size: 8,001 Square Feet
- Dimensions: 40 x 200
Details
- Parcel number: 0212107334872000
Construction
Type & style
- Home type: SingleFamily
- Property subtype: Single Family Residence
Materials
- Vinyl Siding
- Foundation: Basement
- Roof: Shake Shingle
Condition
- Year built: 1900
Utilities & green energy
- Electric: ON
- Sewer: Public Sewer
- Water: Public
Community & HOA
Community
- Subdivision: Trues
Location
- Region: Pt Clinton
Financial & listing details
- Price per square foot: $163/sqft
- Tax assessed value: $176,450
- Annual tax amount: $2,098
- Price range: $275K - $275K
- Date on market: 9/18/2026
- Date available: 01/01/1800
Estimated market value
$268,900
$255,000 - $282,000
$2,009/mo
Price history
| Date | Event | Price |
|---|---|---|
| 9/24/2026 | Listed for sale | $275,000+180.6%$163/sqft |
Source: Firelands MLS #20263763 Report a problem | ||
| 7/6/1995 | Sold | $98,000$58/sqft |
Source: Public Record Report a problem | ||
Public tax history
| Year | Property taxes | Tax assessment |
|---|---|---|
| 2025 | $2,099 -2% | $61,760 |
| 2024 | $2,142 +42% | $61,760 +57.2% |
| 2023 | $1,508 -1.1% | $39,290 |
| 2022 | $1,525 +0.1% | $39,290 |
| 2021 | $1,523 +35% | $39,290 +28.9% |
| 2020 | $1,128 +1% | $30,470 |
| 2019 | $1,117 +0.2% | $30,470 |
| 2018 | $1,115 +1.7% | $30,470 +3.6% |
| 2017 | $1,096 | $29,420 |
| 2016 | $1,096 -0.4% | $29,420 |
| 2015 | $1,100 +106.9% | $29,420 +4.3% |
| 2014 | $532 -0.2% | $28,200 |
| 2013 | $533 -0.5% | $28,200 |
| 2012 | $536 -22% | $28,200 -24.8% |
| 2011 | $687 | $37,510 |
| 2010 | -- | $37,510 |
| 2009 | $686 +14.4% | $37,510 +1.3% |
| 2008 | $600 -50.1% | $37,020 |
| 2007 | $1,202 | $37,020 |
| 2006 | -- | $37,020 +14.7% |
| 2005 | $1,052 +98.7% | $32,270 |
| 2004 | $529 -51.7% | $32,270 |
| 2003 | $1,096 +174% | $32,270 +20% |
| 2002 | $400 -45.5% | $26,890 +8% |
| 2001 | $734 +0% | $24,890 |
| 2000 | $734 | $24,890 |
Find assessor info on the county website
Monthly payment
Est. payment
Payment breakdown
Explore the cost of this home by adjusting the details. Changes won't be saved.Climate risks
Neighborhood: 43452
Nearby schools
Schools provided by the listing agent
- District: Port Clinton
Source: Firelands MLS. This data may not be complete. We recommend contacting the local school district to confirm school assignments for this home.
Similar homes
- $249,9002 bd2 ba1k sqft215 E 3rd St, Port Clinton, OH 43452For Sale
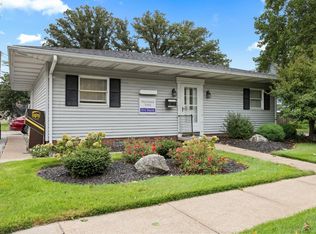 MLS ID #20263828, Kyle M. Recker, Howard Hanna - Port Clinton. Firelands MLS
 - $339,9003 bd2 ba1.3k sqft902 E 2nd St, Pt Clinton, OH 43452For Sale
 MLS ID #10011977, Belinda Hoffman, EXP Realty, LLC. NORIS
 - $242,9004 bd2 ba1.4k sqft302 W 2nd St, Port Clinton, OH 43452For Sale
 MLS ID #20262102, Kizzie L. Culbert, Keller Williams Citywide-PC. Firelands MLS
 - $249,0004 bd2 ba1.8k sqft103 W 6th St, Pt Clinton, OH 43452For Sale
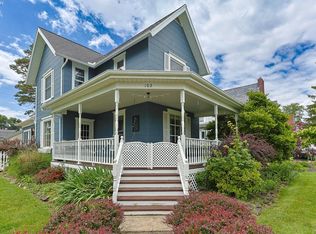 MLS ID #20262165, Tara Overholser, Axen Realty, LLC. Firelands MLS
