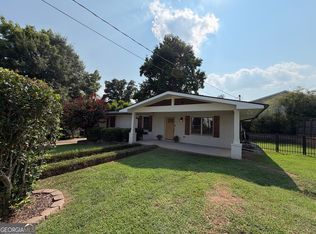
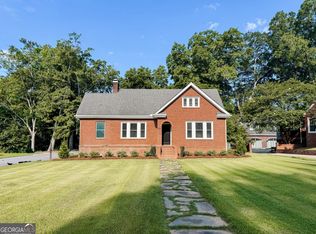
Boasting historic era charm with modern day luxury this home sits on a beautiful street that is in walking distance to the square of Newnan. It has an open floor plan with large bedrooms, walk-in showers, and customizable closet units. The kitchen features custom real wood cabinets with all deep lower drawers. It also has a small appliance cabinet in the custom pantry. The perfect place to neatly tuck away your microwave and coffee bar. Behind the scenes there is spray foam insulation, tankless water heater, dual AC units, and 2 electric panels. If you have been looking for a home you can walk to the city to enjoy time in downtown Newnan this is the home for you. Even more this home is a short stroll to the highly anticipated shopping, dining, entertainment development coming soon.
Active
$780,000
112 Lagrange St, Newnan, GA 30263
4beds
3,300sqft
Single Family Residence
Built in 2026
7,405 Square Feet Lot
$775,000 Zestimate®
$236/sqft
$-- HOA
What's special
Open floor planModern day luxuryCustom real wood cabinetsCustomizable closet unitsHistoric era charmWalk-in showersAll deep lower drawers
- 16 days
- 1,016
- 39
Zillow last checked:
Listing updated:
Listed by:
Jennifer Shelton 678-283-1447,
Southern Classic Realtors
Source: GAMLS,MLS#: 10850507
Facts & features
Interior
Bedrooms & bathrooms
- Bedrooms: 4
- Bathrooms: 4
- Full bathrooms: 4
- Main level bathrooms: 2
- Main level bedrooms: 2
Rooms
- Room types: Family Room, Foyer, Game Room, Laundry, Media Room
Kitchen
- Features: Breakfast Area, Breakfast Bar, Kitchen Island, Pantry, Solid Surface Counters, Walk-in Pantry
Heating
- Central, Dual, Electric, Heat Pump
Cooling
- Ceiling Fan(s), Central Air, Dual, Electric
Appliances
- Included: Dishwasher, Electric Water Heater, Oven/Range (Combo), Tankless Water Heater
- Laundry: Laundry Closet, Upper Level
Features
- Beamed Ceilings, Double Vanity, High Ceilings, In-Law Floorplan, Master On Main Level, Roommate Plan, Separate Shower, Soaking Tub, Split Bedroom Plan, Tile Bath, Walk-In Closet(s)
- Flooring: Hardwood, Vinyl
- Windows: Double Pane Windows
- Basement: Bath Finished,Concrete,Daylight,Exterior Entry,Finished,Full,Interior Entry
- Attic: Expandable,Pull Down Stairs
- Number of fireplaces: 1
- Fireplace features: Family Room, Other
- Common walls with other units/homes: No Common Walls
Interior area
- Total structure area: 3,300
- Total interior livable area: 3,300 sqft
- Finished area above ground: 1,650
- Finished area below ground: 1,650
Property
Parking
- Total spaces: 6
- Parking features: Garage, Garage Door Opener, Guest, Parking Pad
- Has garage: Yes
- Has uncovered spaces: Yes
Features
- Levels: Two
- Stories: 2
- Patio & porch: Deck, Porch
- Has spa: Yes
- Spa features: Bath
Lot
- Size: 7,405 Square Feet
- Features: City Lot, Corner Lot
- Residential vegetation: Cleared, Grassed
Details
- Parcel number: N29 0001 023B
- Special conditions: Agent Owned
Construction
Type & style
- Home type: SingleFamily
- Architectural style: Craftsman
- Property subtype: Single Family Residence
Materials
- Concrete
- Foundation: Slab
- Roof: Composition
Condition
- New Construction
- New construction: Yes
- Year built: 2026
Details
- Warranty included: Yes
Utilities & green energy
- Electric: 220 Volts
- Sewer: Public Sewer
- Water: Public
- Utilities for property: Cable Available, Electricity Available, High Speed Internet, Natural Gas Available, Phone Available, Sewer Available, Sewer Connected, Underground Utilities, Water Available
Green energy
- Energy efficient items: Appliances, Exposure/Shade, Insulation, Water Heater, Windows
Community & HOA
Community
- Features: Park, Playground, Sidewalks, Street Lights, Walk To Schools, Near Shopping
- Security: Carbon Monoxide Detector(s), Smoke Detector(s)
- Subdivision: None
HOA
- Has HOA: No
- Services included: None
Location
- Region: Newnan
Financial & listing details
- Price per square foot: $236/sqft
- Tax assessed value: $50,000
- Annual tax amount: $480
- Date on market: 9/21/2026
- Cumulative days on market: 16 days
- Listing agreement: Exclusive Right To Sell
- Listing terms: Cash,Conventional,FHA,Other,VA Loan
- Electric utility on property: Yes
Estimated market value
$775,000
$736,000 - $814,000
$3,142/mo
Price history
| Date | Event | Price |
|---|---|---|
| 9/21/2026 | Listed for sale | $780,000+839.8%$236/sqft |
Source:  GAMLS #10850507 Report a problem GAMLS #10850507 Report a problem | ||
| 6/25/2025 | Sold | $83,000-9.8%$25/sqft |
Source: GAMLS #10443713 Report a problem | ||
| 2/21/2025 | Price change | $92,000-3.2%$28/sqft |
Source: GAMLS #10443713 Report a problem | ||
| 1/21/2025 | Listed for sale | $95,000+20.3%$29/sqft |
Source: GAMLS #10443713 Report a problem | ||
| 2/27/2024 | Sold | $79,000$24/sqft |
Source: GAMLS #10251215 Report a problem | ||
| 2/14/2024 | Pending sale | $79,000$24/sqft |
Source: GAMLS #10251215 Report a problem | ||
| 2/8/2024 | Listed for sale | $79,000-91.4%$24/sqft |
Source: GAMLS #10251215 Report a problem | ||
| 2/6/2024 | Listing removed | $915,000$277/sqft |
Source: GAMLS #10143082 Report a problem | ||
| 7/12/2023 | Price change | $915,000-1.1%$277/sqft |
Source: GAMLS #10143082 Report a problem | ||
| 3/25/2023 | Listed for sale | $925,000+927.8%$280/sqft |
Source: GAMLS #10143082 Report a problem | ||
| 1/10/2023 | Listing removed | $90,000$27/sqft |
Source: GAMLS #20055244 Report a problem | ||
| 7/5/2022 | Listed for sale | $90,000+36.4%$27/sqft |
Source: GAMLS #20055244 Report a problem | ||
| 2/14/2022 | Sold | $66,000-20%$20/sqft |
Source: Public Record Report a problem | ||
| 1/3/2022 | Pending sale | $82,500$25/sqft |
Source: GAMLS #8924178 Report a problem | ||
| 2/5/2021 | Listed for sale | $82,500+33.1%$25/sqft |
Source: GAMLS #8924178 Report a problem | ||
| 4/18/2016 | Sold | $62,000-4.6%$19/sqft |
Source: Public Record Report a problem | ||
| 4/2/2016 | Pending sale | $65,000$20/sqft |
Source: Keller Williams - Atlanta - Newnan #7589339 Report a problem | ||
| 2/15/2016 | Listed for sale | $65,000-40.9%$20/sqft |
Source: KELLER WILLIAMS RLTY ATL. PART #07589339 Report a problem | ||
| 4/17/2010 | Listing removed | $109,900$33/sqft |
Source: Real Estate, Inc. Report a problem | ||
| 6/2/2009 | Listed for sale | $109,900$33/sqft |
Source: Real Pro Systems Report a problem | ||
Public tax history
| Year | Property taxes | Tax assessment |
|---|---|---|
| 2025 | $480 +5.1% | $20,000 |
| 2024 | $457 +10.5% | $20,000 +17.6% |
| 2023 | $414 -9.5% | $17,000 |
| 2022 | $457 -2.2% | $17,000 |
| 2021 | $467 | $17,000 |
| 2020 | $467 +38.4% | $17,000 +52.2% |
| 2019 | $337 +0.4% | $11,167 |
| 2018 | $336 -0.1% | $11,167 |
| 2017 | $336 +0.1% | $11,167 |
| 2016 | $336 -0.1% | $11,167 |
| 2015 | $336 -2.4% | $11,167 |
| 2014 | $345 | $11,167 |
| 2013 | -- | -- |
| 2012 | -- | -- |
| 2011 | -- | -- |
| 2010 | -- | -- |
| 2009 | -- | -- |
| 2008 | -- | -- |
| 2007 | -- | -- |
| 2006 | -- | -- |
| 2005 | -- | -- |
| 2004 | -- | -- |
| 2003 | -- | -- |
| 2002 | -- | -- |
| 2001 | $98 | -- |
| 2000 | -- | -- |
Find assessor info on the county website
Monthly payment
Est. payment
Payment breakdown
Explore the cost of this home by adjusting the details. Changes won't be saved.Climate risks
Neighborhood: Greenville
Nearby schools
Schools provided by the listing agent
- Elementary: Atkinson
- Middle: Smokey Road
- High: Newnan
Source: GAMLS. This data may not be complete. We recommend contacting the local school district to confirm school assignments for this home.
Similar homes
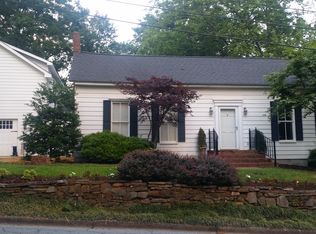
- $769,9004 bd4 ba2.9k sqft249 Atlantica Dr, Newnan, GA 30263Active
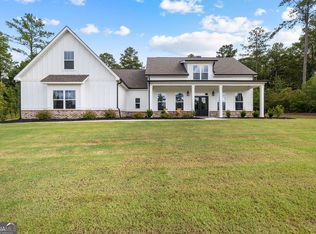
 MLS ID #10853769, Jacqui Robertson, BHHS Georgia Properties. GAMLS
 - $425,0004 bd3 ba2.4k sqft188 The Blvd, Newnan, GA 30263Active
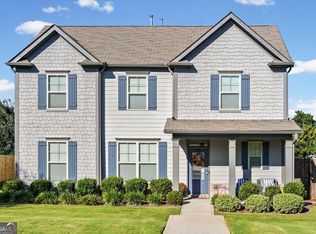 MLS ID #10858332, Tom W Barron, Lindsey's Inc., Realtors. GAMLS
 - $599,9004 bd3 ba2.6k sqft158 Jackson St, Newnan, GA 30263Active
 MLS ID #10797756, Russell Berry, Josey Young & Brady Realty. GAMLS
 - $399,0004 bd3 ba2.5k sqft180 Smokey Ridge Dr, Newnan, GA 30263For Sale

 MLS ID #7837096, ANNE TAMM, Anne Tamm, LLC.. FMLS GA
 - $545,0004 bd3 ba2.8k sqft963 Highway 16 W, Newnan, GA 30263ActiveMLS ID #10804266, Jodie Shepard, Lindsey's Inc., Realtors. GAMLS
- $399,0004 bd4 ba2.1k sqft31 Pinson St, Newnan, GA 30263ActiveMLS ID #10801949, Rebecca Taylor, BHHS Georgia Properties. GAMLS
- $449,0004 bd3 ba2.8k sqft202 Inverness Ave, Newnan, GA 30263ActiveMLS ID #10847307, Lorraine Hughes, Dwelli. GAMLS
- $649,0004 bd3 ba2.8k sqft2237 Sewell Mill Rd, Newnan, GA 30263ActiveMLS ID #10800196, Jessica Mottola, Evergreen Turnkey Solutions. GAMLS
- $624,9904 bd4 ba2.7k sqft8 Hardin Ct Lot 16, Newnan, GA 30263ActiveMLS ID #10796847, Jessica Mottola, Evergreen Turnkey Solutions. GAMLS
- $499,9004 bd4 ba3.4k sqft751 Brimer Rd, Newnan, GA 30263ActiveMLS ID #10853442, Kelly H Lashley, Keller Williams Realty Atl. Partners. GAMLS
- $629,0004 bd4 ba2.4k sqft479 Jim Starr Rd, Newnan, GA 30263ActiveMLS ID #10833566, Kelsey Perkins, Dwelli. GAMLS
- $699,9004 bd4 ba3.1k sqft123 Big Horn Dr, Newnan, GA 30265ActiveMLS ID #10740206, Robert A Burch, Real Broker, LLC. GAMLS
- $649,9003 bd4 ba2.5k sqft216 Welcome To Sargent Rd, Newnan, GA 30263ActiveMLS ID #10812785, Julie Hunt, BHHS Georgia Properties. GAMLS
- $677,2224 bd3 ba3k sqft145 Fawn Rdg, Newnan, GA 30265ActiveMLS ID #10842652, Jeannie Johnson Doole, Jeannie Doole & Assoc. Real Estate. GAMLS
- $398,9004 bd3 ba2.6k sqft70 E Washington St, Newnan, GA 30263ActiveMLS ID #10734814, Joy Barnes, BHHS Georgia Properties. GAMLS
- $489,9004 bd4 ba3k sqft179 Cainbridge Park Dr, Newnan, GA 30263ActiveMLS ID #10847194, Tom W Barron, Lindsey's Inc., Realtors. GAMLS
- $649,0004 bd4 ba4.2k sqft280 Waters Edge Ln, Newnan, GA 30263ActiveMLS ID #10807679, Christie C Hayes, Keller Williams Realty Atl. Partners. GAMLS
- $600,0005 bd4 ba3.8k sqft14 Palomino Ct, Newnan, GA 30265ActiveMLS ID #10852192, Linda Oesterle, Keller Williams Realty Atl. Partners. GAMLS
- $515,0004 bd4 ba2.6k sqft15 Austin Storey Cir, Newnan, GA 30263ActiveMLS ID #10731003, Jess Barron, Lindsey's Inc., Realtors. GAMLS
- $438,9004 bd4 ba2.6k sqft31 Vaux Way, Newnan, GA 30263ActiveMLS ID #10846406, Jessica Simpson, Clover Realty. GAMLS
