Welcome to 112 Oyster Point Row, a 4 bedroom, 3 full bath home on a 0.21 acre lot in Rivers Point on James Island. There's no HOA, and your coffee run and your beach run are about the same distance.The front porch sets the tone, and inside it's all about light. Hardwood floors run through the main living areas. The living room has a vaulted ceiling, a ceiling fan and a gas log fireplace framed by windows, so cozy nights take nothing more than the flip of a switch. Next door, a formal dining room with wainscoting, an arched window and a statement chandelier is ready for Sunday suppers and holiday hosting.The kitchen is where everyone ends up anyway, so it was built for them. You get crisp white cabinetry, granite counters, a subway tile backsplash, a gas range, stainless appliances and a center island with open shelving. The walk-in pantry is big enough to make Costco trips feel like a strategy. The primary suite is your own retreat, with a tray ceiling, a sliding barn door and a custom walk-in closet with built-in shelving. The spa-style bath is the showstopper: a walk-in tiled shower behind a glass block wall, built-in niches, a rainfall showerhead and a double vanity with designer lighting. Two more bedrooms on the main level share a full bath. Upstairs, the fourth bedroom has its own full bath and a walk-in closet with built-ins, so it works equally well as a guest suite, a teen hangout, a media room or a home office with a door that actually closes. Out back, the privacy-fenced yard sits under mature shade trees with a generous paver patio. There's room to grill, garden, let the dog run or set up string lights and call it a night. The attached two-car garage handles the bikes, beach chairs and everything in between. The big-ticket items are already done, with a roof replaced in 2017 and HVAC in 2022, so your budget can go toward making it yours. Rivers Point puts you minutes from Folly Beach, downtown Charleston and the everyday conveniences along Camp Road. No HOA means your weekend plans are yours to make.
Active contingent
$665,000
112 Oyster Point Row, Charleston, SC 29412
4beds
2,115sqft
Single Family Residence
Built in 2000
9,147 Square Feet Lot
$648,400 Zestimate®
$314/sqft
$-- HOA
What's special
Walk-in pantryStainless appliancesGas rangeGenerous paver patioPrivacy-fenced yardMature shade treesGranite counters
- 38 days
- 3,644
- 282
Likely to sell faster than
Zillow last checked:
Listing updated:
Listed by:
IndigoOak - Christie's International Real Estate
Source: CTMLS,MLS#: 26026464
Facts & features
Interior
Bedrooms & bathrooms
- Bedrooms: 4
- Bathrooms: 3
- Full bathrooms: 3
Rooms
- Room types: Family Room, Dining Room, Eat-In-Kitchen, Family, Frog Attached, Pantry, Separate Dining
Heating
- Central
Cooling
- Central Air
Appliances
- Laundry: Washer Hookup, Electric Dryer Hookup
Features
- High Ceilings, Kitchen Island, Ceiling - Smooth, Tray Ceiling(s), Walk-In Closet(s), Ceiling Fan(s), Eat-in Kitchen, Frog Attached, Pantry
- Flooring: Ceramic Tile, Wood
- Windows: Window Treatments
- Number of fireplaces: 1
- Fireplace features: Gas Log, Living Room, One
Interior area
- Total structure area: 2,115
- Total interior livable area: 2,115 sqft
Video & virtual tour
Property
Parking
- Total spaces: 2
- Parking features: Attached, Garage, Garage Door Opener
- Attached garage spaces: 2
Features
- Levels: Two
- Stories: 2
- Patio & porch: Front Porch
- Fencing: Wood,Privacy,Back Yard
Lot
- Size: 9,147 Square Feet
- Features: Interior Lot, 0 - .5 Acre
Details
- Parcel number: 4250700166
- Special conditions: Flood Insurance
Construction
Type & style
- Home type: SingleFamily
- Architectural style: Traditional
- Property subtype: Single Family Residence
Materials
- Brick Veneer, Vinyl Siding
- Foundation: Crawl Space
- Roof: Architectural
Condition
- New construction: No
- Year built: 2000
Utilities & green energy
- Sewer: Public Sewer
- Water: Public
- Utilities for property: Charleston Water Service, James IS PSD, Dominion Energy
Community & HOA
Community
- Subdivision: Rivers Point
Location
- Region: Charleston
Financial & listing details
- Price per square foot: $314/sqft
- Tax assessed value: $597,300
- Annual tax amount: $1,897
- Date on market: 9/22/2026
- Listing terms: Cash,Conventional,FHA,VA Loan
Estimated market value
$648,400
$616,000 - $681,000
$4,837/mo
Price history
| Date | Event | Price |
|---|---|---|
| 9/22/2026 | Listed for sale | $665,000+80%$314/sqft |
Source:  CTMLS #26026464 Report a problem | ||
| 12/8/2006 | Sold | $369,500+15.5%$175/sqft |
Source: Public Record Report a problem | ||
| 7/11/2005 | Sold | $320,000+45.8%$151/sqft |
Source: Public Record Report a problem | ||
| 6/12/2000 | Sold | $219,500$104/sqft |
Source: Public Record Report a problem | ||
Public tax history
| Year | Property taxes | Tax assessment |
|---|---|---|
| 2025 | $1,897 +16.4% | $16,090 +34.2% |
| 2024 | $1,630 +3.6% | $11,990 |
| 2023 | $1,573 +4.6% | $11,990 |
| 2022 | $1,504 -4.6% | $11,990 |
| 2021 | $1,576 -3.5% | $11,990 |
| 2020 | $1,633 | $11,990 +18% |
| 2019 | $1,633 | $10,160 -16.4% |
| 2017 | $1,633 +18.9% | $12,160 |
| 2016 | $1,373 +4.2% | $12,160 |
| 2015 | $1,317 -18.1% | $12,160 |
| 2014 | $1,609 | -- |
| 2011 | $1,609 +20.1% | -- |
| 2010 | $1,339 -1.8% | $10,050 |
| 2009 | $1,364 +8% | $10,050 |
| 2008 | $1,264 -60.4% | $10,050 -33.4% |
| 2006 | $3,195 -0.5% | $15,080 |
| 2005 | $3,212 +93.5% | $15,080 +85.7% |
| 2004 | $1,660 +0.8% | $8,120 |
| 2003 | $1,646 +2.5% | $8,120 |
| 2002 | $1,606 +1164.1% | $8,120 +997.3% |
| 2000 | $127 | $740 |
Find assessor info on the county website
Monthly payment
Est. payment
Payment breakdown
Explore the cost of this home by adjusting the details. Changes won't be saved.Climate risks
Neighborhood: 29412
Nearby schools
Schools provided by the listing agent
- Elementary: Harbor View
- Middle: Camp Road
- High: James Island Charter
Source: CTMLS. This data may not be complete. We recommend contacting the local school district to confirm school assignments for this home.
- $742,8003 bd3 ba2.2k sqft114 Oyster Point Row, Charleston, SC 29412Off Market
- $732,1003 bd3 ba2.1k sqft110 Oyster Point Row, Charleston, SC 29412Off Market
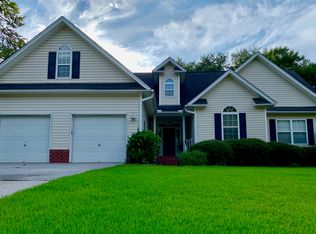
- $596,1003 bd2 ba1.8k sqft62 Rivers Point Row, Charleston, SC 29412Off Market
- $827,2003 bd2 ba2.3k sqft58 Rivers Point Row, Charleston, SC 29412Off Market
Similar homes
- $685,0003 bd2 ba1.7k sqft55 Held Cir, Charleston, SC 29412For Sale

 MLS ID #26027702, Lara Harpe. CTMLS
- $648,5004 bd3 ba1.9k sqft1103 Starwood Ct, Charleston, SC 29412For Sale
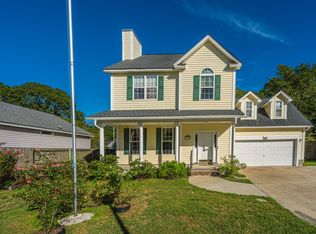 MLS ID #26022810, Jay Costa. CTMLS
- $749,0003 bd3 ba2.3k sqft818 Jordan St, Charleston, SC 29412For Sale
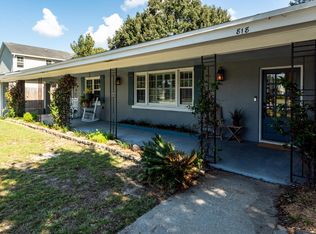 MLS ID #26028594, Sally Rothkopf. CTMLS
- $650,0003 bd2 ba1.7k sqft1026 Pauline Ave, Charleston, SC 29412For Sale
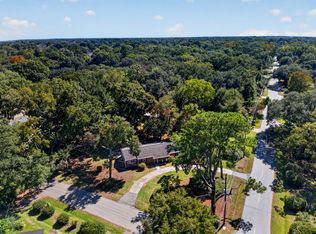 MLS ID #26027956, Elizabeth Baker. CTMLS
- $639,0004 bd3 ba1.7k sqft1333 Teal Ave, Charleston, SC 29412For SaleMLS ID #26027242, Elton Culpepper. CTMLS
- $440,0004 bd3 ba1.6k sqft1553 Kentwood Cir, Charleston, SC 29412New ConstructionMLS ID #26029552, Brian Whitsitt. CTMLS
- $700,0003 bd2 ba1.8k sqft1618 Patterson Ave, Charleston, SC 29412For SaleMLS ID #26026013, Amanda Gaskins. CTMLS
- $590,0004 bd3 ba1.4k sqft1129 Quail Dr, Charleston, SC 29412For SaleMLS ID #26029081, Lawton Courtnall. CTMLS
- $745,0003 bd2 ba1.8k sqft1512 Newbury St, Charleston, SC 29412For SaleMLS ID #26028708, Will Freeman. CTMLS
- $594,9003 bd2 ba1.6k sqft818 W Madison Ave, Charleston, SC 29412For SaleMLS ID #26022680, Bryan Crabtree. CTMLS
- $675,0005 bd3 ba2.3k sqft1333 Fort Johnson Rd #A, Charleston, SC 29412For SaleMLS ID #26028603, Matthew W Poole. CTMLS
- $599,0003 bd2 ba1.4k sqft838 Targave Rd, Charleston, SC 29412For SaleMLS ID #26022527, Lyla Ambrose. CTMLS
- $650,0003 bd2 ba1.3k sqft25 Hillcreek Blvd, Charleston, SC 29412For SaleMLS ID #26028964, Blake Cameron. CTMLS
- $750,0004 bd3 ba2.1k sqft27 Westside Dr, Charleston, SC 29412For SaleMLS ID #26022996, Joshua Walden. CTMLS
- $750,0004 bd3 ba2k sqft494 Woodland Shores Rd, Charleston, SC 29412For SaleMLS ID #26014217, Chelsea Mckenna Peele. CTMLS
- $630,0003 bd3 ba1.6k sqft1423 Swamp Fox Ln, Charleston, SC 29412For SaleMLS ID #26016352, Ashley Rice. CTMLS
- $743,0003 bd3 ba1.6k sqft1038 Farmington Rd, Charleston, SC 29412For SaleMLS ID #26027254, Randal Longo. CTMLS
- $675,0006 bd3 ba1.9k sqft1521 Brookbank Ave, Charleston, SC 29412For SaleMLS ID #26017475, Jon Moore. CTMLS
- $724,9005 bd4 ba2.2k sqft1052 Harbor View Rd, Charleston, SC 29412For SaleMLS ID #26026456, Kristin Abbate. CTMLS
- $638,0003 bd2 ba2.2k sqft1339 Ronald Ln, Charleston, SC 29412New ConstructionMLS ID #26027364, Elizabeth Baker. CTMLS
