Extensively renovated from top to bottom, this move-in-ready home showcases exceptional craftsmanship and timeless style throughout. The beautifully updated kitchen features warm wood countertops, a classic white subway tile backsplash, a new sink and faucet, updated cabinet hardware, and engineered hardwood flooring that flows seamlessly throughout the main level. Upstairs, you'll find brand new carpeting on the second floor and staircase, complemented by refreshed railings and spindles. Every bathroom has been tastefully renovated with new vanities, toilets, sinks, faucets, mirrors, lighting, and fixtures, while the luxurious primary ensuite boasts a custom walk-in glass shower with elegant tile finishes. Throughout the home, you'll appreciate the attention to detail, including fresh paint, modern light fixtures, wainscoting, new baseboards and shoe mouldings, upgraded interior doors, custom closets and shelving, and stylish new hardware and finishing touches. The exterior has been equally well maintained, featuring a new roof (2026), freshly painted front and garage doors with matching trim, updated exterior lighting, and outstanding curb appeal - offering both beauty and peace of mind for years to come.
For sale
C$699,999
112 White Cres, Barrie, ON L4N 6A1
3beds
3baths
Single Family Residence
Built in ----
3,606 Square Feet Lot
$-- Zestimate®
C$--/sqft
C$-- HOA
What's special
Beautifully updated kitchenWarm wood countertopsNew sink and faucetUpdated cabinet hardwareEngineered hardwood flooringRefreshed railings and spindlesLuxurious primary ensuite
- 10 hours |
- 8 |
- 0 |
Zillow last checked:
Listing updated:
Listed by:
RIGHT AT HOME REALTY INC.
Source: TRREB,MLS®#: S13598340 Originating MLS®#: Toronto Regional Real Estate Board
Originating MLS®#: Toronto Regional Real Estate BoardFacts & features
Interior
Bedrooms & bathrooms
- Bedrooms: 3
- Bathrooms: 3
Heating
- Forced Air, Gas
Cooling
- Central Air
Features
- Central Vacuum
- Basement: Unfinished
- Has fireplace: No
Interior area
- Living area range: 1500-2000 null
Video & virtual tour
Property
Parking
- Total spaces: 3
- Parking features: Available
- Has garage: Yes
Features
- Stories: 2
- Pool features: None
Lot
- Size: 3,606 Square Feet
- Features: Fenced Yard, Place Of Worship, Rec./Commun.Centre, School, Park
Details
- Parcel number: 587310253
- Other equipment: Sump Pump
Construction
Type & style
- Home type: SingleFamily
- Property subtype: Single Family Residence
Materials
- Brick Veneer, Vinyl Siding
- Foundation: Concrete
- Roof: Asphalt Shingle
Utilities & green energy
- Sewer: Sewer
Community & HOA
Location
- Region: Barrie
Financial & listing details
- Annual tax amount: C$4,758
- Date on market: 7/23/2026
RIGHT AT HOME REALTY INC.
RIGHT AT HOME REALTY INC.
By pressing Contact Agent, you agree that the real estate professional identified above may call/text you about your search, which may involve use of automated means and pre-recorded/artificial voices. You don't need to consent as a condition of buying any property, goods, or services. Message/data rates may apply. You also agree to our Terms of Use. Zillow does not endorse any real estate professionals. We may share information about your recent and future site activity with your agent to help them understand what you're looking for in a home.
Price history
Price history is unavailable.
Public tax history
Tax history is unavailable.
Climate risks
Neighborhood: Holly
Nearby schools
GreatSchools rating
No schools nearby
We couldn't find any schools near this home.
- C$780,0003 bd3 ba1.3k sqft38 Touchette Dr, Barrie, ON L4N6A1Sold
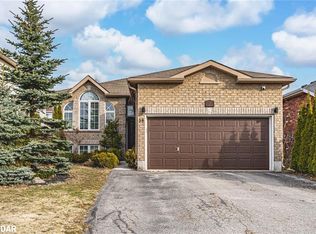
- C$1,099,0006 bd4 ba-- sqft6 White Cres, Barrie, ON L4N7M1For Sale
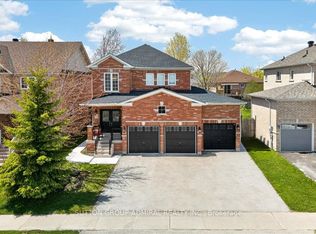
- C$729,9003 bd3 ba-- sqft12 White Cres, Barrie, ON L4N7M1For Sale
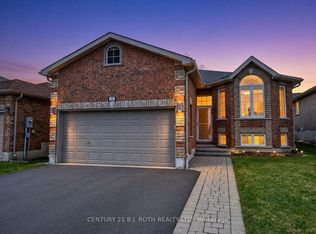
- C$684,9003 bd4 ba-- sqft77 White Cres, Barrie, ON L4N5Z9For Sale
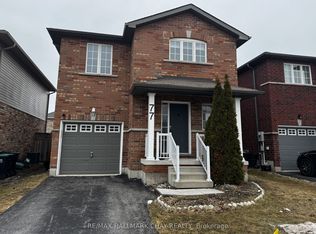
- C$829,9004 bd3 ba-- sqft66 White Cres, Barrie, ON L4N5Z9For Sale
- C$630,0003 bd3 ba1.4k sqft11 Lake Cres, Barrie, ON L4N6A6Sold
- C$918,0004 bd4 ba-- sqft64 Lake Cres, Barrie, ON L4N6A6For Sale
- C$--2 bd1 ba1k sqft10 Southwoods Cres #10, Barrie, ON L4N9P8Off Market
Similar homes
- C$729,9003 bd3 ba-- sqft12 White Cres, Barrie, ON L4N 7M1For SaleMLS ID #S13592250, CENTURY 21 B.J. ROTH REALTY LTD., BROKERAGE. TRREB
- C$729,9993 bd3 ba-- sqft357 Reid Dr, Barrie, ON L4N 9L5For Sale
 MLS ID #S13595900, IQI GLOBAL REAL ESTATE. TRREB
 - C$685,0003 bd3 ba-- sqft91 Thrushwood Dr, Barrie, ON L4N 0Z1For Sale
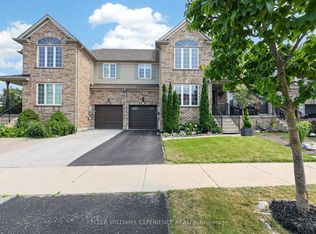 MLS ID #S13591960, KELLER WILLIAMS EXPERIENCE REALTY. TRREB
 - C$658,0004 bd2 ba-- sqft4 Garibaldi Dr, Barrie, ON L4N 8C3For Sale
 MLS ID #S13587950, RE/MAX REALTRON WENDY ZHENG REALTY. TRREB
 - C$615,0003 bd2 ba-- sqft10 Sunset Pl, Barrie, ON L4N 0T7For SaleMLS ID #S13596394, KELLER WILLIAMS EXPERIENCE REALTY. TRREB
- C$738,0004 bd3 ba-- sqft222 Wessenger Dr, Barrie, ON L4N 8R4For SaleMLS ID #S13575938, RE/MAX HALLMARK CHAY REALTY. TRREB
- C$829,9004 bd4 ba-- sqft93 Holly Meadow Rd, Barrie, ON L4N 0A1For SaleMLS ID #S13599746, REMAX YC REALTY. TRREB
- C$725,0004 bd3 ba-- sqft30 Aikens Cres, Barrie, ON L4N 8M6For SaleMLS ID #S12877532, EXP REALTY. TRREB
- C$699,9993 bd2 ba-- sqft83 White Elm Rd, Barrie, ON L4N 0E4For SaleMLS ID #S13429836, Royal LePage Locations North. TRREB
- C$900,0006 bd3 ba-- sqft132 James St, Barrie, ON L4N 6X9For SaleMLS ID #S13588494, KELLER WILLIAMS EXPERIENCE REALTY. TRREB
- C$754,9005 bd4 ba-- sqft25 Quance St, Barrie, ON L4N 7M3For SaleMLS ID #S13231840, NU STREAM REALTY (TORONTO) INC.. TRREB
- C$749,9004 bd2 ba-- sqft57 Wessenger Dr, Barrie, ON L4N 8P8For SaleMLS ID #S13552706, FARIS TEAM REAL ESTATE. TRREB
- C$875,0004 bd4 ba-- sqft186 Ferndale Dr S, Barrie, ON L4N 8A1For SaleMLS ID #S13594712, FARIS TEAM REAL ESTATE. TRREB
- C$599,9993 bd2 ba-- sqft96 Ardagh Rd, Barrie, ON L4N 9B7For SaleMLS ID #S13546112, PROPERTY.CA INC.. TRREB
- C$689,9004 bd3 ba-- sqft12 Gore Dr, Barrie, ON L4N 8L3For SaleMLS ID #S13476710, HOMELIFE/MIRACLE REALTY LTD. TRREB
- C$699,0004 bd3 ba-- sqft29 Nicholson Dr, Barrie, ON L4N 8L7For SaleMLS ID #S13211664, HOMELIFE/MIRACLE REALTY LTD. TRREB
- C$918,0004 bd4 ba-- sqft64 Lake Cres, Barrie, ON L4N 6A6For SaleMLS ID #S13577232, RE/MAX HALLMARK PEGGY HILL GROUP REALTY. TRREB
- C$679,9003 bd2 ba-- sqft9 Holly Meadow Rd, Barrie, ON L4N 8S1For SaleMLS ID #S13449856, BRIMSTONE REALTY BROKERAGE INC.. TRREB
- C$724,9004 bd2 ba-- sqft216 Mapleton Ave, Barrie, ON L4N 8T3For SaleMLS ID #S13050558, PARKER COULTER REALTY BROKERAGE INC.. TRREB
- C$779,0004 bd3 ba-- sqft42 Farmstead Cres, Barrie, ON L4N 8S1For SaleMLS ID #S13566814, CENTURY 21 B.J. ROTH REALTY LTD., BROKERAGE. TRREB
