Rare find! Perfect owner occupied duplex and/or exceptional rental! Well maintained 2 unit duplex in quiet residential neighborhood on Madison's east side! Identical units, each with 3 bedrooms (vaulted ceilings in main bedroom+ large double closets & private FULL bath!), living room w/gas fireplace, eat-in kitchen with counter islands, stove, refrigerator, dishwasher, & microwave! 2 1/2 bathrooms!! Nicely finished Lower levels + storage & laundry room including washers & dryers! Sun drenched patio doors open out to large inviting decks w/pergolas overlooking beautifully landscaped privacy-fenced yard! Attached 2 car over-sized garages w/opener! Just steps away to large city park w/dog park, bike, walking trails, sport fields, PLAYGROUND! Close to Target, Starbucks, shopping, restaurants, grocery store! Easy access to Hwy 30 & I90/94! Some updated Anderson windows, Lennox high eff. furnaces! WOW!! SEE virtual walk-through: https://my.matterport.com/show/m=cLNfeWWKcyg&brand=0&mls=1&
Under contract
$729,900
1120/1122 Artisan Dr, Madison, WI 53704
6beds
3,578sqft
:
Get pre-qualified$5,910/mo
Duplex
Built in 1993
-- sqft lot
$718,000 Zestimate®
$204/sqft
$-- HOA
What's special
- 51 days |
- 51 |
- 1 |
Zillow last checked:
Listing updated:
Listed by:
Kathy DePrey,
Stark Company, REALTORS
Source: SCWMLS,MLS#: 2025075
Facts & features
Interior
Bedrooms & bathrooms
- Bedrooms: 6
- Bathrooms: 6
- Full bathrooms: 4
- 1/2 bathrooms: 2
Heating
- Natural Gas, Forced Air
Cooling
- Air Conditioning (Unit 1), Air Conditioning (Unit 2)
Appliances
- Included: Dishwasher (Unit 1), Range/Oven (Unit 1), Refrigerator (Unit 1), Washer/Dryer (Unit 1), Dishwasher (Unit 2), Range/Oven (Unit 2), Refrigerator (Unit 2), Washer/Dryer (Unit 2), Water Softener Owned
- Laundry: In Unit (Unit 1), In Unit (Unit 2)
Features
- Eat In Kitchen (Unit 1), Family/Rec Room (Unit 1), Fireplace (Unit 1), Primary bedroom bath, Private basement, Vaulted Ceiling(s) (Unit 1), Eat In Kitchen (Unit 2), Family/Rec Room (Unit 2), Fireplace (Unit 2), Vaulted Ceiling(s) (Unit 2)
- Flooring: Wood or Simulated Wood (Unit 1), Wood or Simulated Wood (Unit 2)
- Basement: Full,Lower basement laundry,Partially Finished,Sump Pump
- Number of fireplaces: 2
Interior area
- Total structure area: 3,578
- Total interior livable area: 3,578 sqft
Property
Parking
- Total spaces: 4
- Parking features: 2 spaces, 2 stall garage, Attached, Inside parking, Off Street, Garage Door Opener
- Attached garage spaces: 4
- Details: Outside
Features
- Levels: Two
- Fencing: Fenced
Lot
- Size: 10,454 Square Feet
- Features: Near Public Transit
Details
- Parcel number: 081034207052
- Zoning: R-3
Construction
Type & style
- Home type: MultiFamily
- Property subtype: Duplex
Materials
- Vinyl Siding, Wood Siding
- Foundation: Poured concrete foundatn
Condition
- Year built: 1993
Utilities & green energy
- Sewer: Public Sewer
- Water: Public
- Utilities for property: Separate elec meters, Separate gas meters
Community & HOA
Community
- Subdivision: Ridgewood
Location
- Region: Madison
Financial & listing details
- Price per square foot: $204/sqft
- Tax assessed value: $496,400
- Annual tax amount: $8,771
- Date on market: 6/4/2026
- Listing terms: Exchange
- Inclusions: 2 stoves, 2 refrigerators, 2 dishwashers, 2 microwaves, 2 washers, 2 dryers, 2 water softeners, 2 garage door openers
- Total actual rent: 32520
Estimated market value
$718,000
$682,000 - $754,000
$2,517/mo
Price history
| Date | Event | Price |
|---|---|---|
| 6/17/2026 | Contingent | $729,900$204/sqft |
Source: SCWMLS #2025075 Report a problem | ||
| 6/4/2026 | Listed for sale | $729,900$204/sqft |
Source:  WIREX MLS #2025075 Report a problem WIREX MLS #2025075 Report a problem | ||
Public tax history
Tax history is unavailable.
Monthly payment
Est. payment
Payment breakdown
Explore the cost of this home by adjusting the details. Changes won't be saved.Climate risks
Neighborhood: Ridgewood
Nearby schools
GreatSchools rating
- 4/10Hawthorne Elementary SchoolGrades: PK-5Distance: 1.5 mi
- 2/10Sherman Middle SchoolGrades: 6-8Distance: 3.3 mi
- 8/10East High SchoolGrades: 9-12Distance: 3.1 mi
Schools provided by the listing agent
- Elementary: Hawthorne
- Middle: Sherman
- High: East
- District: Madison
Source: SCWMLS. This data may not be complete. We recommend contacting the local school district to confirm school assignments for this home.
- $467,7003 bd2 ba2k sqft1120 Artisan Dr, Madison, WI 53704Off Market

- $369,4003 bd3 ba1.8k sqft1122 Artisan Dr, Madison, WI 53704Off Market
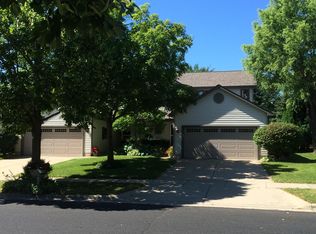
- $469,5003 bd1 ba1.2k sqft1116 Artisan Dr, Madison, WI 53704Off Market

- $329,2003 bd2 ba1.2k sqft1118 Artisan Dr, Madison, WI 53704Off Market

- $466,0003 bd4 ba2.5k sqft1126 Artisan Dr, Madison, WI 53704Off Market
- $528,8006 bd5 ba2.5k sqft1110 Artisan Dr, Madison, WI 53704Off Market
- $415,8003 bd1 ba1.4k sqft1125 Artisan Dr, Madison, WI 53704Off Market
- $400,0003 bd2 ba1.6k sqft1121 Artisan Dr, Madison, WI 53704Sold
A local agent can set up tours, give advice and negotiate with sellers.
Similar homes
- $565,0004 bd4 ba2.7k sqft5150 Crescent Oaks Dr, Madison, WI 53704For Sale
 MLS ID #2026339, Musa Jallow. SCWMLS
 - $500,0005 bd3 ba2.8k sqft4990 Bultman Rd, Madison, WI 53704For Sale
 MLS ID #2026601, Hansen Home Team. SCWMLS
 - $735,0004 bd4 ba2.9k sqft206 Green Lake Pass, Madison, WI 53705For Sale
 MLS ID #2028630, Mary Whitcomb. SCWMLS
 - $475,0006 bd3 ba2.2k sqft2837 Coolidge St, Madison, WI 53704For Sale
 MLS ID #2027921, Garret Clemment. SCWMLS
 - $949,9008 bd6 ba4.3k sqft1002-1004 Severson Dr, Madison, WI 53718For SaleMLS ID #2016361, Jason Berning. SCWMLS
- $668,0006 bd4 ba2.9k sqft2683-2685 Aberdeen Ct, Madison, WI 53711For SaleMLS ID #2025098, LaDonna Steinert. SCWMLS
- $699,9004 bd3 ba3.8k sqft933 Chalfont Dr, Sun Prairie, WI 53590For SaleMLS ID #2027497, Mike Coke. SCWMLS
- $700,0004 bd4 ba3.5k sqft1714 Sawtooth Ln, Madison, WI 53719For SaleMLS ID #2028663, Cody Burger. SCWMLS
- $625,0005 bd3 ba1.9k sqft5604 Bjelde Ln, Monona, WI 53716For SaleMLS ID #2018910, Liz Lauer. SCWMLS
- $525,0003 bd3 ba2.7k sqft3601 Canter Dr, Madison, WI 53718For SaleMLS ID #2020938, Kyle Ebley. SCWMLS
- $516,0004 bd3 ba3.2k sqft5302 Comanche Way, Madison, WI 53704For SaleMLS ID #2023464, Jill Oelke. SCWMLS
- $724,9004 bd3 ba3.5k sqft3167 Lorrabud Ln, Sun Prairie, WI 53590For SaleMLS ID #2023615, Richard Nelson. SCWMLS
- $774,5004 bd4 ba3.5k sqft3115 Hawks Haven Trl, Deforest, WI 53532For SaleMLS ID #2023967, Craig Schreiber. SCWMLS
- $642,5004 bd4 ba3.1k sqft3658 Graham Paige ROAD, Cottage Grove, WI 53527ActiveMLS ID #1964355, Brianne Herlitzke. WIREX MLS
- $685,0005 bd4 ba4.2k sqft1001 Pebblebrook Courtyard, Waunakee, WI 53597For SaleMLS ID #2027620, Dan Chin Homes Team. SCWMLS
- $699,9004 bd4 ba3.6k sqft312 Riverwood Bnd, Deforest, WI 53532For SaleMLS ID #2025171, Tony Hedberg. SCWMLS
- $675,0004 bd4 ba3.5k sqft6443 Hickory Ln, Waunakee, WI 53597For SaleMLS ID #2026537, Josh Blasi. SCWMLS
- $695,0004 bd4 ba3.7k sqft712 Brook St, Deforest, WI 53532For SaleMLS ID #2026942, Jeff Lange. SCWMLS
- $523,9003 bd2 ba2.5k sqft3610 Canter Dr, Madison, WI 53718For SaleMLS ID #2023129, Rena M Ripp. SCWMLS
- $649,9005 bd4 ba2.4k sqft3207-3209 Patty Ln, Middleton, WI 53562For SaleMLS ID #2026259, Acker Maly Home Team. SCWMLS
