Live in one half, let your tenant cover the rest | Verona Schools | Zero-Lot Line Duplex. Income is based on current market rates. Own both units of this zero lot line condo. Investors/owner-occupants ready to offset their mortgage from day one. 2685 offers 3 bed/2 bath and bright first-floor living — delivered vacant. Fireplace, great light, large balcony, beautiful landscaping. 2683 is a spacious quad-level with fireplace, generous rooms, and excellent light. Long-term tenants, now month-to-month. Cosmetic updates (paint/flooring) would add value. 3 car garage with middle bay flexible. UHP Home Warranty included, large patios/balconies, quiet cul-de-sac, convenient to Madison's west side. Live in one, rent the other — or add a solid income property to your portfolio. Please begin with the Left unit to minimize tenant disruption. Second showing to right unit only. See documents for details. note: enhanced videos to show staging.
Offer-show
Price cut: $20K (7/29)
$648,000
2683-2685 Aberdeen Ct, Madison, WI 53711
6beds
2,998sqft
Duplex
Built in 1992
-- sqft lot
$625,900 Zestimate®
$216/sqft
$-- HOA
What's special
- --
- on Zillow
- 52
- views
- 2
- saves
Zillow last checked:
Listing updated:
Listed by:
LaDonna Steinert,
Compass Real Estate Wisconsin,
Rachael See,
Compass Real Estate Wisconsin
Source: SCWMLS,MLS#: 2025098
Facts & features
Interior
Bedrooms & bathrooms
- Bedrooms: 6
- Bathrooms: 4
- Full bathrooms: 4
Heating
- Natural Gas, Forced Air, Individual Heat Control (Unit 1), Individual Heat Control (Unit 2)
Cooling
- Air Conditioning (Unit 1), Air Conditioning (Unit 2)
Appliances
- Included: Range/Oven (Unit 1), Refrigerator (Unit 1), Dishwasher (Unit 1), Washer/Dryer (Unit 1), Range/Oven (Unit 2), Refrigerator (Unit 2), Dishwasher (Unit 2), Washer/Dryer (Unit 2), Water Softener Owned
- Laundry: In Unit (Unit 1), In Unit (Unit 2)
Features
- Internet -Fiber Available, Family/Rec Room (Unit 1), Fireplace (Unit 1), Pantry ((Unit 1), Private basement, Family/Rec Room (Unit 2), Fireplace (Unit 2), Pantry ((Unit 2)
- Basement: Partial,Full size windows/Exposed,Partially Finished,Sump Pump,Laundry facilities
- Number of fireplaces: 2
Interior area
- Total structure area: 2,998
- Total interior livable area: 2,998 sqft
Video & virtual tour
Property
Parking
- Total spaces: 6
- Parking features: 1 stall garage, 2 stall garage, Attached, Garage Door Opener, Driveway, Paved, Common
- Attached garage spaces: 3
- Details: Outside
Features
- Levels: 4+ story
- Patio & porch: Balcony/Patio (Unit 1), Balcony/Patio (Unit 2)
Lot
- Size: 0.46 Acres
Details
- Parcel number: 060916205122
- Zoning: Res
Construction
Type & style
- Home type: MultiFamily
- Property subtype: Duplex
Materials
- Vinyl Siding, Wood Siding
Condition
- Year built: 1992
Utilities & green energy
- Sewer: Public Sewer
- Water: Public
- Utilities for property: Separate elec meters, Separate gas meters, Separate water meters, Internet - Cable
Green energy
- Energy efficient items: Appliances
Community & HOA
Community
- Subdivision: Bigler Condominium
Location
- Region: Madison
Financial & listing details
- Price per square foot: $216/sqft
- Tax assessed value: $492,800
- Annual tax amount: $9,184
- Date on market: 6/5/2026
- Listing terms: Exchange
- Inclusions: Range/oven, Refridgerator, Dishwasher, Disposal, Water Softner, Washer, Dryer, Garage Door Openers in each unit.
- Exclusions: tenant and owners personal belongings and any staging items
- Total actual rent: 33600
Estimated market value
$625,900
$595,000 - $657,000
$2,755/mo
Price history
| Date | Event | Price |
|---|---|---|
| 8/18/2026 | Contingent | $648,000$216/sqft |
Source: SCWMLS #2025098 Report a problem | ||
| 7/29/2026 | Price change | $648,000-3%$216/sqft |
Source: SCWMLS #2025098 Report a problem | ||
| 7/13/2026 | Price change | $668,000-4.6%$223/sqft |
Source: SCWMLS #2025098 Report a problem | ||
| 6/5/2026 | Listed for sale | $700,000+127.3%$233/sqft |
Source:  WIREX MLS #2025098 Report a problem WIREX MLS #2025098 Report a problem | ||
| 8/26/2015 | Sold | $308,000$103/sqft |
Source: SCWMLS #1751386 Report a problem | ||
Public tax history
Tax history is unavailable.
Monthly payment
Est. payment
Payment breakdown
Explore the cost of this home by adjusting the details. Changes won't be saved.Climate risks
Neighborhood: 53711
Nearby schools
Schools provided by the listing agent
- Elementary: Stoner Prairie
- Middle: Savanna Oaks
- High: Verona
- District: Verona
Source: SCWMLS. This data may not be complete. We recommend contacting the local school district to confirm school assignments for this home.

Similar homes
- $729,9003 bd3 ba4.3k sqft5716 Margate St, Fitchburg, WI 53711For Sale
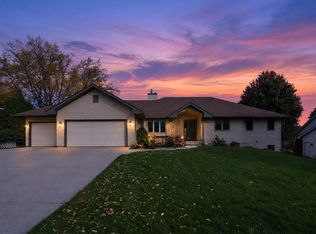 MLS ID #2034348, Shelley Smith-Koechel. SCWMLS
 - $539,9004 bd3 ba2.7k sqft2880 Crinkle Root Dr, Fitchburg, WI 53711For Sale
 MLS ID #2029824, Matt Winzenried Real Estate Team. SCWMLS
 - $525,0004 bd3 ba2.7k sqft1233 Velvet Leaf Dr, Madison, WI 53719For Sale
 MLS ID #2034563, Karl Tsering. SCWMLS
 - $650,0006 bd6 ba3.6k sqft824 N Clover Ln, Cottage Grove, WI 53527For Sale
 MLS ID #2032582, Allie Nicholson. SCWMLS
