Welcome to 1120 7th Street, a beautifully constructed new home offering the perfect blend of modern design, comfort, and convenience! This move-in-ready 2-story residence features 3 spacious bedrooms, 2.5 bathrooms, and a bright open-concept floor plan designed for today's lifestyle. The stylish kitchen flows seamlessly into the living and dining areas, creating the perfect space for everyday living and entertaining. Upstairs, you'll find a generous primary suite with a private bath, along with well-sized secondary bedrooms and ample storage throughout.
Enjoy the convenience of an attached finished garage, energy-efficient construction, and central heating and cooling for year-round comfort. Ideally located just minutes from historic Downtown Statesville, residents can enjoy local restaurants, breweries, coffee shops, shopping, parks, and community events. Commuters will appreciate quick access to I-77 and I-40, providing easy travel to Mooresville, Lake Norman, Hickory, and Charlotte. This is a fantastic opportunity to enjoy the benefits of a brand-new home in one of Statesville's growing and desirable locations. Schedule your tour today and experience all that this beautiful new construction home has to offer!
Active
$254,900
1120 7th St, Statesville, NC 28677
3beds
1,450sqft
:
Get pre-qualified$1,526/mo
Single Family Residence
Built in 2026
0.16 Acres Lot
$254,400 Zestimate®
$176/sqft
$-- HOA
What's special
Ample storage throughoutLiving and dining areasAttached finished garageBright open-concept floor planStylish kitchenWell-sized secondary bedrooms
- 59 days |
- 304 |
- 18 |
Zillow last checked:
Listing updated:
Listed by:
Nancy Braun nancy@showcaserealty.net,
Showcase Realty LLC
Source: Canopy MLS as distributed by MLS GRID,MLS#: 4336771
Facts & features
Interior
Bedrooms & bathrooms
- Bedrooms: 3
- Bathrooms: 3
- Full bathrooms: 2
- 1/2 bathrooms: 1
Primary bedroom
- Level: Upper
Bedroom s
- Level: Upper
Bedroom s
- Level: Upper
Bathroom half
- Level: Main
Bathroom full
- Level: Upper
Bathroom full
- Level: Upper
Dining area
- Level: Main
Kitchen
- Level: Main
Laundry
- Level: Main
Living room
- Level: Main
Heating
- Central
Cooling
- Central Air
Appliances
- Included: Dishwasher, Disposal, Electric Range, Microwave, Refrigerator
- Laundry: Laundry Closet, Main Level
Features
- Flooring: Vinyl
- Windows: Insulated Windows
- Has basement: No
Interior area
- Total structure area: 1,450
- Total interior livable area: 1,450 sqft
- Finished area above ground: 1,450
- Finished area below ground: 0
Video & virtual tour
Property
Parking
- Total spaces: 1
- Parking features: Attached Garage, Garage on Main Level
- Attached garage spaces: 1
Features
- Levels: Two
- Stories: 2
- Patio & porch: Front Porch, Patio
Lot
- Size: 0.16 Acres
- Dimensions: 50 x 141 x 49 x 141
Details
- Parcel number: 4734805258.000
- Zoning: R5MFM
- Special conditions: Notice Of Default
Construction
Type & style
- Home type: SingleFamily
- Property subtype: Single Family Residence
Materials
- Vinyl
- Foundation: Slab
Condition
- New construction: No
- Year built: 2026
Utilities & green energy
- Sewer: Public Sewer
- Water: City
Community & HOA
Community
- Subdivision: None
Location
- Region: Statesville
Financial & listing details
- Price per square foot: $176/sqft
- Tax assessed value: $167,730
- Annual tax amount: $1,767
- Date on market: 6/1/2026
- Cumulative days on market: 59 days
- Listing terms: Cash,Conventional
- Road surface type: Concrete, Paved
Estimated market value
$254,400
$242,000 - $267,000
$1,848/mo
Price history
| Date | Event | Price |
|---|---|---|
| 10/8/2025 | Sold | $246,700-5.5%$170/sqft |
Source: Public Record Report a problem | ||
| 8/19/2025 | Pending sale | -- |
Source:  Hubzu REO #92917176340 Report a problem Hubzu REO #92917176340 Report a problem | ||
| 3/7/2025 | Sold | $261,000+690.9%$180/sqft |
Source: Public Record Report a problem | ||
| 10/21/2022 | Sold | $33,000+266.7%$23/sqft |
Source: Public Record Report a problem | ||
| 12/6/2012 | Sold | $9,000-35.7%$6/sqft |
Source: Public Record Report a problem | ||
| 11/18/2010 | Listing removed | $14,000$10/sqft |
Source: Doug Madison Realty #894697 Report a problem | ||
| 9/2/2010 | Price change | $14,000-36.1%$10/sqft |
Source: Doug Madison Realty #894697 Report a problem | ||
| 8/6/2010 | Price change | $21,900+36.9%$15/sqft |
Source: Doug Madison Realty #894697 Report a problem | ||
| 5/8/2010 | Price change | $16,000-26.9%$11/sqft |
Source: Doug Madison Realty #894697 Report a problem | ||
| 10/19/2009 | Listed for sale | $21,900+75.2%$15/sqft |
Source: Doug Madison Realty #894697 Report a problem | ||
| 7/29/1998 | Sold | $12,500$9/sqft |
Source: Public Record Report a problem | ||
Public tax history
| Year | Property taxes | Tax assessment |
|---|---|---|
| 2025 | $1,767 -4% | $167,730 -4.2% |
| 2024 | $1,841 +1709.3% | $175,030 +1650.3% |
| 2023 | $102 +108.4% | $10,000 +122.2% |
| 2022 | $49 | $4,500 |
| 2021 | $49 | $4,500 |
| 2020 | $49 +0.9% | $4,500 |
| 2019 | $48 -77.8% | $4,500 -72.6% |
| 2018 | $218 | $16,430 |
| 2017 | $218 +5.7% | $16,430 |
| 2016 | $206 | $16,430 |
| 2015 | $206 +3.5% | $16,430 |
| 2014 | $199 | $16,430 |
| 2013 | -- | $16,430 |
| 2012 | -- | $16,430 |
| 2011 | -- | $16,430 -18.7% |
| 2010 | -- | $20,200 |
| 2009 | -- | $20,200 |
| 2008 | -- | $20,200 |
| 2007 | -- | $20,200 +18.5% |
| 2006 | -- | $17,040 |
| 2005 | -- | $17,040 |
| 2004 | -- | $17,040 |
| 2003 | -- | $17,040 +32.7% |
| 2002 | -- | $12,840 |
| 2001 | -- | $12,840 |
| 2000 | -- | $12,840 |
Find assessor info on the county website
Monthly payment
Est. payment
Payment breakdown
Explore the cost of this home by adjusting the details. Changes won't be saved.Climate risks
Neighborhood: 28677
Nearby schools
GreatSchools rating
- 3/10N B Mills Elementary SchoolGrades: PK-5Distance: 1.7 mi
- 1/10Statesville Middle SchoolGrades: 6-8Distance: 2.5 mi
- 2/10Statesville High SchoolGrades: 9-12Distance: 1.7 mi
Schools provided by the listing agent
- Elementary: N.B. Mills
- Middle: Third Creek
- High: Statesville
Source: Canopy MLS as distributed by MLS GRID. This data may not be complete. We recommend contacting the local school district to confirm school assignments for this home.
- $60,9002 bd1 ba909 sqft1124 7th St, Statesville, NC 28677Off Market
- $135,6003 bd2 ba1.4k sqft7th St, STATESVILLE, NC 28677Off Market
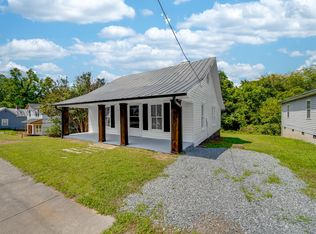
- $230,0003 bd2 ba1.3k sqft1118 7th St, Statesville, NC 28677Sold
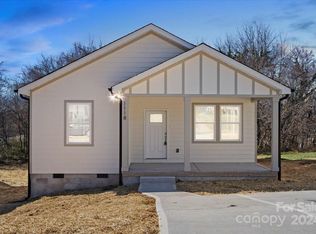
- $163,1002 bd2 ba1.1k sqft1114 7th St, Statesville, NC 28677Off Market

- $72,2002 bd1 ba708 sqft1130 7th St, Statesville, NC 28677Off Market
- $270,0003 bd3 ba1.5k sqft1123 8th St, Statesville, NC 28677Sold
- $178,9003 bd2 ba1.1k sqft1110 7th St, Statesville, NC 28677Off Market
- $29,4202 bd1 ba900 sqft708 W Raleigh Ave, Statesville, NC 28677Off Market
A local agent can set up tours, give advice and negotiate with sellers.
Similar homes
- $272,5003 bd2 ba1k sqft1215 Wilson W Lee Blvd, Statesville, NC 28677For Sale
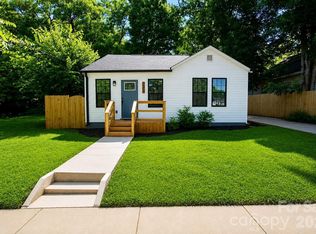
 MLS ID #4394986, Alexis Smith, EXP Realty LLC Mooresville. Canopy MLS as distributed by MLS GRID
 - $249,0003 bd3 ba1.3k sqft1324 Old Charlotte Rd, Statesville, NC 28677New Construction

 MLS ID #1222193, Caterin Arredondo Gonzalez. Triad MLS
 - $247,5003 bd3 ba1.5k sqft414 W Sharpe St, Statesville, NC 28677For Sale
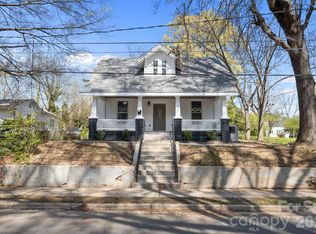 MLS ID #4361891, Russell Littlejohn, Carolina Alpine Real Estate LLC. Canopy MLS as distributed by MLS GRID
 - $238,0003 bd3 ba1.4k sqft1506 7th St, Statesville, NC 28677New Construction
 MLS ID #4340934, Latonya Graham, Centralina Realty INC.. Canopy MLS as distributed by MLS GRID
 - $255,0003 bd3 ba1.4k sqft2231 Beauty St, Statesville, NC 28625For SaleMLS ID #4407075, Kara Coll, COMPASS. Canopy MLS as distributed by MLS GRID
- $245,0004 bd3 ba1.8k sqft934 Cherry St, Statesville, NC 28677For SaleMLS ID #4329188, Russell Littlejohn, Carolina Alpine Real Estate LLC. Canopy MLS as distributed by MLS GRID
- $263,0003 bd3 ba1.3k sqft609 N Mulberry St, Statesville, NC 28677For SaleMLS ID #4336410, Steven Custer, EXP Realty LLC Mooresville. Canopy MLS as distributed by MLS GRID
- $275,0003 bd2 ba1.4k sqft322 Holland Cir, Statesville, NC 28677For SaleMLS ID #4376533, Stephanie Pantaleo, Mooresville Realty LLC. Canopy MLS as distributed by MLS GRID
- $279,9003 bd3 ba1.6k sqft532 Bond St, Statesville, NC 28677New ConstructionMLS ID #4380155, Mark Gibson, Coldwell Banker Realty. Canopy MLS as distributed by MLS GRID
- $289,9002 bd2 ba1.2k sqft119 Nevermore Ln, Statesville, NC 28677For SaleMLS ID #4383283, Jennifer Martin, Weichert, Realtors - Team Metro. Canopy MLS as distributed by MLS GRID
- $289,0003 bd3 ba1.9k sqft106 Brookshire Ln #C, Statesville, NC 28677For SaleMLS ID #4406391, Susan Jakubowski, Ivester Jackson Christie's. Canopy MLS as distributed by MLS GRID
- $270,0003 bd3 ba1.7k sqft413 Windsor Ln, Statesville, NC 28677For SaleMLS ID #4358815, Jill Galliher, Keller Williams Unified. Canopy MLS as distributed by MLS GRID
- $380,0003 bd2 ba1.5k sqft184 Watering Trough Rd, Statesville, NC 28677For SaleMLS ID #1222029, Chanika Graham. Triad MLS
- $325,0003 bd3 ba2.1k sqft134 Clove Hitch Dr, Statesville, NC 28677For SaleMLS ID #4393006, Hannah Anderson, Howard Hanna Allen Tate Mooresville/LKN. Canopy MLS as distributed by MLS GRID
- $325,0003 bd2 ba1.3k sqft3533 Amity Hill Rd, Statesville, NC 28677For SaleMLS ID #4407090, Jesse Goodwin, Carolina Living Associates LLC. Canopy MLS as distributed by MLS GRID
- $315,0003 bd3 ba1.7k sqft189 Mary Locke Way, Statesville, NC 28677New ConstructionCanopy MLS as distributed by MLS GRID
- $259,9003 bd1 ba1.1k sqft115 Autumn Leaf Rd, Troutman, NC 28166For SaleMLS ID #4404853, Jordan Smith, Realty One Group Revolution. Canopy MLS as distributed by MLS GRID
- $285,0003 bd2 ba1.2k sqft112 Summers Farm Rd, Statesville, NC 28625For SaleMLS ID #4401726, Jennifer Stafford, EXP Realty LLC Mooresville. Canopy MLS as distributed by MLS GRID
- $274,0003 bd3 ba1.9k sqft105 Brookshire Ln #E, Statesville, NC 28677For SaleMLS ID #4364777, Beth Preston, EXP Realty LLC Mooresville. Canopy MLS as distributed by MLS GRID
- $275,0004 bd3 ba1.9k sqft616 Old Farm Rd, Statesville, NC 28625For SaleMLS ID #4390620, Thomas Gregory, Lake Norman Realty, Inc.. Canopy MLS as distributed by MLS GRID
