Welcome to your new home in the heart of Avondale Estates! This five-bedroom home blends mid-century living spaces with the charm of one of Atlanta's most beloved communities. Inside, there's room for everyone, whether you need a quiet corner to work, a comfortable spot to curl up with a book, or space for everyone to gather. And when it's time to spread out, five bedrooms mean no one has to share, with two bedrooms featuring their own en-suite baths. On the lower level, you'll find a separate living space with a kitchenette, bedroom, en-suite bath, and its own door to the backyard. Whether you're hosting guests, accommodating extended family, or looking for an income-producing opportunity, the possibilities are there. Out back, your extremely private, fully fenced backyard is ready for morning coffee on the terrace, happy hour cocktails, or a full-on garden party. When you're ready to venture out, a path around the corner leads to Lake Avondale, where neighbors fish and the pace slows down. Dinner is just up the street in the Tudor village or around the Town Green, with local restaurants, shopping, and community events all part of the Avondale Estates lifestyle. Back home, the colonial-style front porch, complete with its classic columns and mosaic tile, is the perfect spot to wave to neighbors as they pass by. Move-in ready and full of possibilities, this home is ready for its next chapter. Will it be yours?
Active
Price cut: $20K (10/29)
$695,000
1120 Bromley Rd, Avondale Estates, GA 30002
5beds
2,879sqft
Single Family Residence
Built in 1960
0.35 Acres Lot
$679,000 Zestimate®
$241/sqft
$-- HOA
What's special
Five-bedroom home
- 20 days
- 1,122
- 89
Zillow last checked:
Listing updated:
Listed by:
Erica Woodford 404-936-0683,
Knapp Realty
Source: GAMLS,MLS#: 10872802
Facts & features
Interior
Bedrooms & bathrooms
- Bedrooms: 5
- Bathrooms: 3
- Full bathrooms: 3
- Main level bathrooms: 1
- Main level bedrooms: 1
Rooms
- Room types: Bonus Room, Den, Foyer
Dining room
- Features: Seats 12+, Separate Room
Kitchen
- Features: Solid Surface Counters
Heating
- Central, Forced Air, Natural Gas
Cooling
- Ceiling Fan(s), Central Air, Zoned
Appliances
- Included: Dishwasher, Disposal, Dryer, Refrigerator, Washer
- Laundry: In Basement
Features
- In-Law Floorplan, Split Bedroom Plan
- Flooring: Hardwood, Tile
- Windows: Window Treatments
- Basement: Bath Finished,Daylight,Exterior Entry,Finished,Interior Entry
- Has fireplace: No
- Common walls with other units/homes: No Common Walls
Interior area
- Total structure area: 2,879
- Total interior livable area: 2,879 sqft
- Finished area above ground: 2,879
- Finished area below ground: 0
Property
Parking
- Total spaces: 2
- Parking features: Carport
- Has carport: Yes
Features
- Levels: Multi/Split
- Patio & porch: Patio
- Fencing: Back Yard,Privacy,Wood
- Body of water: None
Lot
- Size: 0.35 Acres
- Features: Level, Private
Details
- Parcel number: 15 217 10 008
Construction
Type & style
- Home type: SingleFamily
- Architectural style: Brick 4 Side,Colonial
- Property subtype: Single Family Residence
Materials
- Brick
- Roof: Composition
Condition
- Resale
- New construction: No
- Year built: 1960
Utilities & green energy
- Sewer: Public Sewer
- Water: Public
- Utilities for property: Cable Available, Electricity Available, High Speed Internet, Natural Gas Available, Sewer Available, Water Available
Community & HOA
Community
- Features: Lake, Park, Playground, Pool, Sidewalks, Street Lights, Swim Team, Tennis Court(s), Near Public Transport, Walk To Schools, Near Shopping
- Security: Carbon Monoxide Detector(s), Smoke Detector(s)
- Subdivision: Avondale Estates
HOA
- Has HOA: No
- Services included: None
Location
- Region: Avondale Estates
Financial & listing details
- Price per square foot: $241/sqft
- Tax assessed value: $644,400
- Annual tax amount: $9,045
- Date on market: 10/14/2026
- Cumulative days on market: 20 days
- Listing agreement: Exclusive Agency
- Electric utility on property: Yes
Estimated market value
$679,000
$645,000 - $713,000
$3,398/mo
Price history
| Date | Event | Price |
|---|---|---|
| 10/29/2026 | Price change | $695,000-2.8%$241/sqft |
Source:  GAMLS #10872802 Report a problem | ||
| 10/14/2026 | Listed for sale | $715,000+61%$248/sqft |
Source:  FMLS GA #7854094 Report a problem | ||
| 1/14/2021 | Sold | $444,000-5.2%$154/sqft |
Source:  GAMLS #8881455 Report a problem | ||
| 12/14/2020 | Pending sale | $468,500$163/sqft |
Source: GAMLS #8881455 Report a problem | ||
| 12/2/2020 | Price change | $468,500-5.4%$163/sqft |
Source: W Realty Atlanta #8881455 Report a problem | ||
| 10/29/2020 | Listed for sale | $495,000+54.7%$172/sqft |
Source: W Realty Atlanta #8881455 Report a problem | ||
| 5/21/2014 | Sold | $320,000-1.5%$111/sqft |
Source:  FMLS GA #5165295 Report a problem | ||
| 4/9/2014 | Pending sale | $325,000$113/sqft |
Source: Harry Norman, Realtors #5165295 Report a problem | ||
| 12/13/2013 | Price change | $325,000+4.8%$113/sqft |
Source: Harry Norman, Realtors #5165295 Report a problem | ||
| 9/12/2013 | Price change | $310,000-4.6%$108/sqft |
Source: Harry Norman, Realtors #5165295 Report a problem | ||
| 7/10/2013 | Pending sale | $325,000$113/sqft |
Source: Harry Norman, Realtors #5165295 Report a problem | ||
| 6/27/2013 | Price change | $325,000+1.6%$113/sqft |
Source: Harry Norman, Realtors #5165295 Report a problem | ||
| 4/6/2013 | Listed for sale | $319,900-3%$111/sqft |
Source: Alma Fuller Realty #4200516 Report a problem | ||
| 3/25/2011 | Listed for sale | $329,900+23.6%$115/sqft |
Source: Alma Fuller Realty #4200516 Report a problem | ||
| 8/16/2005 | Sold | $267,000+109.6%$93/sqft |
Source: Public Record Report a problem | ||
| 6/14/1996 | Sold | $127,400$44/sqft |
Source: Public Record Report a problem | ||
Public tax history
| Year | Property taxes | Tax assessment |
|---|---|---|
| 2025 | $9,045 +11.8% | $257,760 +14.2% |
| 2024 | $8,091 +13.8% | $225,640 +8.5% |
| 2023 | $7,110 +4% | $207,920 +17.1% |
| 2022 | $6,840 +1.1% | $177,600 -1.4% |
| 2021 | $6,763 -5.7% | $180,120 -7.7% |
| 2020 | $7,170 +11.5% | $195,240 +11.1% |
| 2019 | $6,433 +8.8% | $175,720 +14.1% |
| 2018 | $5,915 +3.1% | $154,040 +12.2% |
| 2017 | $5,735 -15.8% | $137,320 +2.4% |
| 2016 | $6,813 | $134,160 +76.4% |
| 2014 | $6,813 | $76,040 +2.4% |
| 2013 | -- | $74,280 |
| 2012 | -- | $74,280 -26% |
| 2011 | -- | $100,440 |
| 2010 | $3,999 | $100,440 |
| 2009 | $3,999 +9.5% | $100,440 |
| 2008 | $3,651 +1.1% | $100,440 |
| 2007 | $3,613 | $100,440 |
| 2006 | $3,613 -29.9% | $100,440 +0.1% |
| 2005 | $5,155 +19.3% | $100,360 +17% |
| 2004 | $4,320 +57.4% | $85,800 +6.6% |
| 2003 | $2,744 +9.6% | $80,480 |
| 2002 | $2,504 -0.8% | $80,480 |
| 2001 | $2,524 | $80,480 |
Find assessor info on the county website
Monthly payment
Est. payment
Payment breakdown
Explore the cost of this home by adjusting the details. Changes won't be saved.Climate risks
Neighborhood: 30002
Nearby schools
Schools provided by the listing agent
- Elementary: Avondale
- Middle: Druid Hills
- High: Druid Hills
Source: GAMLS. This data may not be complete. We recommend contacting the local school district to confirm school assignments for this home.
- $495,3004 bd2 ba2.4k sqft1128 Bromley Rd, Avondale Estates, GA 30002Off Market
- $582,9004 bd3 ba1.9k sqft1112 Bromley Rd, Avondale Estates, GA 30002Off Market
- $580,2004 bd3 ba2.2k sqft1112 Bromley Rd #0, Avondale Estates, GA 30002Off Market
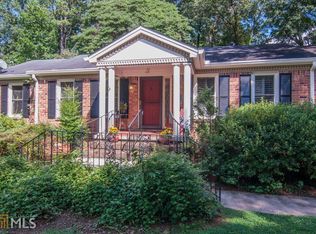
- $694,4004 bd3 ba2.4k sqft1133 Dunwick Dr, Avondale Estates, GA 30002Off Market
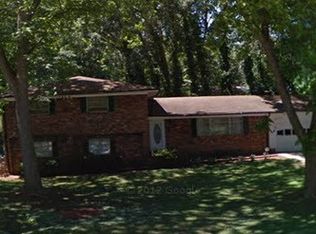
Similar homes
- $799,0004 bd3 ba2.3k sqft1293 Berkeley Rd, Avondale Estates, GA 30002Active
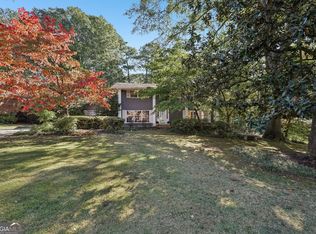
 MLS ID #10880991, Leigh Lynch, Bolst. GAMLS
- $750,0003 bd2 ba2k sqft88 Clarendon Ave, Avondale Estates, GA 30002For Sale
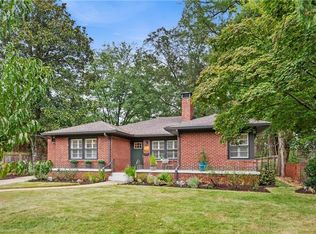
 MLS ID #7857982, Lisa Cronic, Atlanta Fine Homes Sotheby's International. FMLS GA
- $699,9994 bd4 ba2.7k sqft3241 Rockbridge Rd, Avondale Estates, GA 30002Active
 MLS ID #10827139, Austin Freeman, Compass. GAMLS
- $725,0004 bd4 ba2.8k sqft3178 Old Rockbridge Rd, Avondale Estates, GA 30002Active Under Contract
 MLS ID #10874401, Level Up Real Estate Team, BHHS Georgia Properties. GAMLS
- $725,0003 bd2 ba2.1k sqft25 Lakeshore Dr, Avondale Estates, GA 30002Active Under ContractMLS ID #10832766, Lakisha Frazier, Vylla Home. GAMLS
- $849,9004 bd4 ba3.3k sqft3249 Majestic Cir, Avondale Estates, GA 30002ActiveMLS ID #10867388, Rochelle Bradford, BHGRE Metro Brokers. GAMLS
- $699,0005 bd3 ba2.8k sqft1392 Rupert Rd, Decatur, GA 30030ActiveMLS ID #10816677, Sara Lee Parker, Keller Williams Realty. GAMLS
- $799,0003 bd3 ba2.4k sqft1 Lakeshore Dr, Avondale Est, GA 30002ActiveMLS ID #10848673, Carol Reimer, Keller Williams Realty. GAMLS
- $625,0004 bd2 ba1.8k sqft605 Kirk Rd, Decatur, GA 30030ActiveMLS ID #10880973, Casie Hughes, Keller Williams Realty. GAMLS
- $599,0005 bd3 ba2.6k sqft2642 Joyce Ave, Decatur, GA 30032ActiveMLS ID #10880175, Alianny Santos, The Atlanta Home Experts. GAMLS
- $875,0004 bd2 ba3k sqft615 Kirk Rd, Decatur, GA 30030ActiveMLS ID #10880950, Casie Hughes, Keller Williams Realty. GAMLS
- $750,0004 bd3 ba2.1k sqft2490 Saint Patrick St SE, Atlanta, GA 30317ActiveMLS ID #10877717, Abbie Agents, Keller Williams Realty Buckhead. GAMLS
- $725,0003 bd4 ba2.6k sqft2481 Saint Patrick St, Atlanta, GA 30317ActiveMLS ID #10878876, Sunshine Thompson, Orchard Brokerage, LLC. GAMLS
- $719,0004 bd3 ba2.1k sqft2621 Patrick Ct SE, Atlanta, GA 30317ActiveMLS ID #10791502, Ben Cohen, Keller Williams Realty North Atlanta. GAMLS
- $689,0004 bd4 ba2.4k sqft2846 Haven Ln, Decatur, GA 30030ActiveMLS ID #10841539, Molly Slesnick, eXp Realty. GAMLS
- $500,0004 bd2 ba1.7k sqft2866 Wiltshire Dr, Decatur, GA 30030ActiveMLS ID #10876920, Susan Robertson, Keller Williams Realty. GAMLS
- $714,9005 bd3 ba2.8k sqft3214 Robinson Ave, Scottdale, GA 30079ActiveMLS ID #10874236, Kathleen Sickeler, Coldwell Banker Realty. GAMLS
- $720,0004 bd3 ba2.4k sqft2875 Joyce Ave, Decatur, GA 30032ActiveMLS ID #10793136, Jeffrey Taylor, Coldwell Banker Realty. GAMLS
- $790,0004 bd4 ba3.1k sqft269 Ohm Ave, Avondale Estates, GA 30002ActiveMLS ID #10856603, Cesar Pacheco, eXp Realty. GAMLS
