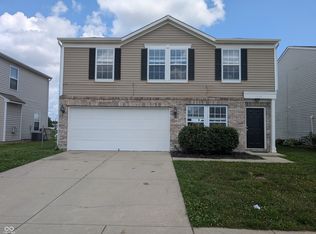
This single-family residence in Shelby County presents an inviting home and great floor plan. The heart of this home is undoubtedly the kitchen, a culinary dream featuring white cabinets and granite countertops, complemented by a backsplash that adds a touch of elegance; the space is further enhanced by a kitchen pantry/bar and a large kitchen island, offering both functionality and a social atmosphere, while a kitchen peninsula provides additional prep or dining space. The Great room offers a cozy retreat, anchored by a fireplace that promises warmth and ambiance during cooler months. Upstairs has a huge loft area for games, tv, homework and lots more. The Master suite features a bath with walk in shower, separate tub and double sink vanity designed for convenience with a large walk in closet. Outside, a fenced backyard provides a secure and private space, while a open patio is a welcoming spot to relax. A shed provides additional storage. With 3202 square feet of living area set upon a corner lot, this two-story home, built in 2006, includes four bedrooms, two full bathrooms, and one half bathroom. A must see!
Pending
$237,000
1120 Central Park Dr, Shelbyville, IN 46176
4beds
3,202sqft
Residential, Single Family Residence
Built in 2006
9,583 Square Feet Lot
$-- Zestimate®
$74/sqft
$20/mo HOA
What's special
Master suiteGranite countertopsCorner lotLarge walk in closetShed provides additional storageWhite cabinetsKitchen a culinary dream
- 214 days
- 53
- 2
Zillow last checked:
Listing updated:
Listed by:
Monica Klein 317-850-7943,
Dollens Real Estate, Inc
Source: MIBOR as distributed by MLS GRID,MLS#: 22081875
Facts & features
Interior
Bedrooms & bathrooms
- Bedrooms: 4
- Bathrooms: 3
- Full bathrooms: 2
- 1/2 bathrooms: 1
- Main level bathrooms: 1
Bedroom 2
- Level: Upper
- Area: 195 Square Feet
- Dimensions: 15x13
Bedroom 3
- Level: Upper
- Area: 195 Square Feet
- Dimensions: 15x13
Bedroom 4
- Level: Upper
- Area: 180 Square Feet
- Dimensions: 15x12
Other
- Level: Upper
- Area: 320 Square Feet
- Dimensions: 16x20
Dining room
- Features: Tile-Ceramic
- Level: Main
- Area: 130 Square Feet
- Dimensions: 10x13
Great room
- Level: Main
- Area: 300 Square Feet
- Dimensions: 15x20
Kitchen
- Features: Tile-Ceramic
- Level: Main
- Area: 190 Square Feet
- Dimensions: 10x19
Laundry
- Level: Upper
- Area: 90 Square Feet
- Dimensions: 9x10
Living room
- Level: Main
- Area: 340 Square Feet
- Dimensions: 17x20
Loft
- Level: Upper
- Area: 483 Square Feet
- Dimensions: 21x23
Utility room
- Features: Tile-Ceramic
- Level: Main
- Area: 98 Square Feet
- Dimensions: 14x7
Heating
- Forced Air, Natural Gas
Cooling
- Central Air
Appliances
- Included: Dishwasher, Disposal, Gas Water Heater
- Laundry: Upper Level
Features
- Attic Access, Breakfast Bar, Ceiling Fan(s), High Speed Internet, Eat-in Kitchen, Pantry, Smart Thermostat, Walk-In Closet(s)
- Has basement: No
- Attic: Access Only
- Number of fireplaces: 1
- Fireplace features: Wood Burning
Interior area
- Total structure area: 3,202
- Total interior livable area: 3,202 sqft
Property
Parking
- Total spaces: 2
- Parking features: Attached
- Attached garage spaces: 2
Features
- Levels: Two
- Stories: 2
- Patio & porch: Covered, Patio
- Fencing: Fenced,Full,Privacy
Lot
- Size: 9,583 Square Feet
- Features: Corner Lot, Sidewalks, Street Lights, Mature Trees
Details
- Parcel number: 731104300255000002
- Special conditions: As Is,Sales Disclosure Not Required
- Horse amenities: None
Construction
Type & style
- Home type: SingleFamily
- Architectural style: Traditional
- Property subtype: Residential, Single Family Residence
Materials
- Vinyl With Brick
- Foundation: Slab
Condition
- New construction: No
- Year built: 2006
Utilities & green energy
- Water: Public
Community & HOA
Community
- Subdivision: Central Park
HOA
- Has HOA: Yes
- HOA fee: $240 annually
- HOA phone: 317-512-1488
Location
- Region: Shelbyville
Financial & listing details
- Price per square foot: $74/sqft
- Tax assessed value: $252,300
- Annual tax amount: $2,270
- Date on market: 1/29/2026
- Cumulative days on market: 15 days
Estimated market value
Not available
Estimated sales range
Not available
Not available
Price history
| Date | Event | Price |
|---|---|---|
| 2/5/2026 | Pending sale | $237,000$74/sqft |
Source:  MIBOR as distributed by MLS GRID #22081875 Report a problem MIBOR as distributed by MLS GRID #22081875 Report a problem | ||
| 1/29/2026 | Listed for sale | $237,000+4.4%$74/sqft |
Source: MIBOR as distributed by MLS GRID #22081875 Report a problem | ||
| 11/6/2025 | Sold | $226,935-28.9%$71/sqft |
Source: Public Record Report a problem | ||
| 4/9/2025 | Listing removed | $319,000$100/sqft |
Source: MIBOR as distributed by MLS GRID #21992821 Report a problem | ||
| 8/23/2024 | Price change | $319,000-1.8%$100/sqft |
Source: MIBOR as distributed by MLS GRID #21992821 Report a problem | ||
| 8/14/2024 | Price change | $325,000-1.5%$101/sqft |
Source: MIBOR as distributed by MLS GRID #21992821 Report a problem | ||
| 8/1/2024 | Listed for sale | $330,000+13.8%$103/sqft |
Source: MIBOR as distributed by MLS GRID #21992821 Report a problem | ||
| 11/30/2022 | Sold | $289,900$91/sqft |
Source: MIBOR as distributed by MLS GRID #21885807 Report a problem | ||
| 11/4/2022 | Pending sale | $289,900$91/sqft |
Source: MIBOR as distributed by MLS GRID #21885807 Report a problem | ||
| 9/29/2022 | Listed for sale | $289,900-9.4%$91/sqft |
Source: MIBOR as distributed by MLS GRID #21885807 Report a problem | ||
| 9/27/2022 | Listing removed | -- |
Source: MIBOR as distributed by MLS GRID #21883233 Report a problem | ||
| 9/16/2022 | Price change | $320,000+52.4%$100/sqft |
Source: MIBOR as distributed by MLS GRID #21883233 Report a problem | ||
| 2/21/2021 | Pending sale | $210,000$66/sqft |
Source: MIBOR as distributed by MLS GRID #21766250 Report a problem | ||
| 2/19/2021 | Listed for sale | $210,000$66/sqft |
Source: MIBOR as distributed by MLS GRID #21766250 Report a problem | ||
Public tax history
| Year | Property taxes | Tax assessment |
|---|---|---|
| 2025 | $2,415 +0.3% | $252,300 +4.5% |
| 2024 | $2,408 -2% | $241,500 +2.3% |
| 2023 | $2,457 +16% | $236,100 -2% |
| 2022 | $2,117 +4.8% | $240,900 +12.6% |
| 2021 | $2,021 +6.1% | $214,000 +5.9% |
| 2020 | $1,905 +14.9% | $202,100 +6.1% |
| 2019 | $1,658 +4.3% | $190,500 +14.9% |
| 2018 | $1,590 +7.8% | $165,800 +4.3% |
| 2017 | $1,475 | $159,000 +3.7% |
| 2016 | $1,475 +0.2% | $153,300 +4.1% |
| 2014 | $1,472 +3.4% | $147,200 +3.4% |
| 2013 | $1,423 +0.5% | $142,300 +0.5% |
| 2012 | $1,416 -6.8% | $141,600 -6.8% |
| 2011 | $1,519 -3.4% | $151,900 -3.4% |
| 2010 | $1,572 -17.7% | $157,200 -17.7% |
| 2009 | $1,909 | $190,900 +17.3% |
| 2007 | -- | $162,700 |
Find assessor info on the county website
Monthly payment
Est. payment
Payment breakdown
Explore the cost of this home by adjusting the details. Changes won't be saved.Climate risks
Neighborhood: 46176
Nearby schools
Schools provided by the listing agent
- Elementary: William F Loper Elementary School
- Middle: Shelbyville Middle School
- High: Shelbyville Sr High School
Source: MIBOR as distributed by MLS GRID. This data may not be complete. We recommend contacting the local school district to confirm school assignments for this home.
- $288,7004 bd3 ba2.7k sqft1140 Central Park Dr, Shelbyville, IN 46176Off Market
- $292,8004 bd3 ba3.1k sqft719 Westpointe Dr, Shelbyville, IN 46176Off Market
- $208,0003 bd3 ba1.7k sqft715 Westpointe Dr, Shelbyville, IN 46176Sold
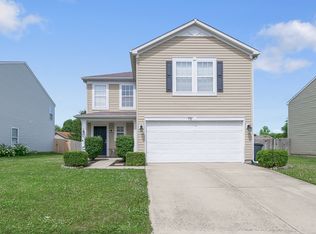
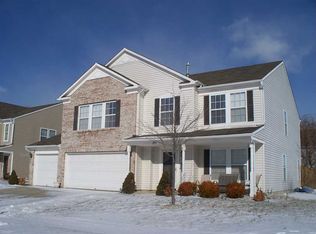
- $287,7003 bd3 ba2.8k sqft1160 Central Park Dr, Shelbyville, IN 46176Off Market
Similar homes
- $224,9004 bd3 ba2k sqft916 Belvedere Dr, Shelbyville, IN 46176Active
 MLS ID #22107986, Barry Hines, Realty Wealth Advisors. MIBOR as distributed by MLS GRID
 - $265,5004 bd3 ba2.3k sqft917 Balto Dr, Shelbyville, IN 46176Active
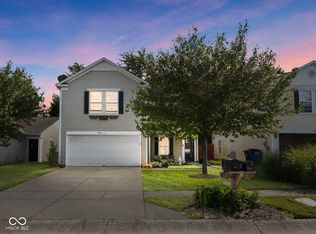 MLS ID #22096664, Michelle Collings, RE/MAX Realty Group. MIBOR as distributed by MLS GRID
 - $252,5003 bd3 ba2k sqft952 Balto Dr, Shelbyville, IN 46176Active
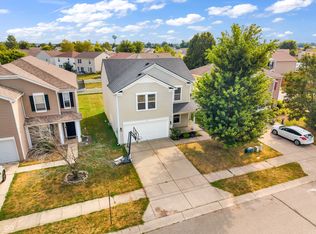 MLS ID #22113287, Derrin Phoenix, Carpenter, REALTORS®. MIBOR as distributed by MLS GRID
 - $219,9003 bd3 ba1.8k sqft1624 Wagner Dr, Shelbyville, IN 46176Active
 MLS ID #22106255, Rochelle Perkins, Garnet Group. MIBOR as distributed by MLS GRID
