Opportunity awaits in one of the area's most sought-after neighborhoods! This spacious 4-bedroom, 2-bath tri-level home offers 1,776 square feet of living space and is situated on a beautiful corner lot surrounded by mature trees. As a quality-built home with a functional floor plan, generous living areas, and plenty of room to make it your own, this property is full of potential. Offered AS IS, the home requires repairs and maintenance, making it an excellent opportunity for buyers looking to build equity and restore it to its full potential. Conveniently located near schools, shopping, dining, and parks, this is your chance to own a home in a desirable neighborhood and make it your own. All room measurements are approximate.
Pending
$240,000
1120 Hillview Dr, Franklin, IN 46131
4beds
2,352sqft
:
Get pre-qualified$1,531/mo
Residential, Single Family Residence
Built in 1963
0.37 Acres Lot
$241,700 Zestimate®
$102/sqft
$-- HOA
What's special
- 29 days |
- 1,154 |
- 53 |
Likely to sell faster than
Zillow last checked:
Listing updated:
Listed by:
Nancy Hadley 317-474-7895,
Carpenter, REALTORS®
Source: MIBOR as distributed by MLS GRID,MLS#: 22110993
Facts & features
Interior
Bedrooms & bathrooms
- Bedrooms: 4
- Bathrooms: 2
- Full bathrooms: 2
- Main level bathrooms: 1
- Main level bedrooms: 1
Primary bedroom
- Level: Upper
- Area: 156 Square Feet
- Dimensions: 13X12
Bedroom 2
- Level: Upper
- Area: 99 Square Feet
- Dimensions: 11X9
Bedroom 3
- Level: Upper
- Area: 90 Square Feet
- Dimensions: 10X9
Bedroom 4
- Level: Main
- Area: 90 Square Feet
- Dimensions: 10X9
Breakfast room
- Level: Main
- Area: 154 Square Feet
- Dimensions: 14X11
Dining room
- Level: Main
- Area: 121 Square Feet
- Dimensions: 11X11
Kitchen
- Level: Main
- Area: 100 Square Feet
- Dimensions: 10X10
Living room
- Level: Main
- Area: 240 Square Feet
- Dimensions: 20X12
Heating
- Forced Air
Cooling
- Central Air
Appliances
- Included: Dishwasher, Microwave, Oven, Electric Oven, Refrigerator, Water Heater
Features
- Breakfast Bar, Entrance Foyer, Ceiling Fan(s)
- Basement: Storage Space,Unfinished
- Number of fireplaces: 1
- Fireplace features: Living Room
Interior area
- Total structure area: 2,352
- Total interior livable area: 2,352 sqft
- Finished area below ground: 0
Video & virtual tour
Property
Parking
- Total spaces: 2
- Parking features: Attached, Asphalt
- Attached garage spaces: 2
Features
- Levels: Tri-Level
- Patio & porch: Glass Enclosed
- Pool features: In Ground
Lot
- Size: 0.37 Acres
- Features: Corner Lot, Curbs, Mature Trees
Details
- Additional structures: Storage
- Parcel number: 410813031056000018
- Special conditions: As Is,Sales Disclosure Supplements
- Horse amenities: None
Construction
Type & style
- Home type: SingleFamily
- Property subtype: Residential, Single Family Residence
Materials
- Brick, Wood Siding
- Foundation: Concrete Perimeter
Condition
- New construction: No
- Year built: 1963
Utilities & green energy
- Water: Public
- Utilities for property: Electricity Connected
Community & HOA
Community
- Subdivision: Greely Sub
HOA
- Has HOA: No
Location
- Region: Franklin
Financial & listing details
- Price per square foot: $102/sqft
- Tax assessed value: $232,200
- Annual tax amount: $2,774
- Date on market: 6/30/2026
- Cumulative days on market: 31 days
- Electric utility on property: Yes
Estimated market value
$241,700
$230,000 - $254,000
$2,160/mo
Price history
| Date | Event | Price |
|---|---|---|
| 7/2/2026 | Pending sale | $240,000$102/sqft |
Source:  MIBOR as distributed by MLS GRID #22110993 Report a problem MIBOR as distributed by MLS GRID #22110993 Report a problem | ||
| 6/30/2026 | Listed for sale | $240,000+108.7%$102/sqft |
Source: MIBOR as distributed by MLS GRID #22110993 Report a problem | ||
| 2/5/2008 | Sold | $115,000$49/sqft |
Source: Public Record Report a problem | ||
Public tax history
| Year | Property taxes | Tax assessment |
|---|---|---|
| 2025 | $2,125 -9.5% | $232,200 +20.2% |
| 2024 | $2,347 +9.1% | $193,200 -0.4% |
| 2023 | $2,151 +8.9% | $194,000 +7.1% |
| 2022 | $1,975 +1.5% | $181,200 +9.3% |
| 2021 | $1,947 +4.5% | $165,800 +1.8% |
| 2020 | $1,863 +8.7% | $162,900 +7% |
| 2019 | $1,714 +6.3% | $152,300 +3.7% |
| 2018 | $1,612 +0.2% | $146,800 +6.5% |
| 2017 | $1,608 -0.6% | $137,800 -0.1% |
| 2016 | $1,618 -3.1% | $138,000 +8.2% |
| 2014 | $1,670 +15.7% | $127,500 +1.4% |
| 2013 | $1,444 -3.3% | $125,800 -4.5% |
| 2012 | $1,493 +93.4% | $131,700 +54.9% |
| 2011 | $772 +1.8% | $85,000 |
| 2010 | $758 -49% | $85,000 -34.1% |
| 2009 | $1,487 +41.8% | $128,900 -2% |
| 2007 | $1,049 +4.6% | $131,500 +16.2% |
| 2006 | $1,003 | $113,200 |
| 2005 | -- | $113,200 |
Find assessor info on the county website
Monthly payment
Est. payment
Payment breakdown
Explore the cost of this home by adjusting the details. Changes won't be saved.Climate risks
Neighborhood: 46131
Nearby schools
GreatSchools rating
- 8/10Webb Elementary SchoolGrades: PK-4Distance: 0.3 mi
- 7/10Franklin Community Middle SchoolGrades: 7-8Distance: 1.2 mi
- 6/10Franklin Community High SchoolGrades: 9-12Distance: 3.2 mi
Schools provided by the listing agent
- Middle: Franklin Community Middle School
- High: Franklin Community High School
Source: MIBOR as distributed by MLS GRID. This data may not be complete. We recommend contacting the local school district to confirm school assignments for this home.
- $298,5003 bd2 ba1.6k sqft1121 North Dr, Franklin, IN 46131Off Market
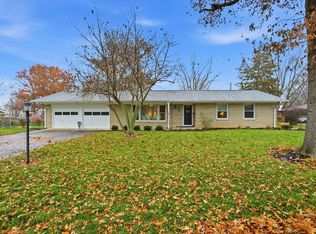
- $313,0003 bd2 ba1.3k sqft1110 Hillview Dr, Franklin, IN 46131Sold
- $242,6002 bd2 ba1.1k sqft1121 Thomas Dr, Martinsville, IN 46151Off Market
- $235,2002 bd1 ba1.3k sqft1111 North Dr, Franklin, IN 46131Off Market
- $302,7003 bd2 ba1.5k sqft1131 Hillview Dr, Franklin, IN 46131Off Market
- $359,9003 bd3 ba2.2k sqft1121 Hillview Dr, Franklin, IN 46131Off Market
- $---- bd-- ba-- sqft1140 North Dr, Franklin, IN 46131Off Market
- $406,0003 bd2 ba2.3k sqft1111 Hillview Dr, Franklin, IN 46131Off Market
A local agent can set up tours, give advice and negotiate with sellers.
Similar homes
- $279,9003 bd2 ba1.5k sqft1545 Black Oak Ct, Franklin, IN 46131Active
 MLS ID #22115679, Amanda Teeters, Chief Realty. MIBOR as distributed by MLS GRID
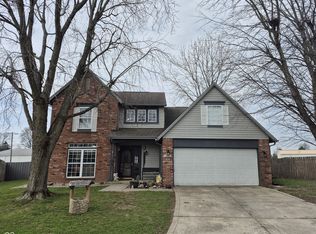
 - $289,9003 bd3 ba1.9k sqft925 Mallory Pkwy, Franklin, IN 46131Active
 MLS ID #22083511, Mike Bechert, RE/MAX Professionals. MIBOR as distributed by MLS GRID
 - $330,0003 bd2 ba2k sqft1268 W 100 N, Franklin, IN 46131Active
 MLS ID #22115405, Don Harrington, F.C. Tucker Company. MIBOR as distributed by MLS GRID
 - $239,9004 bd2 ba1.3k sqft7414 Trotter Rd, Camby, IN 46113Active
 MLS ID #22116082, Samuel Dyar, Dyar Real Estate Inc. MIBOR as distributed by MLS GRID
 - $250,0004 bd3 ba2.3k sqft1501 Round Lake Rd, Greenwood, IN 46143ActiveMLS ID #22115087, Mark Studebaker, Trueblood Real Estate. MIBOR as distributed by MLS GRID
- $249,9004 bd2 ba1.7k sqft3628 Marble Dr, Indianapolis, IN 46227ActiveMLS ID #22110531, Wendy Zin, Shalom Realty LLC. MIBOR as distributed by MLS GRID
- $259,9004 bd3 ba2.2k sqft2311 N 500 W, Columbus, IN 47201ActiveMLS ID #22108983, Ryan Crissinger, RE/MAX Real Estate Prof. MIBOR as distributed by MLS GRID
- $275,0003 bd2 ba1.7k sqft7440 Griffith Rd, Indianapolis, IN 46227ActiveMLS ID #22116173, Wendy Zin, Shalom Realty LLC. MIBOR as distributed by MLS GRID
- $245,0004 bd3 ba1.4k sqft3190 S Tacoma Ave, Indianapolis, IN 46237For Sale By Owner
- $214,9003 bd3 ba1.9k sqft7534 Carolling Way, Indianapolis, IN 46237ActiveMLS ID #22115174, Fred Krawczyk, Envoy Real Estate, LLC. MIBOR as distributed by MLS GRID
- $279,0004 bd3 ba2k sqft7536 Lindenwood Dr, Indianapolis, IN 46227ActiveMLS ID #22081939, Jared McCormick, Key Realty Indiana. MIBOR as distributed by MLS GRID
- $215,0003 bd2 ba2.8k sqft504 E Park St, Trafalgar, IN 46181ActiveMLS ID #22108395, Debra Brown-Nally, Carpenter, REALTORS®. MIBOR as distributed by MLS GRID
- $279,0004 bd2 ba2.3k sqft7207 Rose Dr, Indianapolis, IN 46227ActiveMLS ID #22111359, Michael Weaver, The Vearus Group. MIBOR as distributed by MLS GRID
- $235,0003 bd3 ba1.3k sqft2781 Grand Fir Dr, Greenwood, IN 46143ActiveMLS ID #22115444, Jimmy PIERRE LOUIS, F.C. Tucker Company. MIBOR as distributed by MLS GRID
- $244,9004 bd2 ba1.2k sqft5136 Gambel Rd, Indianapolis, IN 46221ActiveMLS ID #22111774, Amanda Norman, eXp Realty LLC. MIBOR as distributed by MLS GRID
- $229,9003 bd1 ba1.3k sqft1708 Cardinal Dr, Indianapolis, IN 46227ActiveMLS ID #22100237, Kirk C Parramore, Trusted Realty Partners of Ind. MIBOR as distributed by MLS GRID
- $269,0002 bd1 ba1.6k sqft2127 S 475 W, Morgantown, IN 46160ActiveMLS ID #22107887, Hannah Everett, F.C. Tucker Real Estate Experts. MIBOR as distributed by MLS GRID
- $245,0002 bd1 ba1.9k sqft8001 S Dyson Dr, Nineveh, IN 46164ActiveMLS ID #22081055, Sue Mize, RE/MAX Realty Group. MIBOR as distributed by MLS GRID
- $218,5003 bd2 ba1.5k sqft3610 Ivory Way, Indianapolis, IN 46227ActiveMLS ID #22112512, Thazin Myo Min, CENTURY 21 Scheetz. MIBOR as distributed by MLS GRID
- $265,0003 bd3 ba2k sqft1411 Alonzo Pl, Indianapolis, IN 46217ActiveMLS ID #22113272, Anthony Lee, Victory Realty Team. MIBOR as distributed by MLS GRID
