**** WOW....PRICE REDUCED $10,000 plus beautiful updated kitchen and bathroom cabinets are coming. WOW !!!! Seller is Motivated.....HURRY IN TO SEE THIS PEACEFUL COUNTRY RETREAT – MOVE-IN READY on Nearly an ACRE! WELCOME HOME to this BEAUTIFULLY updated 4-bedroom, 2-bath Manufactured Home with a versatile den/office, offering the perfect blend of peaceful country living and everyday convenience. Situated on almost an acre of fully fenced land with no rear neighbors, this property provides privacy, wooded views, and room to enjoy the outdoors while still being close to shopping, restaurants, and schools. There have been so many upgrades by the seller on this spacious HOME in the Country! One of the only thing that the seller has left to the imagination for the new buyer is the kitchen. Come with your own dreams, and make it your own ! Once inside, you’ll love the Bright and Inviting Open Floor plan featuring a Spacious Great Room and Dining area, High vaulted ceilings, abundant windows, and a cozy fireplace that creates a warm and welcoming atmosphere. French Doors lead to a covered 12' x 10' deck overlooking the trees and woods, making it the ideal spot for morning coffee or relaxing evenings. The home features Generously Sized Bedrooms, a flexible Den/Office, an Indoor Laundry Room with washer and dryer, and newer Luxury Vinyl Flooring throughout most of the home, except carpet in the bedrooms. Important updates include a ROOF that is only 6 years old, a 3-year-old A/C SYSTEM, and a Newer Water heater for added peace of mind. Also, THIS HOME provides updated options such as a sump pump, newer skirting, water softener, 30amp outlet plug in for having a camper set up to have full power without an inverted generator and many important updated extras that the seller has added to make this an amazing home, that provides peace of mind knowing you are purchasing a well built home that you will love for years to come ! Outside, you’ll find two storage sheds plus a storage container and a fully functional chicken coop that convey with the property, offering exceptional storage for tools, hobbies, and equipment. The fully fenced yard is a plus for all your pets. This move-in-ready property offers the space, privacy, and modern updates buyers are looking for. If you’ve been searching for a fully fenced home with an open floor plan, fireplace, covered deck, and no rear neighbors, this is the one. Schedule your private showing today and discover the peaceful lifestyle this beautiful home has for you!
For sale
Price cut: $10.9K (8/7)
$309,000
1120 SADDLEWOOD BOULEVARD, LAKELAND, FL 33809
4beds
2,128sqft
Manufactured Home, Single Family Residence
Built in 2007
0.92 Acres Lot
$306,300 Zestimate®
$145/sqft
$-- HOA
What's special
Fully fenced yardCozy fireplaceGenerously sized bedroomsCovered deckAbundant windowsFrench doorsOpen floor plan
- 19 days |
- 780 |
- 66 |
Likely to sell faster than
Zillow last checked:
Listing updated:
Listed by:
Barb Wiechmann 863-255-9130,
ROOST REALTY GROUP LLC 863-398-0267
Source: Stellar MLS,MLS#: L4963608 Originating MLS: Lakeland
Originating MLS: Lakeland
Facts & features
Interior
Bedrooms & bathrooms
- Bedrooms: 4
- Bathrooms: 2
- Full bathrooms: 2
Rooms
- Room types: Den/Library/Office, Family Room, Utility Room
Primary bedroom
- Features: Ceiling Fan(s), No Closet
- Level: First
- Area: 214.2 Square Feet
- Dimensions: 15.3x14
Bedroom 2
- Features: Walk-In Closet(s)
- Level: First
- Area: 140 Square Feet
- Dimensions: 14x10
Bedroom 3
- Features: Walk-In Closet(s)
- Level: First
- Area: 145 Square Feet
- Dimensions: 10x14.5
Bedroom 4
- Features: Built-in Closet
- Level: First
- Area: 114.4 Square Feet
- Dimensions: 10.4x11
Primary bathroom
- Features: Garden Bath, Walk-In Closet(s)
- Level: First
- Area: 116.6 Square Feet
- Dimensions: 10.6x11
Balcony porch lanai
- Features: No Closet
- Level: First
- Area: 132 Square Feet
- Dimensions: 12x11
Den
- Features: Built-In Shelving, No Closet
- Level: First
- Area: 80.85 Square Feet
- Dimensions: 10.5x7.7
Great room
- Features: Ceiling Fan(s)
- Level: First
- Area: 609 Square Feet
- Dimensions: 21x29
Kitchen
- Features: Kitchen Island
- Level: First
- Area: 195 Square Feet
- Dimensions: 15x13
Living room
- Features: No Closet
- Level: First
- Area: 247.5 Square Feet
- Dimensions: 16.5x15
Heating
- Central, Electric, Heat Pump
Cooling
- Central Air
Appliances
- Included: Convection Oven, Dishwasher, Dryer, Electric Water Heater, Exhaust Fan, Freezer, Microwave, Range, Range Hood, Refrigerator, Washer, Water Softener
- Laundry: Inside, Laundry Room
Features
- Ceiling Fan(s), High Ceilings, Kitchen/Family Room Combo, Living Room/Dining Room Combo, Open Floorplan, Primary Bedroom Main Floor, Solid Wood Cabinets, Split Bedroom, Vaulted Ceiling(s), Walk-In Closet(s)
- Flooring: Carpet, Ceramic Tile, Linoleum, Luxury Vinyl
- Doors: French Doors
- Windows: Window Treatments
- Basement: Crawl Space
- Has fireplace: Yes
- Fireplace features: Electric, Family Room, Stone
Interior area
- Total structure area: 2,128
- Total interior livable area: 2,128 sqft
Video & virtual tour
Property
Parking
- Parking features: Boat, Driveway, Ground Level, Guest, Open, Oversized, Parking Pad, RV Access/Parking
- Has uncovered spaces: Yes
Features
- Levels: One
- Stories: 1
- Patio & porch: Covered, Deck, Front Porch, Rear Porch
- Exterior features: Garden, Private Mailbox, Rain Gutters, RV Hookup, Storage
- Fencing: Chain Link,Fenced
- Has view: Yes
- View description: Trees/Woods
Lot
- Size: 0.92 Acres
- Features: Cleared, In County, Landscaped, Oversized Lot, Unincorporated, Zoned for Horses
- Residential vegetation: Trees/Landscaped, Wooded
Details
- Additional structures: Shed(s), Storage
- Parcel number: 232612000375001120
- Zoning: 0
- Special conditions: None
Construction
Type & style
- Home type: MobileManufactured
- Property subtype: Manufactured Home, Single Family Residence
Materials
- Vinyl Siding
- Foundation: Block, Crawlspace
- Roof: Shingle
Condition
- New construction: No
- Year built: 2007
Utilities & green energy
- Sewer: Septic Tank
- Water: Well
- Utilities for property: BB/HS Internet Available, Cable Available, Electricity Connected, Street Lights, Water Connected
Community & HOA
Community
- Security: Security Lights
- Pet fee: $0 monthly
- Subdivision: SADDLEWOOD ESTATES
HOA
- Has HOA: No
Location
- Region: Lakeland
Financial & listing details
- Price per square foot: $145/sqft
- Tax assessed value: $254,431
- Annual tax amount: $739
- Date on market: 7/19/2026
- Cumulative days on market: 20 days
- Listing terms: Cash,Conventional,FHA,VA Loan
- Ownership: Fee Simple
- Total actual rent: 0
- Electric utility on property: Yes
- Road surface type: Paved
- Body type: Double Wide
Estimated market value
$306,300
$291,000 - $322,000
$1,959/mo
Price history
| Date | Event | Price |
|---|---|---|
| 8/7/2026 | Price change | $309,000-3.4%$145/sqft |
Source:  Stellar MLS #L4963608 Report a problem Stellar MLS #L4963608 Report a problem | ||
| 7/30/2026 | Price change | $319,900-1.2%$150/sqft |
Source: Stellar MLS #L4963608 Report a problem | ||
| 7/19/2026 | Listed for sale | $323,900+399.1%$152/sqft |
Source: Stellar MLS #L4963608 Report a problem | ||
| 3/4/2014 | Sold | $64,900-18.8%$30/sqft |
Source: Public Record Report a problem | ||
| 1/14/2014 | Listed for sale | $79,900+3704.8%$38/sqft |
Source: Coldwell Banker Residential Real Estate - Winter Haven #P4628846 Report a problem | ||
| 6/19/2013 | Sold | $2,100-95.5%$1/sqft |
Source: Public Record Report a problem | ||
| 3/15/2001 | Sold | $46,500$22/sqft |
Source: Public Record Report a problem | ||
Public tax history
| Year | Property taxes | Tax assessment |
|---|---|---|
| 2025 | -- | $63,393 +2.9% |
| 2024 | -- | $61,606 +3% |
| 2023 | -- | $59,812 +3% |
| 2022 | $310 -0.4% | $58,070 +3.9% |
| 2021 | $311 +0.5% | $55,893 +1.4% |
| 2020 | $310 -19.2% | $55,121 +2.3% |
| 2019 | $384 -51.2% | $53,882 +1.9% |
| 2018 | $786 +3.2% | $52,877 +2.1% |
| 2017 | $762 +64% | $51,789 +64.8% |
| 2016 | $465 +6.9% | $31,426 +9.6% |
| 2015 | $435 -39.6% | $28,679 +1.6% |
| 2014 | $720 +3778.9% | $28,217 +7.7% |
| 2013 | $19 -13.3% | $26,195 -0.7% |
| 2012 | $21 -95.6% | $26,391 -57.8% |
| 2011 | $485 -49.1% | $62,502 -36.4% |
| 2010 | $953 -19.5% | $98,334 -10.2% |
| 2009 | $1,183 +6.3% | $109,542 +0.1% |
| 2008 | $1,113 | $109,433 |
| 2007 | -- | -- |
| 2006 | $668 | -- |
| 2005 | -- | -- |
| 2004 | $318 +4.5% | -- |
| 2003 | $304 -61.1% | $43,950 -5.1% |
| 2002 | $781 -1.8% | $46,300 -1.8% |
| 2001 | $795 | $47,130 |
Find assessor info on the county website
Monthly payment
Climate risks
Neighborhood: 33809
Nearby schools
GreatSchools rating
- 6/10Socrum Elementary SchoolGrades: PK-5Distance: 5.4 mi
- 2/10Lake Gibson Middle SchoolGrades: 6-8Distance: 7.5 mi
- 3/10Lake Gibson Senior High SchoolGrades: PK,9-12Distance: 7.3 mi
- $255,0003 bd2 ba1.3k sqft1130 Saddlewood Blvd, Lakeland, FL 33809Sold
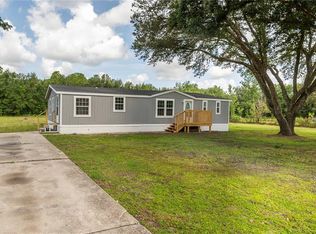
- $245,0004 bd2 ba1.3k sqft1110 Saddlewood Blvd, Lakeland, FL 33809Sold

- $100,000-- bd-- ba1.1k sqft1140 Saddlewood Blvd, Lakeland, FL 33809Off Market
- $266,200-- bd-- ba2.1k sqft1104 Saddlewood Blvd, Lakeland, FL 33809Off Market
- $17,4000.92 acres1117 Saddlewood Blvd, Lakeland, FL 33809Off Market
- $347,7400.92 acres1123 Saddlewood Blvd, Lakeland, FL 33809Off Market
- $17,400-- bd-- ba-- sqft1111 Saddlewood Blvd, Lakeland, FL 33809Off Market
- $193,800-- bd-- ba1.6k sqft1103 Saddlewood Blvd, Lakeland, FL 33809Off Market
A local agent can set up tours, give advice and negotiate with sellers.
A local lender can help you make sure your offer is ready when you are.
Similar homes
- $274,5003 bd2 ba1.2k sqft2140 TRAILSWOOD PATH, LAKELAND, FL 33809For Sale

 MLS ID #L4963144, David Small, KELLER WILLIAMS REALTY SMART 1. Stellar MLS
 - $370,0004 bd2 ba2k sqft10626 PATHFINDER TRAIL, LAKELAND, FL 33809For Sale
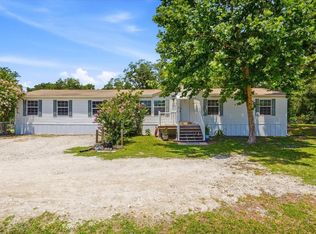 MLS ID #P4938748, Maryann Olmos, HOT FLORIDA REAL ESTATE. Stellar MLS
 - $247,0003 bd2 ba1.3k sqft303 WILDLIFE TRAIL, LAKELAND, FL 33809For Sale
 MLS ID #L4962948, Vanessa Armas, TRUE FLORIDA REALTY LLC. Stellar MLS
 - $335,9994 bd2 ba1.9k sqft4237 COYOTE TRAIL, POLK CITY, FL 33868For Sale
 MLS ID #P4939275, Jamie Baker, KELLER WILLIAMS REALTY SMART 1. Stellar MLS
 - $325,0004 bd2 ba2.1k sqft38310 PEAR COURT, ZEPHYRHILLS, FL 33542For SaleMLS ID #TB8524543, Rose Quinn, CHARLES RUTENBERG REALTY INC. Stellar MLS
- $299,7004 bd3 ba2.4k sqft38616 COLEEN AVENUE, ZEPHYRHILLS, FL 33540For SaleMLS ID #A4688629, Teresina Anzalone, 365 REALTY GROUP INC. Stellar MLS
- $279,0004 bd2 ba1.2k sqft12011 OLD LAKELAND HIGHWAY, DADE CITY, FL 33525For SaleMLS ID #TB8502135, Matt Pereira, BLUE PEAK REALTY LLC. Stellar MLS
- $300,0003 bd2 ba2.2k sqft5148 ISLAND VIEW CIRCLE N, POLK CITY, FL 33868For SaleMLS ID #P4933401, Ed Fahner, COLDWELL BANKER REALTY. Stellar MLS
- $335,0003 bd2 ba1.4k sqft9545 STATE ROAD 33 N, POLK CITY, FL 33868For SaleMLS ID #P4939478, Malak Hassani Benbachir, KELLER WILLIAMS REALTY SMART 1. Stellar MLS
- $279,9003 bd2 ba1.7k sqft2228 GRAND CYPRESS DRIVE, LAKELAND, FL 33810For SaleMLS ID #L4964020, Patricia Doud LLC, HARPER REALTY FL, LLC. Stellar MLS
- $375,0004 bd3 ba2k sqft8278 PEAK AVENUE, LAKELAND, FL 33810For SaleMLS ID #L4963957, Rachel Hernandez, HARPER REALTY FL, LLC. Stellar MLS
- $385,0004 bd2 ba2.2k sqft13611 MCINTOSH DRIVE, DADE CITY, FL 33525For SaleMLS ID #TB8532382, Anjelica Marchese, KW REALTY ELITE PARTNERS. Stellar MLS
- $360,0004 bd2 ba2.1k sqft7938 ASHLEY POINTE DRIVE, LAKELAND, FL 33810For SaleMLS ID #TB8495747, Rosnel Dufort, CHARLES RUTENBERG REALTY INC. Stellar MLS
- $269,9003 bd2 ba1.7k sqft5230 REVELATION DRIVE, POLK CITY, FL 33868For SaleMLS ID #L4962737, Maria Santillo, REMAX EXPERTS. Stellar MLS
- $239,9003 bd2 ba1.3k sqft2260 GRAND CYPRESS DRIVE, LAKELAND, FL 33810For SaleMLS ID #L4963695, David Small, KELLER WILLIAMS REALTY SMART 1. Stellar MLS
- $463,0005 bd3 ba1.9k sqft15079 BRAHMA ROAD, POLK CITY, FL 33868For SaleMLS ID #P4938808, Andrea Friedmann, KELLER WILLIAMS REALTY SMART 1. Stellar MLS
- $329,9002 bd2 ba1.2k sqft2557 K VILLE AVENUE, AUBURNDALE, FL 33823For SaleMLS ID #TB8534394, Glenn Rodriguez, AGILE GROUP REALTY. Stellar MLS
- $335,0004 bd2 ba1.7k sqft2014 DANES COURT, LAKELAND, FL 33810For SaleMLS ID #TB8513490, Sibel Alpar, KELLER WILLIAMS SUBURBAN TAMPA. Stellar MLS
- $245,0003 bd2 ba1.6k sqft1725 MARKER ROAD, POLK CITY, FL 33868For SaleMLS ID #G5114132, Rachel Sowder, DOWN HOME REALTY, LLLP. Stellar MLS
- $274,9003 bd2 ba1.5k sqft13544 KENT BRADLEY STREET, DADE CITY, FL 33525For SaleMLS ID #TB8487534, Efrain Rodriguez, RE/MAX COLLECTIVE. Stellar MLS
