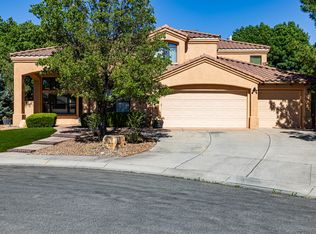
Breathtaking views of Sandias & Albuq from this elevated corner lot. Price reduction to allow for basement remodeling. Lower level 1700sq ft + of open space. Home built towards front of lot w/driveway entrance on Richfield & 2nd garage on Browning. 1st level has 2 dedicated bdrms w/potentially 3rd. Closet can be added for little money to make 3rd bdrm. New built in GE oven/microwave. Balconies from den & primary suite facing west. Downstairs unlimited potential for your needs, could be potentially 2-3 bedrooms w/full bath already in . Potential for guest suite or in law quarters w/separate access to Browning thru the sunroom. Sunroom has baseboard heating & refrigerated ac plug in unit. Lower level has in floor heating & swamp cooling. Potential for parking 4-8 cars lower level
Pending
Price cut: $46K (5/8)
$779,000
11200 Richfield Ave NE, Albuquerque, NM 87122
3beds
4,426sqft
:
Get pre-qualified$5,081/mo
Single Family Residence
Built in 2000
0.73 Acres Lot
$-- Zestimate®
$176/sqft
$-- HOA
What's special
Elevated corner lotDriveway entrance on richfield
- 85 days |
- 241 |
- 2 |
Likely to sell faster than
Zillow last checked:
Listing updated:
Listed by:
Mechele Palmer 505-259-6684,
Berkshire Hathaway NM Prop 505-798-6300
Source: SWMLS,MLS#: 1102546
Facts & features
Interior
Bedrooms & bathrooms
- Bedrooms: 3
- Bathrooms: 4
- Full bathrooms: 2
- 3/4 bathrooms: 1
- 1/2 bathrooms: 1
Primary bedroom
- Level: Main
- Area: 196.02
- Dimensions: 12.1 x 16.2
Bedroom 2
- Level: Main
- Area: 143.17
- Dimensions: 10.3 x 13.9
Bedroom 3
- Level: Main
- Area: 143.82
- Dimensions: 14.1 x 10.2
Kitchen
- Level: Main
- Area: 166
- Dimensions: 10 x 16.6
Living room
- Level: Main
- Area: 450.24
- Dimensions: 22.4 x 20.1
Heating
- Multiple Heating Units, Radiant Floor, Radiant
Cooling
- Evaporative Cooling, Refrigerated
Appliances
- Included: Built-In Gas Range, Cooktop, Dishwasher, Disposal, Microwave, Refrigerator, Range Hood, Water Softener Owned
- Laundry: Washer Hookup, Electric Dryer Hookup, Gas Dryer Hookup
Features
- Ceiling Fan(s), Cathedral Ceiling(s), Dual Sinks, Jetted Tub, Kitchen Island, Living/Dining Room, Multiple Living Areas, Main Level Primary, Tub Shower, Utility Room, Walk-In Closet(s)
- Flooring: Carpet, Concrete, Tile
- Windows: Double Pane Windows, Insulated Windows, Vinyl
- Has basement: Yes
- Number of fireplaces: 1
- Fireplace features: Gas Log
Interior area
- Total structure area: 4,426
- Total interior livable area: 4,426 sqft
- Finished area below ground: 1,800
Property
Parking
- Total spaces: 5
- Parking features: Attached, Door-Multi, Detached, Garage, Two Car Garage
- Attached garage spaces: 5
Accessibility
- Accessibility features: None
Features
- Levels: Two
- Stories: 2
- Patio & porch: Balcony
- Exterior features: Balcony, Private Yard
- Has view: Yes
Lot
- Size: 0.73 Acres
- Features: Corner Lot, Landscaped, Views, Xeriscape
Details
- Additional structures: Second Garage, Garage(s)
- Parcel number: 102206401135520232
- Zoning description: A-1
Construction
Type & style
- Home type: SingleFamily
- Architectural style: Spanish/Mediterranean
- Property subtype: Single Family Residence
Materials
- Frame, Stucco, Rock
- Roof: Pitched,Tile
Condition
- Resale
- New construction: No
- Year built: 2000
Details
- Builder name: Mock Homes
Utilities & green energy
- Sewer: Septic Tank
- Water: Private, Well
- Utilities for property: Electricity Available, Electricity Connected, Natural Gas Available, Natural Gas Connected
Green energy
- Energy generation: None
- Water conservation: Water-Smart Landscaping
Community & HOA
Community
- Subdivision: North Albuquerque Acres
Location
- Region: Albuquerque
Financial & listing details
- Price per square foot: $176/sqft
- Tax assessed value: $545,613
- Annual tax amount: $5,664
- Date on market: 4/29/2026
- Cumulative days on market: 155 days
- Listing terms: Cash,Conventional,FHA,VA Loan
- Road surface type: Asphalt
Estimated market value
Not available
Estimated sales range
Not available
Not available
Price history
| Date | Event | Price |
|---|---|---|
| 6/26/2026 | Pending sale | $779,000$176/sqft |
Source:  SWMLS #1102546 Report a problem SWMLS #1102546 Report a problem | ||
| 5/8/2026 | Price change | $779,000-5.6%$176/sqft |
Source: SWMLS #1102546 Report a problem | ||
| 4/29/2026 | Listed for sale | $825,000$186/sqft |
Source: SWMLS #1102546 Report a problem | ||
| 4/29/2026 | Listing removed | $825,000$186/sqft |
Source: BHHS broker feed #1098463 Report a problem | ||
| 3/26/2026 | Price change | $825,000-8.2%$186/sqft |
Source: SWMLS #1098463 Report a problem | ||
| 3/3/2026 | Price change | $898,900-5.4%$203/sqft |
Source: SWMLS #1098463 Report a problem | ||
| 2/23/2026 | Price change | $949,900-13.6%$215/sqft |
Source: SWMLS #1098463 Report a problem | ||
| 2/17/2026 | Listed for sale | $1,100,000$249/sqft |
Source: SWMLS #1098463 Report a problem | ||
Public tax history
| Year | Property taxes | Tax assessment |
|---|---|---|
| 2025 | $5,664 +3.3% | $181,853 +3% |
| 2024 | $5,481 +1.6% | $176,556 +3% |
| 2023 | $5,395 +107% | $171,414 +3% |
| 2022 | $2,607 -48.3% | $166,422 +3% |
| 2021 | $5,038 +1.6% | $161,575 +3% |
| 2020 | $4,957 | $156,869 +3% |
| 2019 | -- | $152,301 |
| 2018 | $4,219 -9% | $152,301 +3% |
| 2017 | $4,638 +6.6% | $147,865 +6.1% |
| 2016 | $4,353 -96.8% | $139,377 +3% |
| 2015 | $135,318 +3223.3% | $135,318 +3% |
| 2014 | $4,072 | $131,377 +3% |
| 2013 | $4,072 | $127,551 +11.7% |
| 2012 | -- | $114,232 +3% |
| 2011 | -- | $110,906 +3% |
| 2010 | -- | $107,675 +6.1% |
| 2009 | -- | $101,495 +3% |
| 2008 | -- | $98,539 +3% |
| 2007 | -- | $95,669 +3% |
| 2006 | -- | $92,883 +3% |
| 2005 | -- | $90,177 +3% |
| 2004 | -- | $87,551 +3% |
| 2003 | -- | $85,001 +3% |
| 2002 | -- | $82,525 |
| 2001 | -- | $82,525 |
Find assessor info on the county website
Monthly payment
Est. payment
Payment breakdown
Explore the cost of this home by adjusting the details. Changes won't be saved.Climate risks
Neighborhood: 87122
Nearby schools
GreatSchools rating
- 9/10Double Eagle Elementary SchoolGrades: PK-5Distance: 0.5 mi
- 8/10Desert Ridge Middle SchoolGrades: 6-8Distance: 2 mi
- 7/10La Cueva High SchoolGrades: 9-12Distance: 2.4 mi
Schools provided by the listing agent
- Elementary: Double Eagle
- Middle: Desert Ridge
- High: La Cueva
Source: SWMLS. This data may not be complete. We recommend contacting the local school district to confirm school assignments for this home.
- $914,5003 bd2 ba2.8k sqft11210 Richfield Ave NE, Albuquerque, NM 87122Off Market
- $806,2004 bd2 ba2.5k sqft11120 Richfield Ave NE, Albuquerque, NM 87122Off Market
- $1,033,4004 bd3 ba4k sqft11201 Signal Ave NE, Albuquerque, NM 87122Off Market

- $160,000-- bd-- ba-- sqft11205 Signal Ave NE, Albuquerque, NM 87122Off Market
- $--0.72 AcresRichfield Ave NE, Albuquerque, NM 87122Sold
- $911,7004 bd3 ba2.7k sqft11121 Signal Ave NE, Albuquerque, NM 87122Off Market
- $777,8003 bd2 ba2.3k sqft11212 Richfield Ave NE, Albuquerque, NM 87122Off Market
- $--0.89 AcresRichfield Ave NE, Albuquerque, NM 87122Off Market
A local agent can set up tours, give advice and negotiate with sellers.
Similar homes
- $850,0004 bd3 ba3k sqft9600 Signal Ave NE, Albuquerque, NM 87122For Sale
 MLS ID #1106222, Regina Villareal, Realty One of New Mexico. SWMLS
 - $750,0004 bd3 ba2.9k sqft11104 Jordan Ave NE, Albuquerque, NM 87122For Sale
 MLS ID #1106287, Cecilia L Chavez, Realty One of New Mexico. SWMLS
 - $850,0004 bd3 ba3.6k sqft8920 Vallejo Pl NE, Albuquerque, NM 87122For Sale
 MLS ID #1105763, Zachary Isaac Groves, Coldwell Banker Legacy. SWMLS
 - $775,0005 bd4 ba4k sqft4421 Hidden Valley Ct NE, Albuquerque, NM 87111For Sale
 MLS ID #1107057, Sandi D. Pressley, Coldwell Banker Legacy. SWMLS
 - $650,0003 bd3 ba2.6k sqft9005 Corona Ave NE, Albuquerque, NM 87122For SaleMLS ID #1105218, Sandi D. Pressley, Coldwell Banker Legacy. SWMLS
- $1,050,0005 bd4 ba4.7k sqft11125 San Francisco Rd NE, Albuquerque, NM 87122For SaleMLS ID #1103183, New Mexico Home Group, New Mexico Home Group Realty. SWMLS
- $879,0003 bd3 ba2.6k sqft9124 Twilight Ln NE, Albuquerque, NM 87122For SaleMLS ID #1104427, Shannon Lelah Groves, Coldwell Banker Legacy. SWMLS
- $799,0004 bd5 ba3.9k sqft604 Ortega Rd NW, Los Ranchos De Albuquerque, NM 87114For SaleMLS ID #1101049, Kelly Waites, Coldwell Banker Legacy. SWMLS
- $525,0004 bd3 ba2.3k sqft8500 Hampton Ave NE, Albuquerque, NM 87122For SaleMLS ID #1106624, Mella Morrison, Red Apple Realty. SWMLS
- $899,0004 bd3 ba2.8k sqft6628 High Ridge Pl NE, Albuquerque, NM 87111For SaleMLS ID #1104566, The Schuster Team, Simply Real Estate. SWMLS
- $549,0003 bd3 ba2.6k sqft7808 Morris Rippel Pl NE, Albuquerque, NM 87122For SaleMLS ID #1106040, Tyler M Pete, EXP Realty LLC. SWMLS
- $800,0004 bd3 ba3.6k sqft26 Kiva Pl, Sandia Park, NM 87047For SaleMLS ID #1104898, Nicole Mary Dauphin, Coldwell Banker Legacy. SWMLS
- $799,9003 bd3 ba5.3k sqft3821 Commercial St NE, Albuquerque, NM 87107For SaleMLS ID #1098031, Joseph E Maez, The Maez Group. SWMLS
- $599,0004 bd3 ba2.5k sqft9515 Macallan Rd NE, Albuquerque, NM 87109For SaleMLS ID #1105716, Cassandra D Morrison, Real Broker, LLC. SWMLS
- $765,0004 bd3 ba4.4k sqft4336 Bentgrass Mdws NE, Rio Rancho, NM 87144For SaleMLS ID #1106744, Eanika Nunez, Braveheart Real Estate. SWMLS
- $749,0004 bd4 ba3.7k sqft2304 La Vista Ct NW, Albuquerque, NM 87120For SaleMLS ID #1105352, Renee C Sanchez, LPT Realty. SWMLS
- $640,0004 bd4 ba2.5k sqft4908 Calle De Luna NE, Albuquerque, NM 87111For SaleMLS ID #1105639, Perla J Baca-Acosta, Legacy Property Management. SWMLS
- $880,0004 bd4 ba3.4k sqft1704 13th St SE, Rio Rancho, NM 87124For SaleMLS ID #1107088, John Long, Coldwell Banker Legacy. SWMLS
- $715,0003 bd3 ba2.8k sqft9709 Coneflower Dr NW, Albuquerque, NM 87114For SaleMLS ID #1099933, Jeanine R Cervantes, Southwest Realty. SWMLS
- $599,9003 bd3 ba2.9k sqft7008 Santa Marisa St NE, Albuquerque, NM 87113For SaleMLS ID #1106699, Michael M Seligman, Sotheby's International Realty. SWMLS
