Welcome home to this delightful hobby farm and outdoor enthusiast's paradise! Nestled in a private, secluded setting, this charming property offers 3 bedrooms, 2 bathrooms, and 2,168 square feet of comfortable living space. The spacious primary bedroom features its own private bathroom, creating a relaxing retreat at the end of the day. Just off the kitchen, you'll find a formal dining room with beautiful views of the peaceful front yard—perfect for gathering with family and friends. After dinner, unwind in the cozy living room, warmed by a wood-burning stove, or relax in the family room while enjoying scenic views of deer grazing in the pasture. For the avid outdoorsman, the property offers exceptional hunting opportunities with established tree stands, a hunting hut tucked away in the woods, and abundant wildlife, including deer and turkey. Additional features include hardwood floors, a fenced backyard, four-wheeler trails, an oversized two-car garage, a basement for extra storage, and the privacy you've been searching for. Whether you're looking for a hobby farm, recreational retreat, or peaceful country home, this unique property offers the perfect blend of comfort, nature, and outdoor adventure.
Pending
$350,000
11202 W 400 N, Michigan City, IN 46360
3beds
2,168sqft
:
Get pre-qualified$2,281/mo
Single Family Residence
Built in 1959
10 Acres Lot
$349,300 Zestimate®
$--/sqft
$-- HOA
What's special
Basement for extra storageFenced backyardPrivate secluded settingOversized two-car garageHardwood floors
- 52 days |
- 105 |
- 2 |
Zillow last checked:
Listing updated:
Listed by:
Robert H Smith Office:574-564-6873,
Dream Team Agents LLC,
Valarie Kubacki,
Dream Team Agents LLC
Source: IRMLS,MLS#: 202623134
Facts & features
Interior
Bedrooms & bathrooms
- Bedrooms: 3
- Bathrooms: 2
- Full bathrooms: 2
Bedroom 1
- Level: Upper
Bedroom 2
- Level: Upper
Dining room
- Level: Main
- Area: 176
- Dimensions: 11 x 16
Family room
- Level: Lower
- Area: 240
- Dimensions: 24 x 10
Kitchen
- Level: Main
- Area: 170
- Dimensions: 10 x 17
Living room
- Level: Main
- Area: 330
- Dimensions: 22 x 15
Office
- Level: Basement
- Area: 170
- Dimensions: 10 x 17
Heating
- Natural Gas, Forced Air
Cooling
- Central Air
Appliances
- Included: Range/Oven Hook Up Gas, Dishwasher, Microwave, Refrigerator, Washer, Dryer-Gas, Gas Oven, Gas Range, Gas Water Heater
- Laundry: Gas Dryer Hookup, Washer Hookup
Features
- 1st Bdrm En Suite, Ceiling-9+, Ceiling Fan(s), Beamed Ceilings, Natural Woodwork, Open Floorplan, Rough-In Bath, Formal Dining Room
- Flooring: Hardwood, Carpet, Laminate
- Basement: Partial,Partially Finished,Unfinished,Block
- Has fireplace: No
- Fireplace features: Living Room, Wood Burning Stove
Interior area
- Total structure area: 3,632
- Total interior livable area: 2,168 sqft
- Finished area above ground: 2,168
- Finished area below ground: 0
Video & virtual tour
Property
Parking
- Total spaces: 2
- Parking features: Attached, Garage Door Opener, Heated Garage, Gravel
- Attached garage spaces: 2
- Has uncovered spaces: Yes
Features
- Levels: Two
- Stories: 2
- Patio & porch: Deck, Covered, Porch Covered
- Fencing: Chain Link
Lot
- Size: 10 Acres
- Dimensions: 1250x350
- Features: Many Trees, Level, Few Trees, 10-14.999, Pasture, Wooded, Rural, Landscaped
Details
- Additional structures: Shed
- Parcel number: 460518200013.000046
- Zoning: A1
- Zoning description: AGRICULTURAL - CASH GRAIN/GENERAL FARM
- Other equipment: Generator-Whole House
Construction
Type & style
- Home type: SingleFamily
- Architectural style: Contemporary,Other
- Property subtype: Single Family Residence
Materials
- Aluminum Siding, Stone
- Roof: Asphalt,Shingle
Condition
- New construction: No
- Year built: 1959
Utilities & green energy
- Electric: NIPSCO
- Gas: NIPSCO
- Sewer: Septic Tank
- Water: Well
Community & HOA
Community
- Subdivision: None
Location
- Region: Michigan City
Financial & listing details
- Tax assessed value: $159,400
- Annual tax amount: $1,155
- Date on market: 6/12/2026
- Listing terms: Cash,Conventional
- Road surface type: Asphalt
Estimated market value
$349,300
$332,000 - $367,000
$2,400/mo
Price history
| Date | Event | Price |
|---|---|---|
| 6/16/2026 | Pending sale | $350,000$161/sqft |
Source:  NIRA as distributed by MLS GRID #840628 Report a problem NIRA as distributed by MLS GRID #840628 Report a problem | ||
| 6/12/2026 | Listed for sale | $350,000+94.4% |
Source:  IRMLS #202623134 Report a problem IRMLS #202623134 Report a problem | ||
| 7/15/2017 | Listing removed | $180,000$83/sqft |
Source: CENTURY 21 Middleton Co., Inc. #398871 Report a problem | ||
| 4/4/2017 | Listed for sale | $180,000$83/sqft |
Source: CENTURY 21 Middleton Co., Inc. #398871 Report a problem | ||
| 3/14/2017 | Pending sale | $180,000$83/sqft |
Source: CENTURY 21 Middleton Co., Inc. #398871 Report a problem | ||
| 3/18/2015 | Price change | $180,000-40%$83/sqft |
Source: CENTURY 21 Middleton Co., Inc. #356272 Report a problem | ||
| 8/12/2014 | Listed for sale | $300,000+73.5%$138/sqft |
Source: Century 21 Middleton Co. #356272 Report a problem | ||
| 4/22/2014 | Sold | $172,900$80/sqft |
Source: NIRA as distributed by MLS GRID #328880 Report a problem | ||
| 3/14/2014 | Listed for sale | $172,900-1.1%$80/sqft |
Source: Merrion & Associates #328880 Report a problem | ||
| 1/7/2014 | Listing removed | $174,900$81/sqft |
Source: Merrion & Associates Realtors Report a problem | ||
| 11/15/2013 | Listed for sale | $174,900+39.9%$81/sqft |
Source: Merrion & Associates Realtors Report a problem | ||
| 9/30/2009 | Sold | $125,000$58/sqft |
Source: NIRA as distributed by MLS GRID #248663 Report a problem | ||
Public tax history
| Year | Property taxes | Tax assessment |
|---|---|---|
| 2025 | $1,231 -2.4% | $159,400 +0.1% |
| 2024 | $1,262 -11.3% | $159,300 -3.8% |
| 2023 | $1,423 +14.4% | $165,600 -1.6% |
| 2022 | $1,244 -1% | $168,300 +8.1% |
| 2021 | $1,256 -3.3% | $155,700 |
| 2020 | $1,299 +7.6% | $155,700 -3.7% |
| 2019 | $1,207 +4.7% | $161,600 +9.2% |
| 2018 | $1,153 +2.2% | $148,000 +3.4% |
| 2017 | $1,128 -9% | $143,200 -3% |
| 2016 | $1,240 -12.2% | $147,700 -6% |
| 2014 | $1,412 -5.2% | $157,200 +15.2% |
| 2013 | $1,490 | $136,400 -3.3% |
| 2010 | -- | $141,100 +21.8% |
| 2006 | $786 | $115,800 -4.5% |
| 2005 | -- | $121,200 |
Find assessor info on the county website
Monthly payment
Est. payment
Payment breakdown
Explore the cost of this home by adjusting the details. Changes won't be saved.Climate risks
Neighborhood: 46360
Nearby schools
GreatSchools rating
- 3/10Pine Elementary SchoolGrades: PK-6Distance: 1.3 mi
- 3/10Barker Middle SchoolGrades: 7-8Distance: 3.1 mi
- 3/10Michigan City High SchoolGrades: 9-12Distance: 3 mi
Schools provided by the listing agent
- Elementary: Coolspring
- Middle: Barker
- High: Michigan City
- District: Michigan City Area Schools
Source: IRMLS. This data may not be complete. We recommend contacting the local school district to confirm school assignments for this home.
- $303,7003 bd1 ba2.1k sqft11333 W 400 N, Michigan City, IN 46360Off Market
- $260,00026 Acres11000 W 400th Rd N, Michigan City, IN 46360Sold
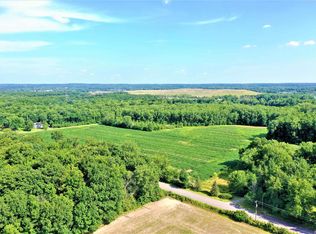
- $46,90020 Acres11111 W 400 N, Michigan City, IN 46360Off Market
- $240,0003 bd2 ba1.3k sqft10988 W 400 N, Michigan City, IN 46360Sold

- $244,7003 bd2 ba1.6k sqft3965 N 1100 W, Michigan City, IN 46360Off Market
- $185,0003 bd2 ba1.5k sqft10963 W 400 N, Michigan City, IN 46360Sold
- $290,0004 bd2 ba1.7k sqft4055 N 1100 W, Michigan City, IN 46360Sold
- $7005,880 Square FeetW 400 N, Michigan city, IN 46360Off Market
A local agent can set up tours, give advice and negotiate with sellers.
A local lender can help you make sure your offer is ready when you are.
Similar homes
- $409,0003 bd2 ba1.9k sqft1434 N Us Highway 421, Michigan City, IN 46360For Sale
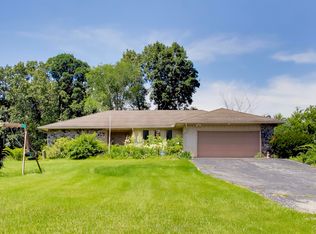
 MLS ID #841372, Heather Conley, @properties/Christie's Intl RE. NIRA as distributed by MLS GRID
 - $350,0003 bd3 ba1.9k sqft397 E 1300 N, Chesterton, IN 46304For Sale
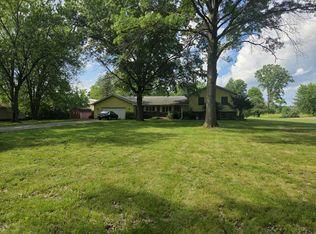 MLS ID #840809, Shawn Franz, Brokerworks Group. NIRA as distributed by MLS GRID
 - $299,0004 bd4 ba2.3k sqft4909 N Brookside Dr, Michigan City, IN 46360For Sale
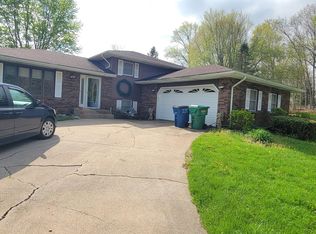 MLS ID #840958, Jane Cooley, Weichert Realtors, Merrion Gro. NIRA as distributed by MLS GRID
 - $365,0003 bd3 ba2.3k sqft101 Briese Ln, Michigan City, IN 46360For Sale
 MLS ID #836271, Mitchell Willis, Monty Willis Team PC. NIRA as distributed by MLS GRID
 - $229,9994 bd2 ba2.2k sqft609 Black Oak Dr, Michigan City, IN 46360For SaleMLS ID #843044, Edwin Negron, BluKey Realty. NIRA as distributed by MLS GRID
- $250,0004 bd2 ba1.6k sqft1417 Earl Rd, Michigan City, IN 46360For SaleMLS ID #838802, Chrishutta Battle, Realty Executives Premier. NIRA as distributed by MLS GRID
- $259,9004 bd2 ba1.9k sqft2101 Greenwood Ave, Michigan City, IN 46360For SaleMLS ID #842992, Deborah Vance, Weichert Realtors, Merrion Gro. NIRA as distributed by MLS GRID
- $265,0004 bd2 ba1.8k sqft238 Walnut St, Michigan City, IN 46360For SaleMLS ID #840877, Crystal Herendeen, Key Realty Indiana, LLC. NIRA as distributed by MLS GRID
- $260,5003 bd2 ba1.6k sqft1001 Earl Rd, Michigan City, IN 46360For SaleMLS ID #838417, Michael Conner, @properties/Christie's Intl RE. NIRA as distributed by MLS GRID
- $234,9993 bd2 ba1.8k sqft2032 Welnetz Rd, Trail Creek, IN 46360For SaleMLS ID #839053, Joy Pawlak, McColly Real Estate. NIRA as distributed by MLS GRID
- $399,9994 bd2 ba1.7k sqft786 N 450 W, Portage, IN 46368For SaleMLS ID #842787, Joseph Janiczek, Banga Realty, LLC. NIRA as distributed by MLS GRID
- $279,0003 bd1 ba1.3k sqft1408 Springland Ave, Pottawattamie Park, IN 46360For SaleMLS ID #841665, Laura Pratt, Weichert Realtors, Merrion Gro. NIRA as distributed by MLS GRID
- $249,0003 bd2 ba2.2k sqft2509 Oak St, Michigan City, IN 46360For SaleMLS ID #841540, Nicole Pleasant, Listing Leaders. NIRA as distributed by MLS GRID
- $340,0003 bd3 ba2k sqft142 Curtis Dr, Valparaiso, IN 46383For SaleMLS ID #840446, Shawn Franz, Brokerworks Group. NIRA as distributed by MLS GRID
- $299,0002 bd2 ba1.7k sqft249 Shoreland Dr, Michigan City, IN 46360For SaleMLS ID #842885, Stacy Carney, Property Management of NWI, LL. NIRA as distributed by MLS GRID
- $349,9994 bd3 ba2.4k sqft2730 Carmen St, Portage, IN 46368For SaleMLS ID #839127, Vince Kisala, Coldwell Banker Real Estate Gr. NIRA as distributed by MLS GRID
- $364,9993 bd3 ba2.1k sqft117 Washington Ave, Chesterton, IN 46304For SaleMLS ID #840573, Daniel Meyer, Listing Leaders. NIRA as distributed by MLS GRID
- $409,5004 bd2 ba2.7k sqft1244 W Springville Rd, La Porte, IN 46350For SaleMLS ID #842053, Andrea Buttermore, Blackrock Real Estate Services. NIRA as distributed by MLS GRID
- $325,0003 bd3 ba2.2k sqft6211 Kelly Ave, Portage, IN 46368For SaleMLS ID #843129, Shelley Seely, Realty Executives Premier. NIRA as distributed by MLS GRID
- $270,0003 bd2 ba1.1k sqft1020 Sievert St, Porter, IN 46304For SaleMLS ID #843331, Rocky Guernsey, Key Realty Indiana, LLC. NIRA as distributed by MLS GRID
